


Offers over £175,000
- Exclusive
- New
1 bed garden flat for sale in Haymarket
206 BF2 Morrison Street, Edinburgh, EH3 8EA
- 1 bedroom
- 1 bathroom
- 1 reception room
- 452ft² / 42m²
- EPC rating E
- Council tax band B
- Freehold
Property highlight:
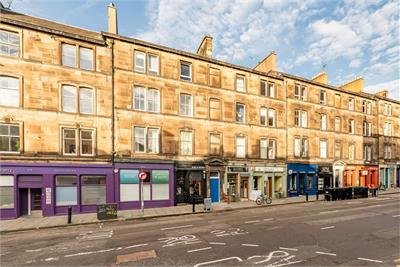
Modern and Contemporary Garden Flat, close to Haymarket and City Centre
Property description
An excellent opportunity for first-time buyers looking to take their first step onto the property ladder, this appealing one-bedroom garden flat offers well-presented accommodation in a highly convenient central Edinburgh location.
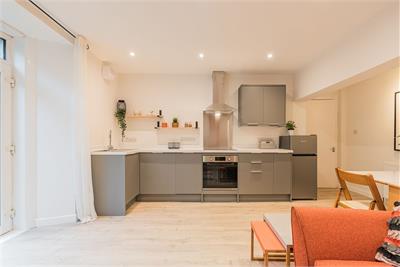
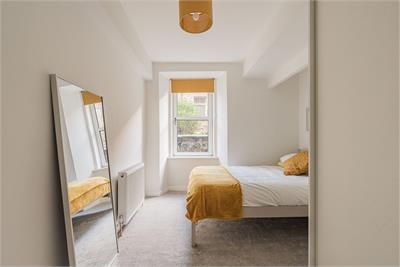
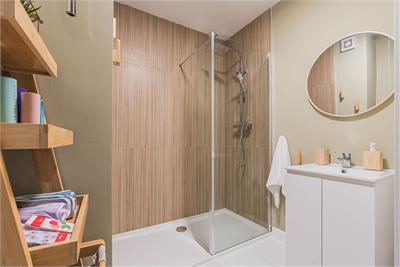
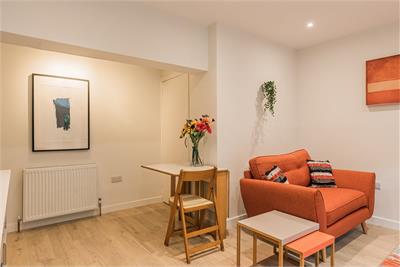
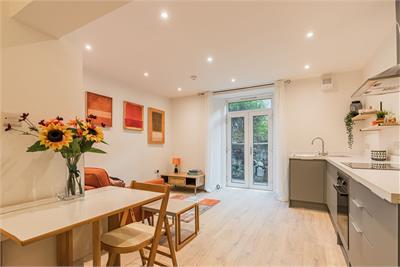
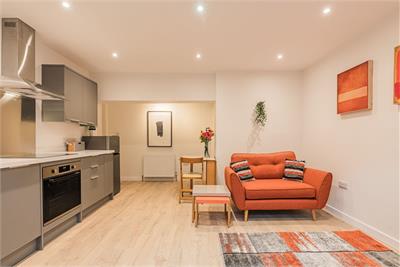
This well presented, newly renovated accommodation is accessed via an entrance hallway. The layout has been thoughtfully arranged to make practical use of the available space, including storage. The open-plan lounge and kitchen forms the main living area, offering a comfortable and versatile space for relaxing, dining and entertaining. The lounge has glazed doors leading through to a patio that invites outdoor seating, and onwards to the communal - yet secluded - garden, creating an appealing connection between the interior and outdoor space. The kitchen is fitted with a range of contemporary grey wall and base units, complemented by contrasting worktops and new integrated appliances including a dishwasher. There is space for a dining table, making the room well suited to everyday living while maintaining a sociable open-plan arrangement. Off this space is a separate study area for those working from home. The carpeted double bedroom is comfortable and well-proportioned. Built-in wardrobes provide excellent storage. The shower room has been modernised and features a contemporary tiled shower enclosure and wash hand basin. A cupboard in the shower room houses a combi electric boiler for the central heating system and the washing machine - neatly tucked away from the reception/kitchen. A separate WC is conveniently positioned off the hallway.
Externally, the property benefits from access to a communal rear garden, featuring a patio area, lawn and established shrubbery. This provides an attractive outdoor space for residents to enjoy, offering an added benefit for a property situated so close to the city centre.
Council Tax Band - B
More information
Marketed by
Contact


Name: Neilsons - Property Centre
Phone: 0131 625 2222
Address: 162 St John's Road, Corstorphine, Edinburgh, EH12 8AZ
School catchments
* School catchment data is provided for information purposes only and ESPC UK Ltd does not accept any responsibility for the accuracy or completeness of the data. You should always contact the local authority responsible for the provision of education in a property's location, and more information on particular school catchment areas can be found via the links here.
Useful calculators
Use our mortgage calculator to discover your monthly repayments. These estimates are provided as illustrative figures for guidance only. Consider seeking advice from a professional mortgage advisor.
Term on loan
Your monthly repayments would be £845
(or £656 if you are repaying interest only)
(or £656 if you are repaying interest only)
Property reference: E515498
Print this pageMarketed by