Offers over £365,000
4 bed semi-detached house for sale in Peebles
20 Wemyss Place, Peebles, EH45 8JT
- 4 bedrooms
- 1 bathroom
- 1 reception room
- EPC rating E
- Council tax band E
- Freehold
Key features
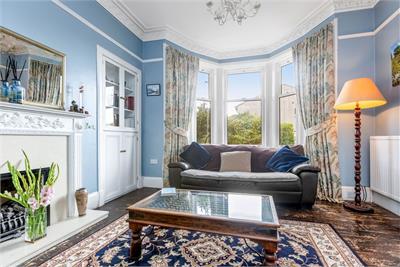
- Bright South facing bay windowed lounge
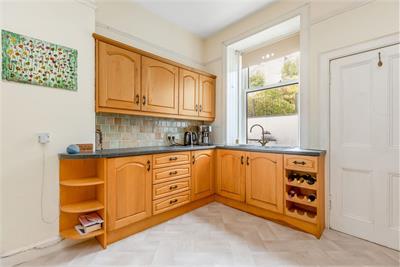
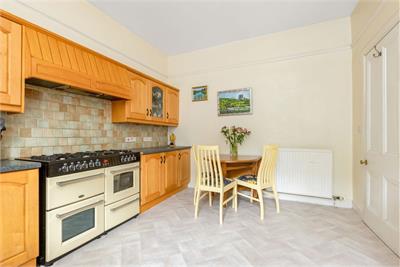
- Large dining kitchen with attractive units and utility room off
- Four bedrooms
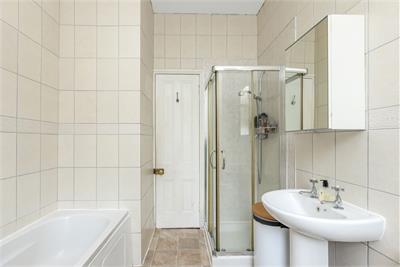
- Stylish bathroom with bath and separate shower
- Gas central heating and double glazing
- Private front and rear gardens
Property description
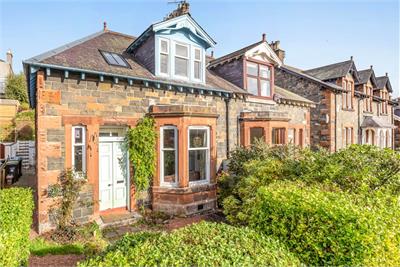
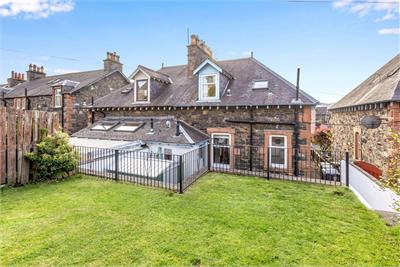
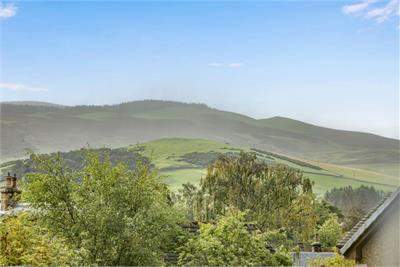
Nestled on a handsome, quiet street in the heart of sought-after Peebles, moments from Peebles golf club, first rate schools and excellent local amenities is this spacious semi-detached stone built villa. There is pedestrian access from the end of the street to both the golf club and primary school. Boasting private front and rear gardens, ample on street parking, scenic countryside views and opulent period charm this property would make an ideal buy in a tranquil, yet well connected location.
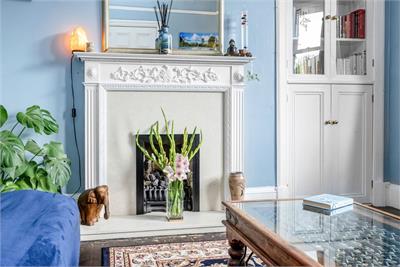
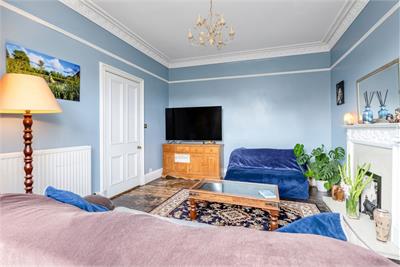
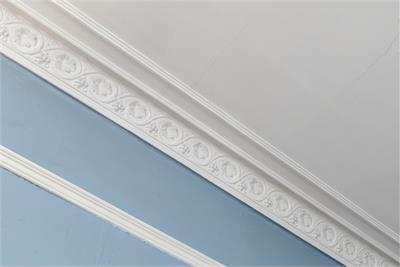
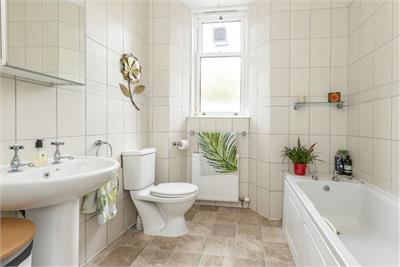
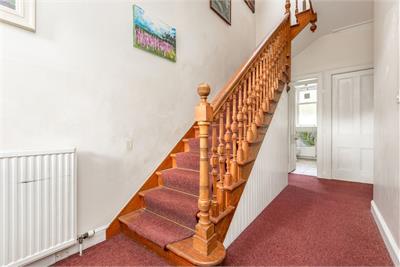
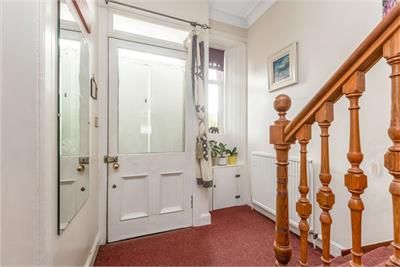
Set in the stunning Peebles conservation area the property opens into a welcoming entrance hallway with two deep storage cupboards. Accessed from here is a bright south-facing bay windowed lounge with detailed cornicing and feature fireplace. At the rear is a contemporary dining kitchen with attractive units, new flooring and generous dining space, and a useful utility room with garden access. The downstairs accommodation is completed by a stylish bathroom with bath and separate shower.
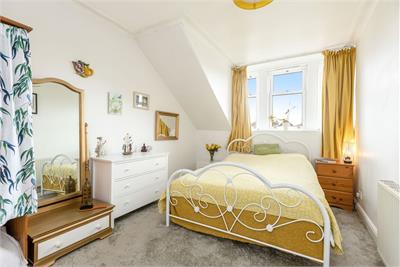
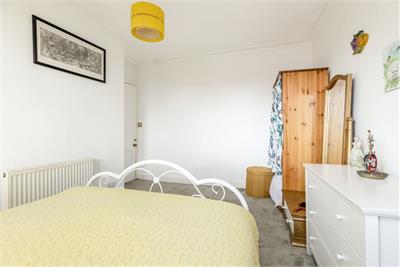
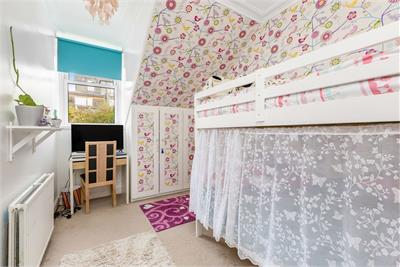
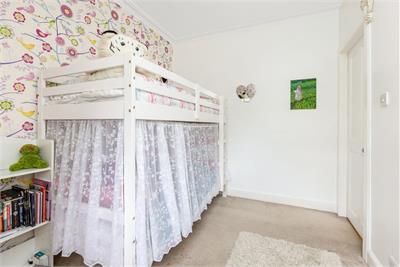
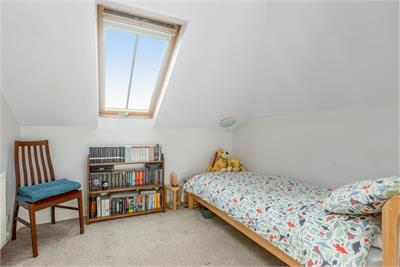
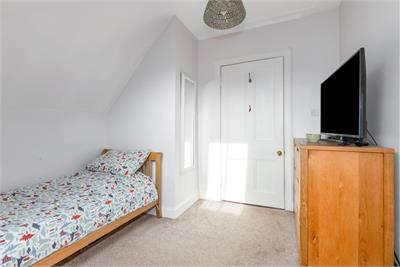
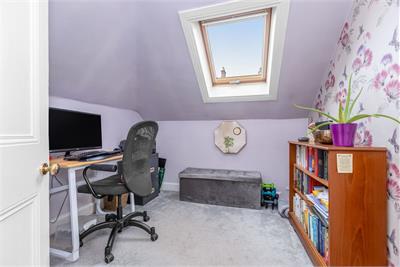
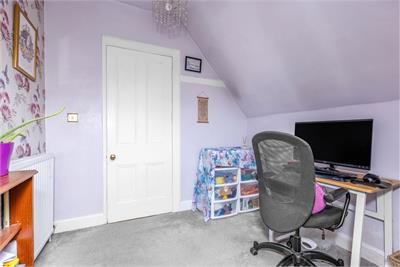
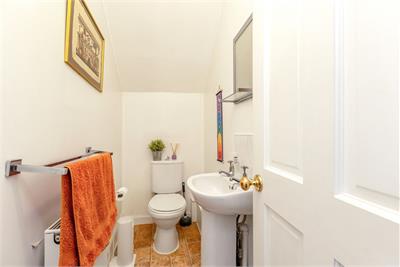
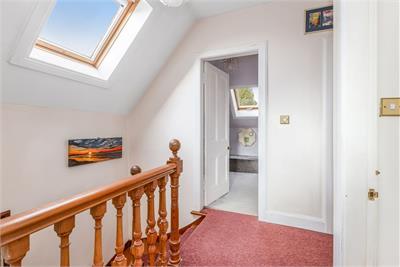
Following up a sweeping staircase with original wooden bannister, the upper level enjoys three well-proportioned bedrooms, while the fourth bedroom, currently used as a home office, would also serve as an ideal nursery. An upstairs WC complements the main bathroom downstairs.
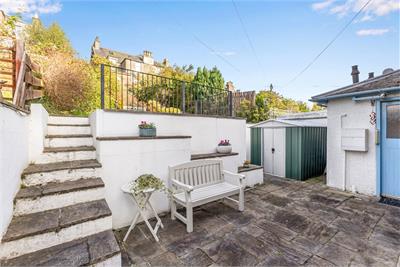
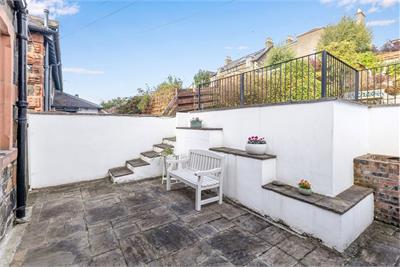
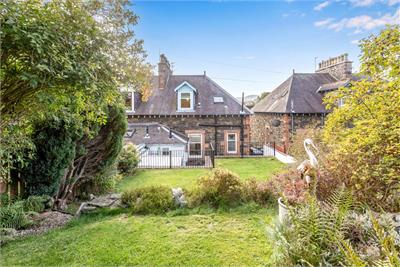
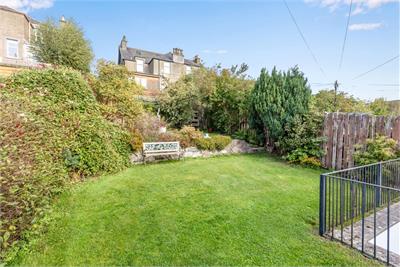
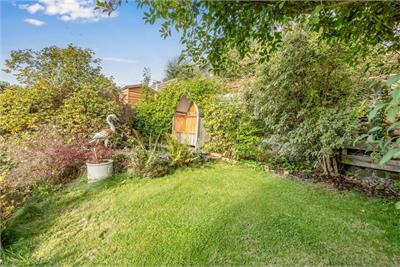
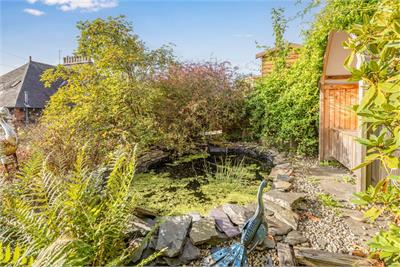
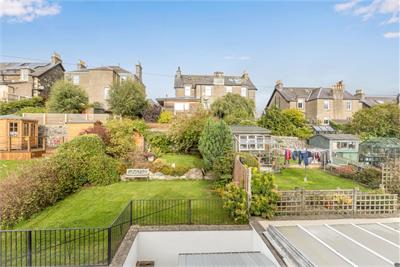
Externally the secluded, sunny rear garden is mainly laid to lawn with a delightful pond and seating area at the top section. The garden is brimming with colourful plants, shrubs, flowers and trees and on the lower section is a paved patio area ideal for entertaining. The front garden is a low maintenance haven with tall borders giving the area a high degree of privacy.
Features include: Semi-detached stone built home in the heart of Peebles conservation area • Quiet cul-de-sac close to excellent amenities and quick transport links to Edinburgh • Private front and rear gardens, ample on street parking • Opulent period features including cornicing and fine fireplace • Welcoming hallway with deep storage cupboards • Bright South facing bay windowed lounge • Large dining kitchen with attractive units, generous dining space and utility room off • Stylish main bathroom with bath and separate shower • Four bedrooms and a useful W/C compartment • Gas central heating • Double glazing.
Energy Rating E. Council Tax band E.
Rooms
Dimensions3.8 m X 4.72 m / 12'6" X 15'6"
Dimensions3.58 m X 4.28 m / 11'9" X 14'1"
Dimensions1.96 m X 2.13 m / 6'5" X 7'0"
Dimensions2.24 m X 2.92 m / 7'4" X 9'7"
Dimensions3.44 m X 4.18 m / 11'3" X 13'9"
Dimensions2.43 m X 3.81 m / 8'0" X 12'6"
Dimensions2.99 m X 3.1 m / 9'10" X 10'2"
Dimensions2.52 m X 2.71 m / 8'3" X 8'11"
Dimensions0.92 m X 2.21 m / 3'0" X 7'3"
More information
Book a viewing
By appointment with Warners on 0131 668 0439, or sps@warnersllp.com
Contact
Contact

Name: Shaughan Baynard
Phone: 01316624747
Address: 247b St Johns Road, Edinburgh, EH12 7XD
Email: sbaynard@warnersllp.com
Useful calculators
Use our mortgage calculator to discover your monthly repayments. These estimates are provided as illustrative figures for guidance only. Consider seeking advice from a professional mortgage advisor.
Term on loan
Your monthly repayments would be £1,763
(or £1,369 if you are repaying interest only)
(or £1,369 if you are repaying interest only)
Property reference: E502177
Print this pageMarketed by

By appointment with Warners on 0131 668 0439, or sps@warnersllp.com
Book a viewing Get home report View schedule