
Offers over £640,000
- Under Offer
5 bed detached house for sale in Aberlady
20 Tranter Road, Aberlady, EH32 0UE
- 5 bedrooms
- 3 bathrooms
- 2 reception rooms
- EPC rating C
- Council tax band G
- Freehold
Property description
Closing Date on Tuesday 25th August at 12 noon
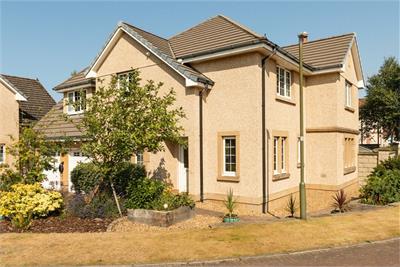
An exceptionally appealing and generously proportioned executive detached villa, forming part of an established Cala development and enjoying a superb location in the picturesque East Lothian coastal village of Aberlady.
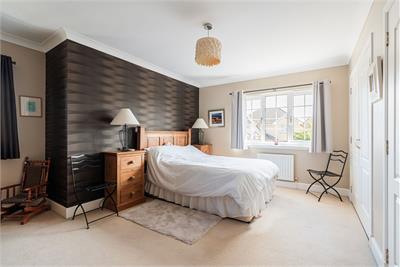
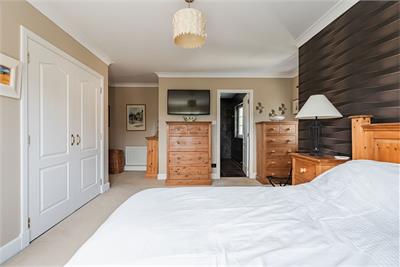
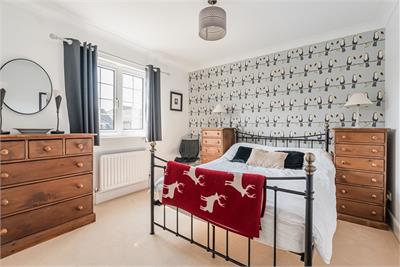
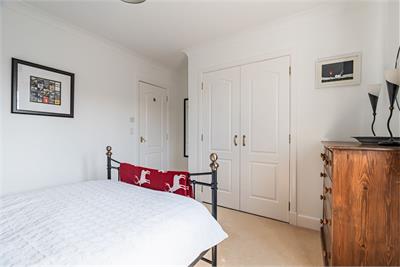
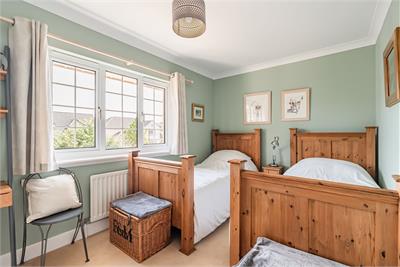
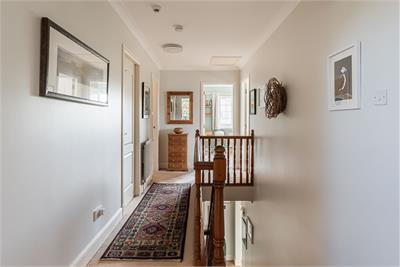
Offering a stylish and highly versatile interior extending to over 2,000 sq ft, this impressive home provides generous and adaptable living accommodation in a peaceful setting. Ideally suited to growing families and those who work from home, the thoughtfully designed layout offers exceptional flexibility for modern lifestyles.
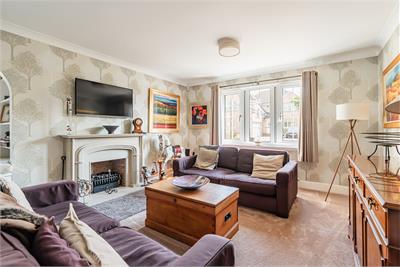
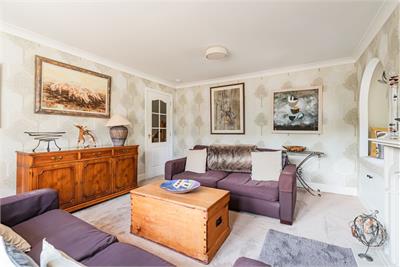
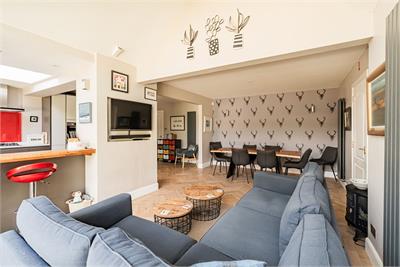
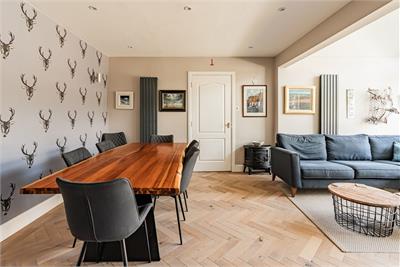
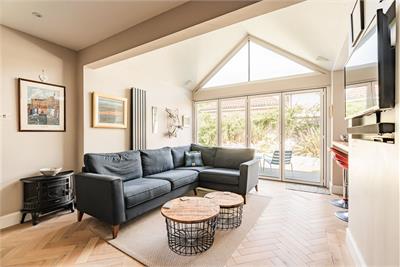
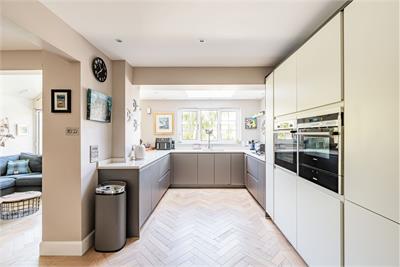
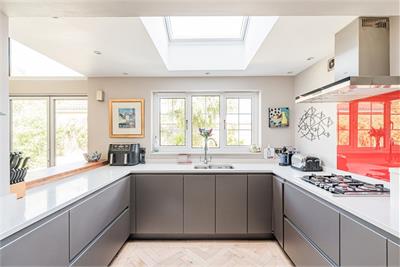
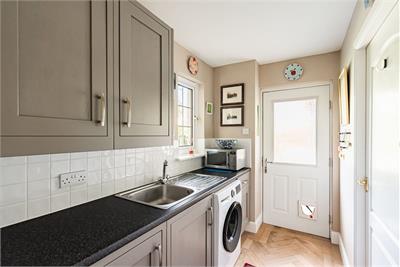
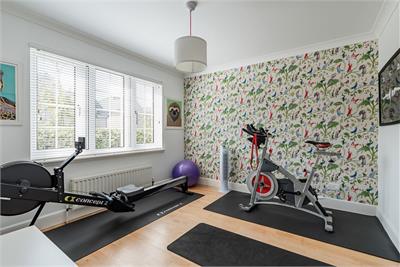
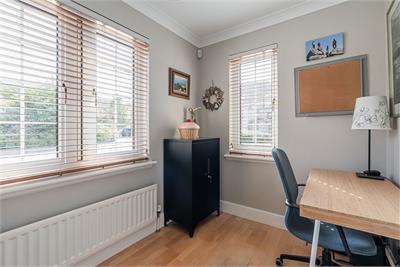
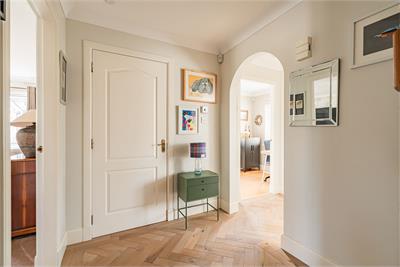
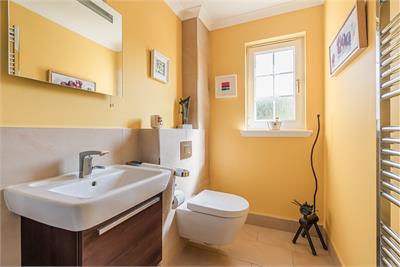
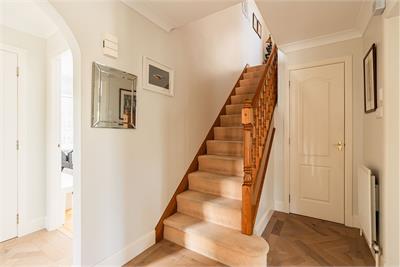
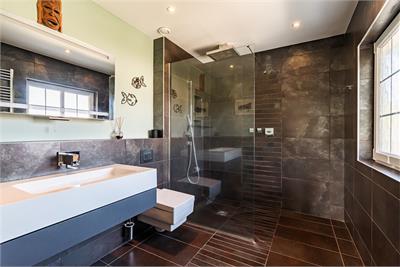
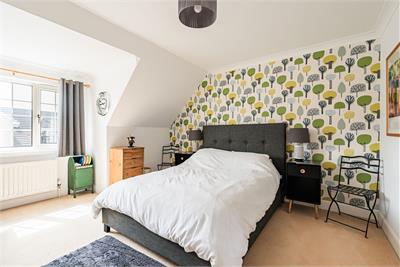
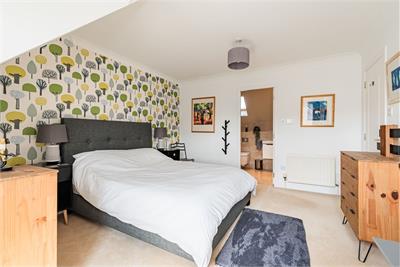
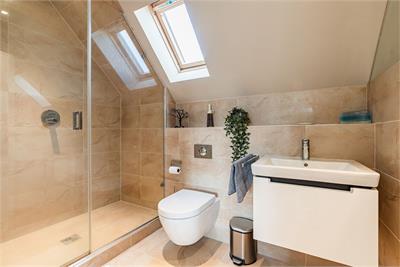
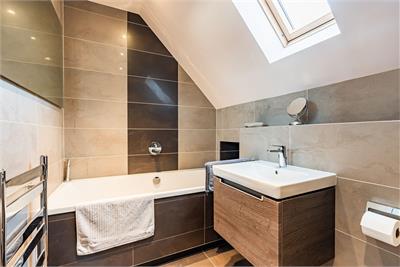
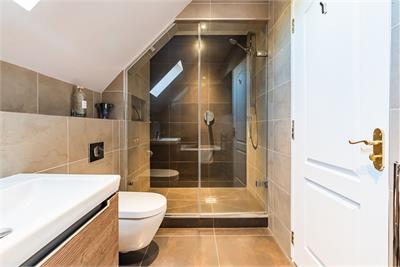
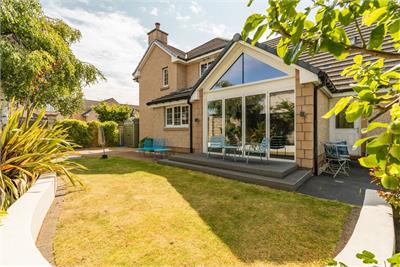
The accommodation is well presented throughout and briefly comprises a welcoming hallway with beautiful oak herringbone flooring and a convenient downstairs WC, a comfortable dual-aspect reception room with carpeted flooring, coving and an attractive focal fireplace. Across the hall there is a multi-purpose fifth bedroom, currently in use as a home gym, together with a dual-aspect home office with a pleasant leafy outlook. To the rear of the house is a spectacular open-plan reception/dining kitchen with bifold doors opening out to the rear garden and oak herringbone flooring running throughout the room. Designed with contemporary family living firmly in mind, the room acts as a wonderful hub of the house, with space to relax, dine and entertain. The kitchen area has been fitted with a superb variety of sleek modern units, complete with high-spec coordinated worktops, a central skylight and a range of integrated appliances. Just off the kitchen is a useful utility room, which in turn leads to the garden and the double garage.
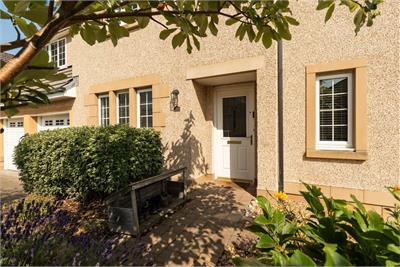
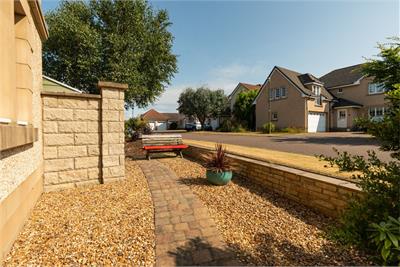
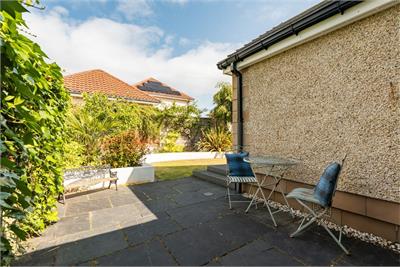
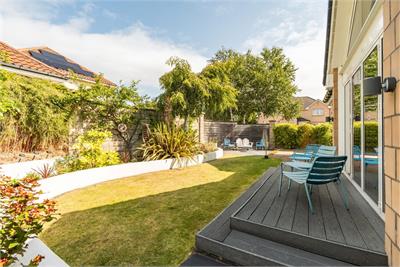
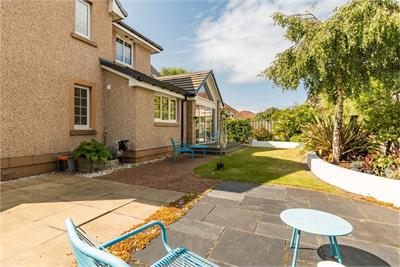
To the front of the house, a double driveway and double garage provide secure off-street parking for multiple vehicles. The property also benefits from an EV charger. The house is bordered by a beautifully kept private garden comprising areas of lawn, small trees, hedgerow and vibrant, well-stocked planted beds. The garden wraps all the way round the side of the house. To the rear is a landscaped, well-mapped-out private garden, which has a lovely peaceful feel and has been laid to lawn, decking, a paved seating space, planted beds and climbing plants.
Council Tax Band- G
More information
Marketed by
Contact


Name: Neilsons - Property Centre
Phone: 0131 625 2222
Address: 162 St John's Road, Corstorphine, Edinburgh, EH12 8AZ
School catchments
* School catchment data is provided for information purposes only and ESPC UK Ltd does not accept any responsibility for the accuracy or completeness of the data. You should always contact the local authority responsible for the provision of education in a property's location, and more information on particular school catchment areas can be found via the links here.
Useful calculators
Use our mortgage calculator to discover your monthly repayments. These estimates are provided as illustrative figures for guidance only. Consider seeking advice from a professional mortgage advisor.
Term on loan
Your monthly repayments would be £3,092
(or £2,400 if you are repaying interest only)
(or £2,400 if you are repaying interest only)
Property reference: E511188
Print this pageMarketed by