Offers over £215,000
- Under Offer
3 bed end terraced house for sale in Bonnyrigg
20 Sherwood View, Bonnyrigg, EH19 3NQ
- 3 bedrooms
- 1 bathroom
- 1 reception room
- 915ft² / 85m²
- EPC rating C
- Freehold
Property description
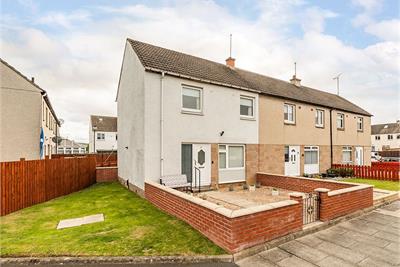
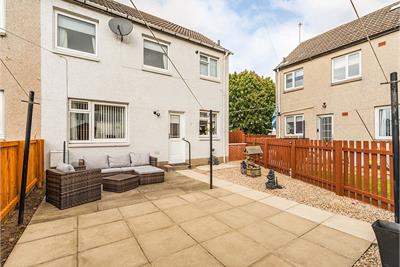
A well-presented three-bedroom end-terraced house offering practical family accommodation over two levels, complemented by private garden ground to the front, side and rear.
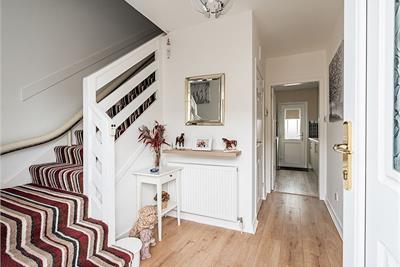
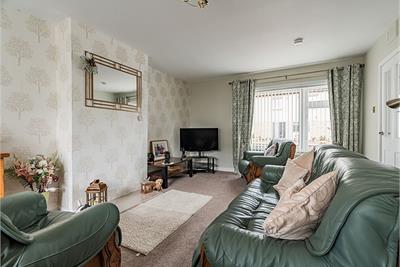
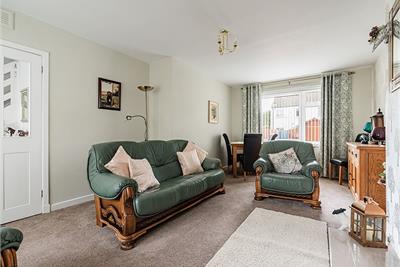
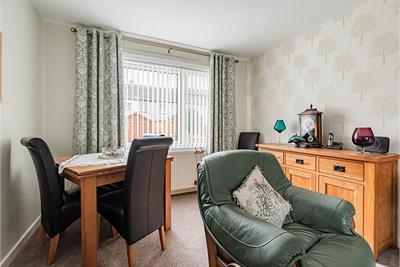
The ground floor is entered through a welcoming hallway with staircase to the upper level. The principal living accommodation is an impressively proportioned living/dining room providing ample space for both lounge and dining furniture. A large rear-facing window brings good natural light into the room and overlooks the garden.
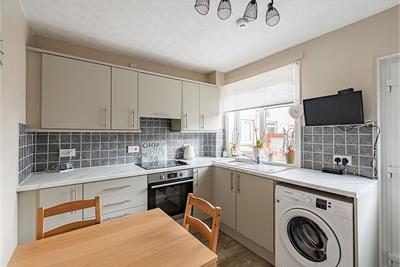
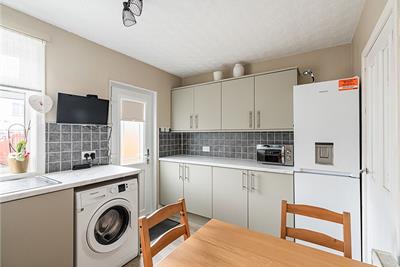
The separate kitchen is fitted with a range of contemporary wall and base units with contrasting work surfaces and tiled splashbacks. There is an integrated oven and hob, space for freestanding appliances and room for a breakfast/dining table. A door provides convenient direct access to the rear garden. A particularly useful ground-floor storage room provides additional household storage.
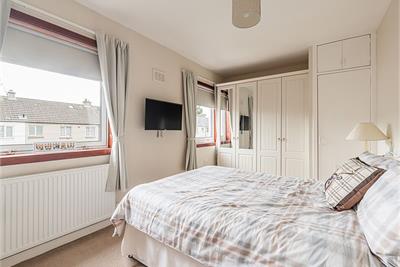
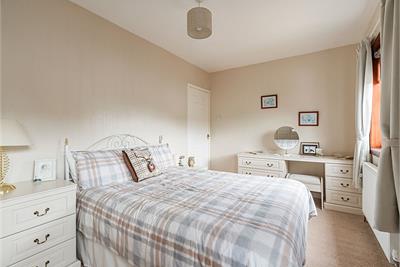
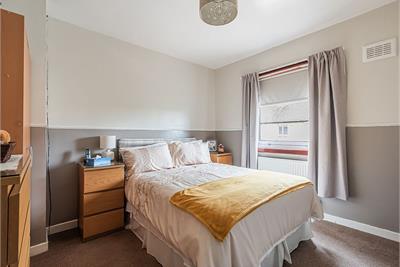
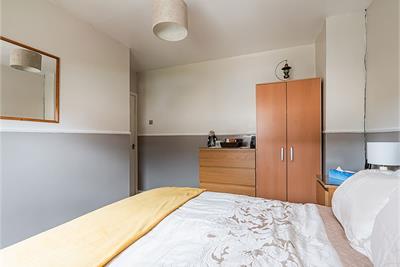
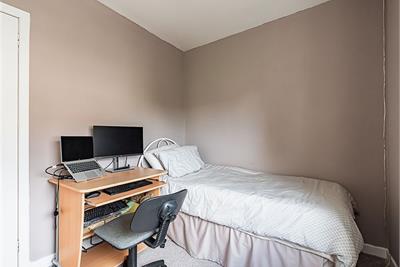
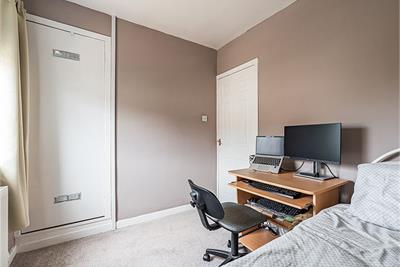
Upstairs, the landing gives access to three bedrooms and the shower room. Bedroom one is a generously proportioned double room with fitted wardrobes, while bedroom two also comfortably accommodates a double bed. The third bedroom is a useful single bedroom and is currently shown providing space for both a bed and home-working furniture, making it adaptable as a child's room, study or home office.
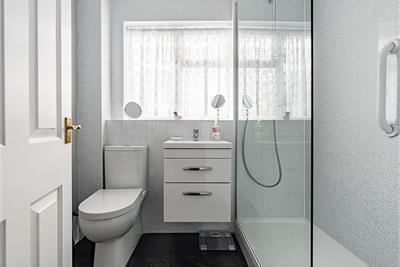
The shower room has a modern white suite comprising WC, wash-hand basin with vanity storage and a generous glazed shower enclosure.
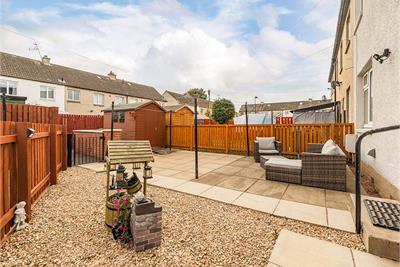
Externally, the house benefits from garden ground on three sides. The front garden incorporates lawn and a low-maintenance gravelled area enclosed by a low brick wall. To the rear is an enclosed, low-maintenance garden predominantly laid with paved patio and decorative gravel, creating excellent space for outdoor seating and entertaining. Timber fencing provides a defined boundary and a garden shed offers useful external storage.
Bonnyrigg is a popular Midlothian town offering a good range of everyday amenities together with convenient access to Edinburgh and the surrounding area. The town provides local shops, supermarkets, cafes, schooling and leisure facilities, with a wider selection of shopping and services available in nearby Dalkeith and at Straiton.
The area is well positioned for commuters, with road links towards Edinburgh and the City Bypass, together with regular bus services connecting Bonnyrigg with the capital and neighbouring Midlothian communities. Eskbank railway station, situated a short distance away, provides services on the Borders Railway.
Bonnyrigg also benefits from access to surrounding countryside, local parks, walking routes and recreational facilities, making it an appealing location for families, professionals and those seeking a well-connected base within Midlothian.
More information
Marketed by
Contact


Name: Thorntons - Bonnyrigg
Phone: 0131 253 2236
Address: 3-7 High Street, Bonnyrigg EH19 2DA
Email: edinea@thorntons-law.co.uk
School catchments
* School catchment data is provided for information purposes only and ESPC UK Ltd does not accept any responsibility for the accuracy or completeness of the data. You should always contact the local authority responsible for the provision of education in a property's location, and more information on particular school catchment areas can be found via the links here.
Useful calculators
Use our mortgage calculator to discover your monthly repayments. These estimates are provided as illustrative figures for guidance only. Consider seeking advice from a professional mortgage advisor.
Term on loan
Your monthly repayments would be £1,039
(or £806 if you are repaying interest only)
(or £806 if you are repaying interest only)
Property reference: E512583
Print this pageMarketed by