









Offers over £695,000
4 bed detached house for sale in Romanno Bridge
20 Halmyre Loan, Romannobridge, West Linton, EH46 7DN
- 4 bedrooms
- 4 bathrooms
- 2 reception rooms
- 2820ft² / 262m²
- EPC rating C
- Council tax band G
- Freehold
Property highlight:
Luxury four-bedroom detached family home in West Linton.
Key features
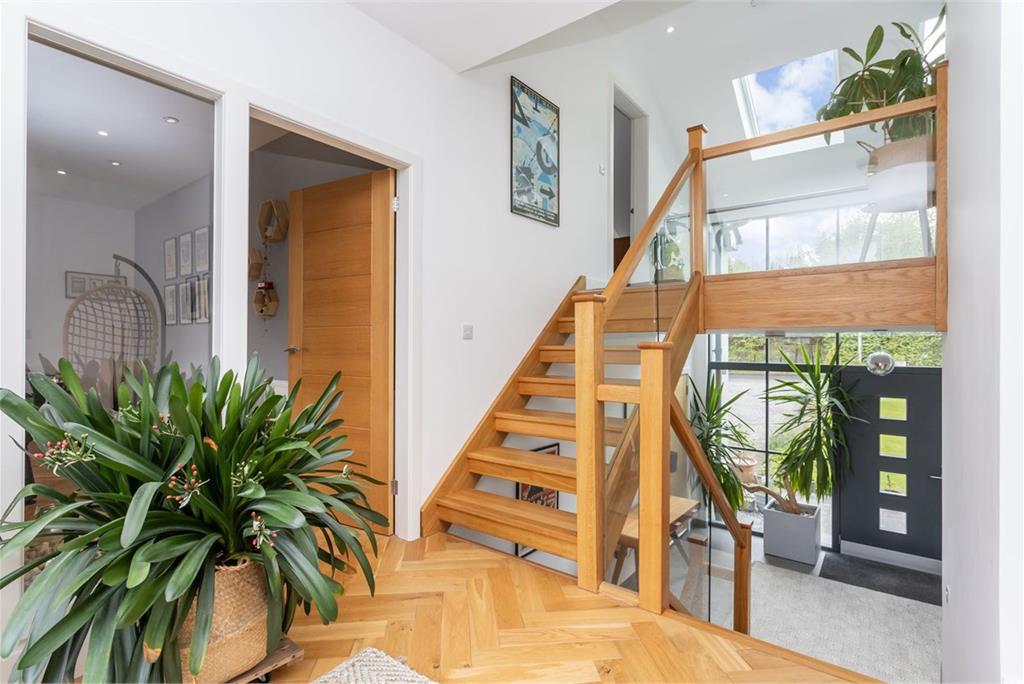
- Reception hall with a store and full-height glazing
- Stunning open-plan kitchen/living/dining room
- Expansive family room with dual-aspect windows
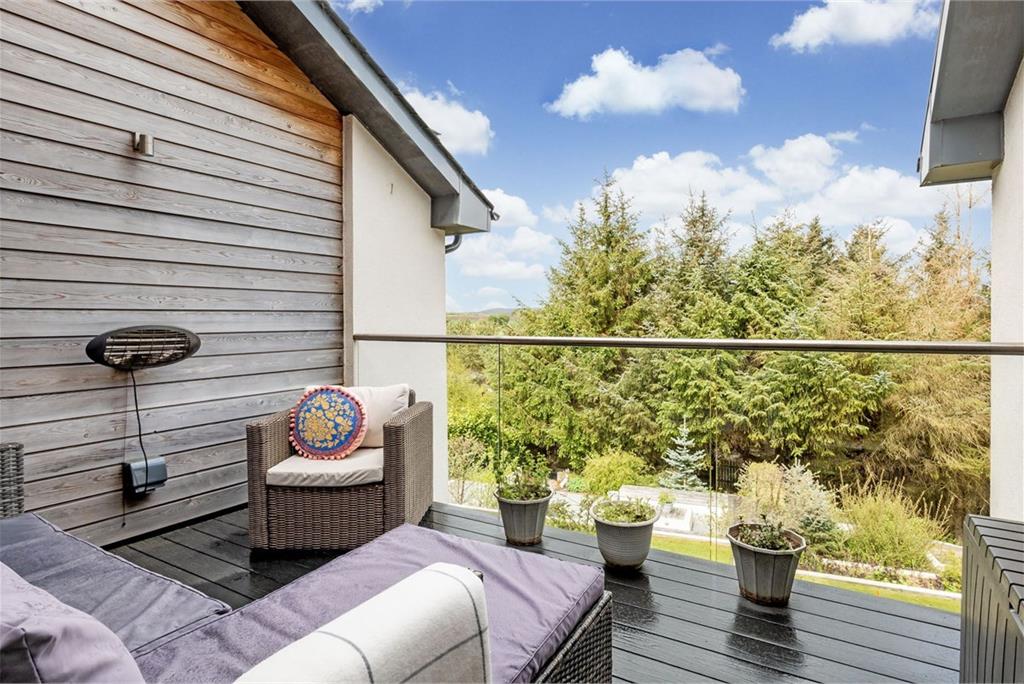
- Galleried landing with a store and an external deck
- Four double bedrooms that are bright and spacious
- Three private dressing rooms with built-in wardrobes
- Three contemporary 3pc en-suite shower rooms
- 3pc family bathroom with overhead rainfall shower
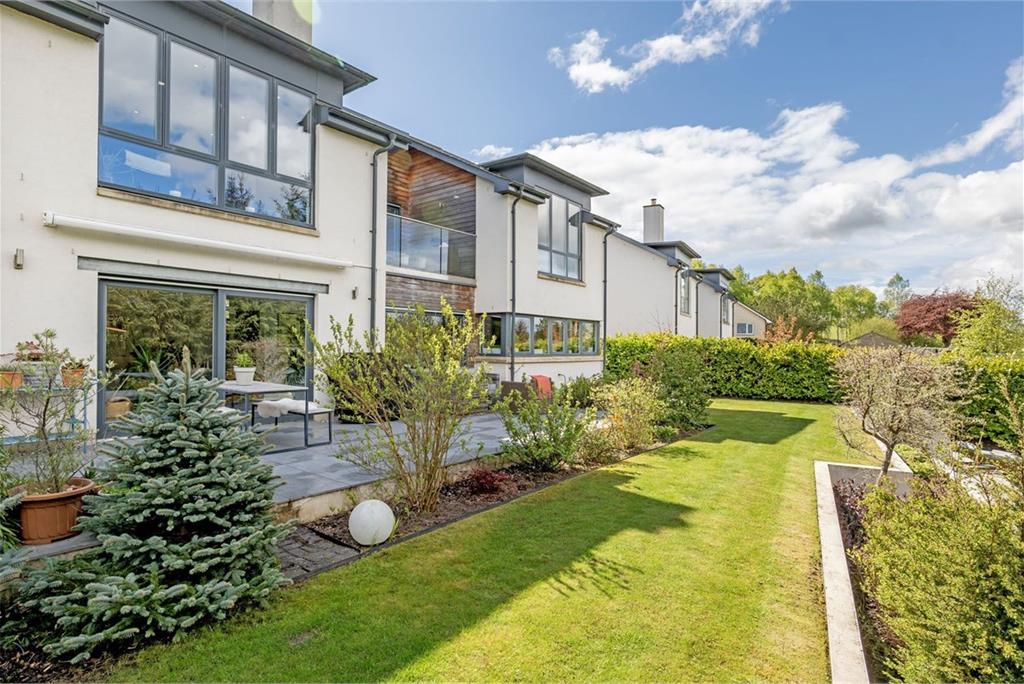
- Exquisite landscaped gardens to the front and rear
- Monoblock four-car driveway with an EV charger and integral double garage with access to reception hall
Property description
Covering over 3216 square feet, this luxury detached house is a contemporary four-bedroom family home with a 0.28-acre plot. It has been expertly designed to impress at every level, incorporating a stunning open-plan reception area, a second living space, a stylish German kitchen, and extensive bath/shower room facilities. The southeast-facing property has a wealth of additional features that firmly establish its high-end appeal, from the large rooms with 2.7m high ceilings and dual-aspect windows, to exacting details like the on-trend neutral decoration. It also has upgraded flooring, which includes premium floor tiles at ground level and engineered parquet wood flooring on the upper level. Externally, there is private parking for several vehicles and the most beautiful gardens. Located in the hamlet of Romannobridge, it offers a picturesque rural lifestyle moments from West Linton. Please note, the property is non NHBC, although it was initially architect certified (now expired).
With its white façade, slate roof, and centrepiece of full-height glazing, this exclusive family home knows how to strike a lasting impression. Stepping inside, the initial promise is immediately fulfilled by an immaculate reception hall with a store.
Stretching the entire width of the home, the main reception area is the epitome of contemporary design, combining carefully zoned living and dining areas with a breakfasting kitchen in a stunning open-plan layout. Triple-aspect windows flood the substantial space in light, along with two patio doors ensuring an indoor-outdoor flow for summer soirees. An integrated, double-sided, wood-burning stove adds the final touch of comfort.
On the first-floor, there is also a dual-aspect family room, large enough to host additional items such as a pool table. It is another sociable setting fit for games and movie nights.
Designed by Schüller, the German kitchen is arranged around a central island, incorporating stylish cabinetry in mix-and-match tones alongside deluxe worktops. A four-person breakfast bar (set within the island) and integrated Siemens appliances add to the high-end aesthetic. The end result is simply inspiring. Supplementing the kitchen is a separate utility room with a washing machine and tumble dryer.
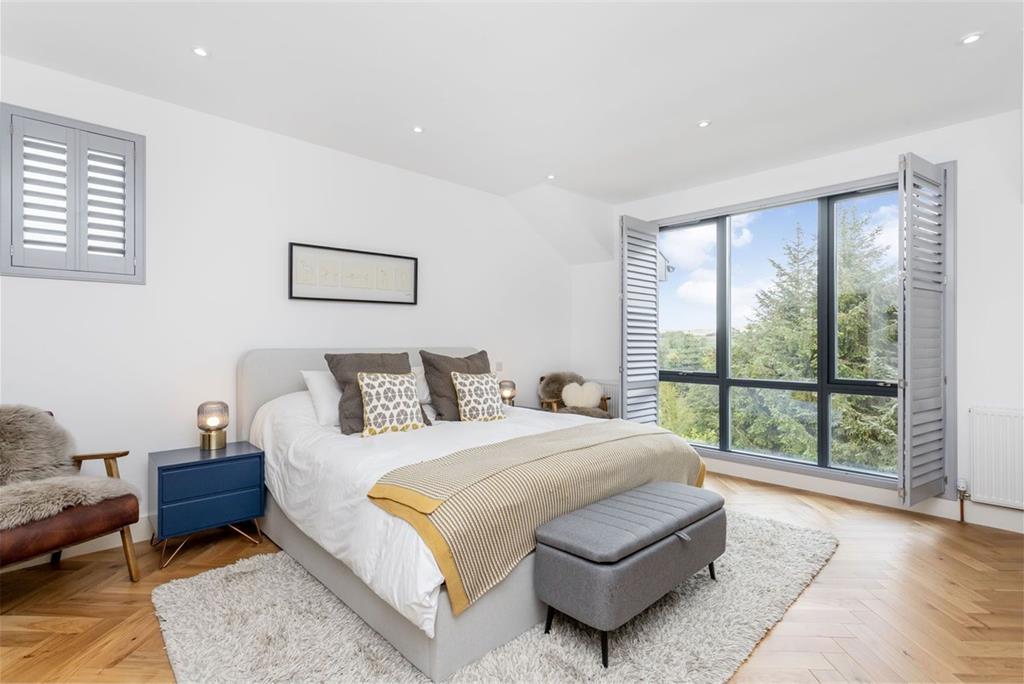
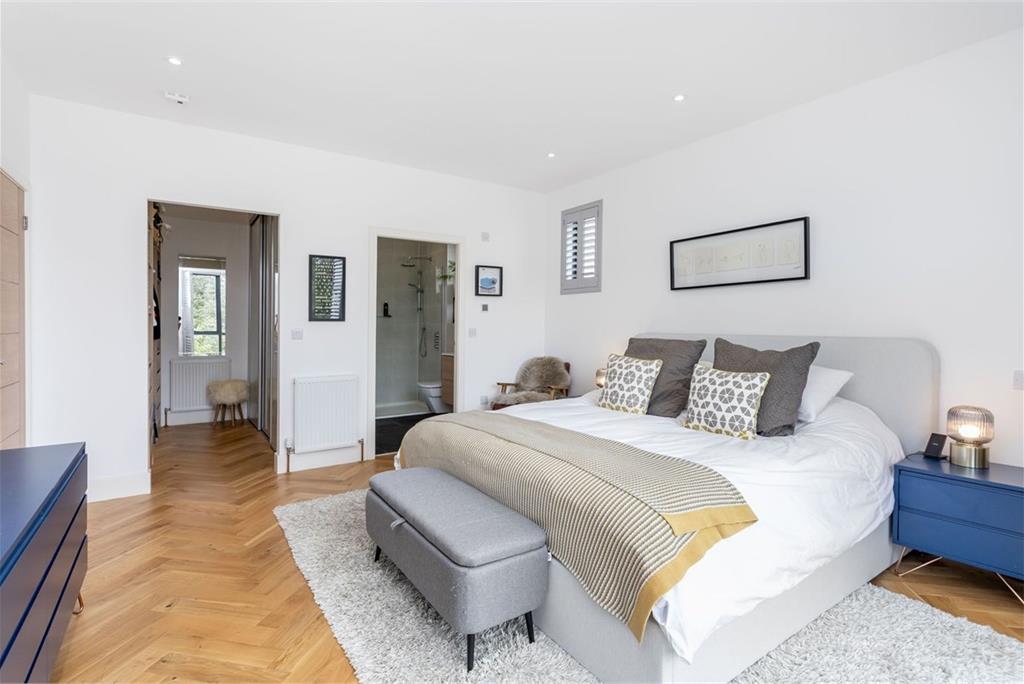
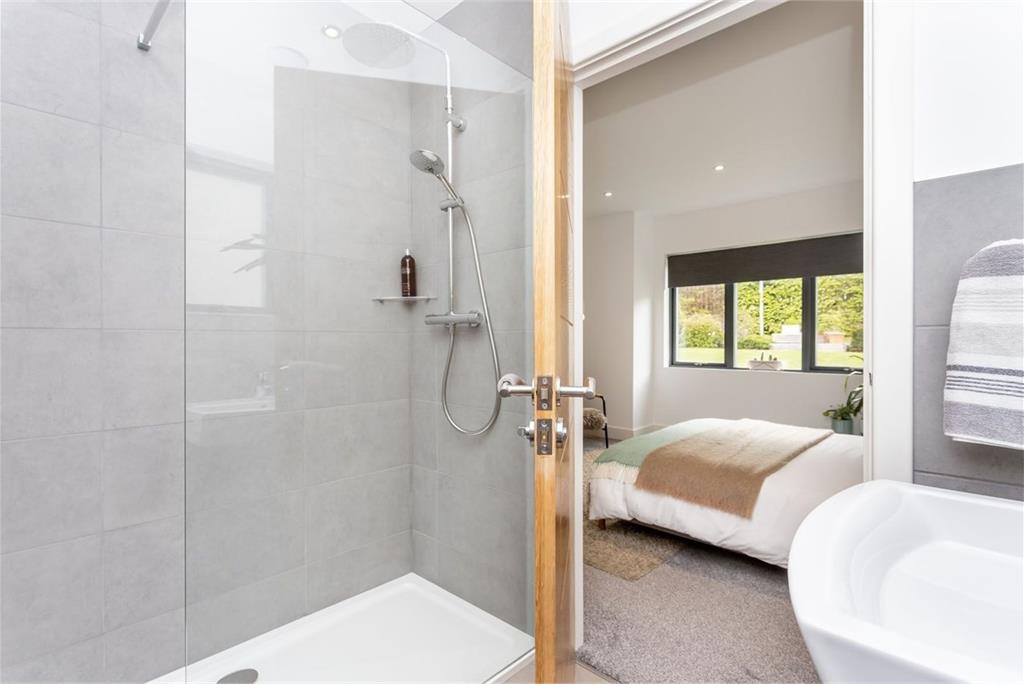
The four large double bedrooms offer families ample space to live and grow. In addition, three rooms further cement the home's luxury credentials, each boasting their own private dressing room with built-in wardrobes and their own contemporary en-suite shower room with handheld and overhead rainfall showers. While the principal suite has engineered wood flooring, the remaining bedrooms are softly carpeted. The fourth bedroom is currently arranged as an office, showcasing the flexibility of this superior home.
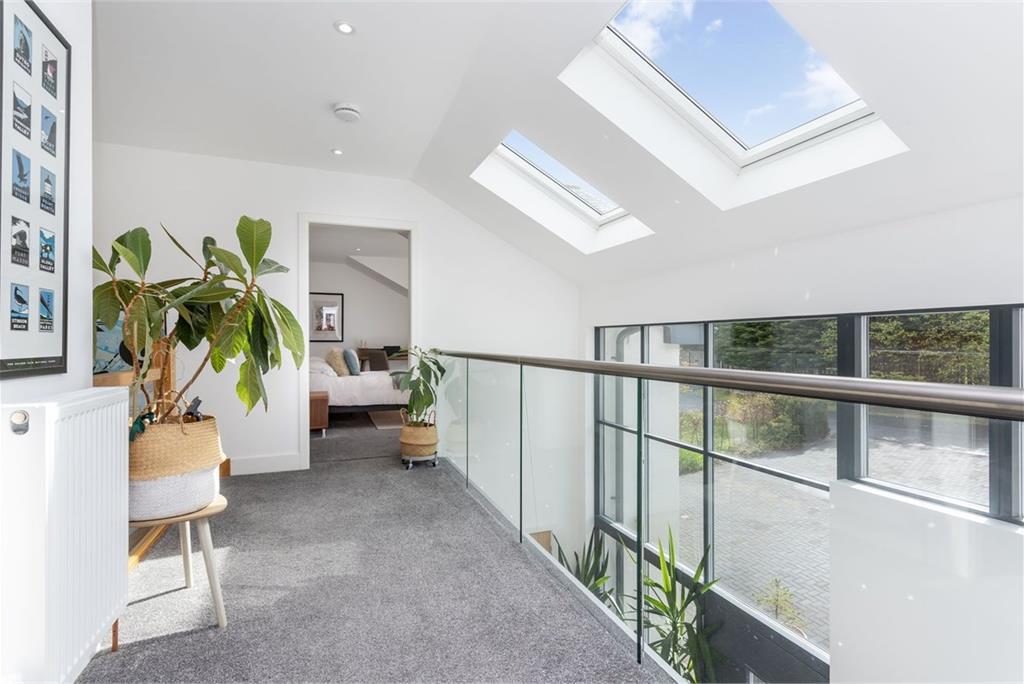
Meanwhile, the galleried landing (connecting to the upper bedrooms) offers a store and a wonderful view of the front's full-height glazing. It also extends out onto a rear-facing deck providing a delightful outdoor seating area with inspiring views.
In addition to the WC and three en-suites, there is also a three-piece family bathroom conveniently set by the fourth bedroom. It is of an equally high standard, featuring a double-ended bath and an overhead rainfall shower.
The property has triple-glazed windows and zone-controlled heating via an air source heat pump, with underfloor heating throughout the lower level and radiators on the upper. It also has a shared septic tank which is well maintained.
The home's 0.28-acre plot incorporates professionally landscaped gardens to the southeast-facing front and fully-enclosed rear, both of which were completely redesigned (at a cost of £40K) to maximise their scenic potential. Equally impressive as the interiors, expect sweeping lawns, mature plants and trees, outstanding privacy, and an abundance of space. The tiered rear garden with its tree-lined backdrop further boasts paved dining areas and a natural outlook creating a tranquil environment. There is even a separate (fully-secure) cat/dog enclosure accessible from the house. Extensive private parking is also assured via a four-car (monoblock) driveway with an EV charger and an integral double garage with convenient access to the reception hall.
Extras: all fitted floor coverings, fitted window blinds and shutters, light fittings, integrated appliances (induction hob with built-in extraction fan, oven, combi microwave oven, double fridge, double freezer, and dishwasher), a Hotpoint washing machine, a Hotpoint tumble dryer, the garage storage shelving and the built-in bookcase unit in the 4th Bedroom, all garden furniture, the shed, and plant pots to be included in the sale. Please note, no warranties or guarantees shall be provided in relation to any of the moveables and/or appliances included in the price, as these items are to be left in a sold as seen condition.
Septic tank maintenance fee: £30 per month is paid into a common fund
More information
Marketed by
Contact


Romanno Bridge, Borders at a glance*

Average selling price
£241,762

Median time to sell
19 days

Average % of Home Report achieved
100.4%

Most popular property type
3 bedroom house
* Sales statistics shown here are for the wider Borders area, due to data availability. Figures are based on properties marketed and sold through ESPC. Home Report valuations relate to properties where the Home Report was available on espc.com. Figures relate to the 3 month period ending on 31 July 2026.
Useful calculators
Use our mortgage calculator to discover your monthly repayments. These estimates are provided as illustrative figures for guidance only. Consider seeking advice from a professional mortgage advisor.
Term on loan
Your monthly repayments would be £3,358
(or £2,606 if you are repaying interest only)
(or £2,606 if you are repaying interest only)
Property reference: E508174
Print this pageMarketed by