





Offers over £410,000
4 bed detached house for sale in Aberfeldy
20 Cluny Crescent, Aberfeldy, PH15 2FL
- 4 bedrooms
- 2 bathrooms
- 1 reception room
- 1938ft² / 180m²
- EPC rating B
- Freehold
Property description
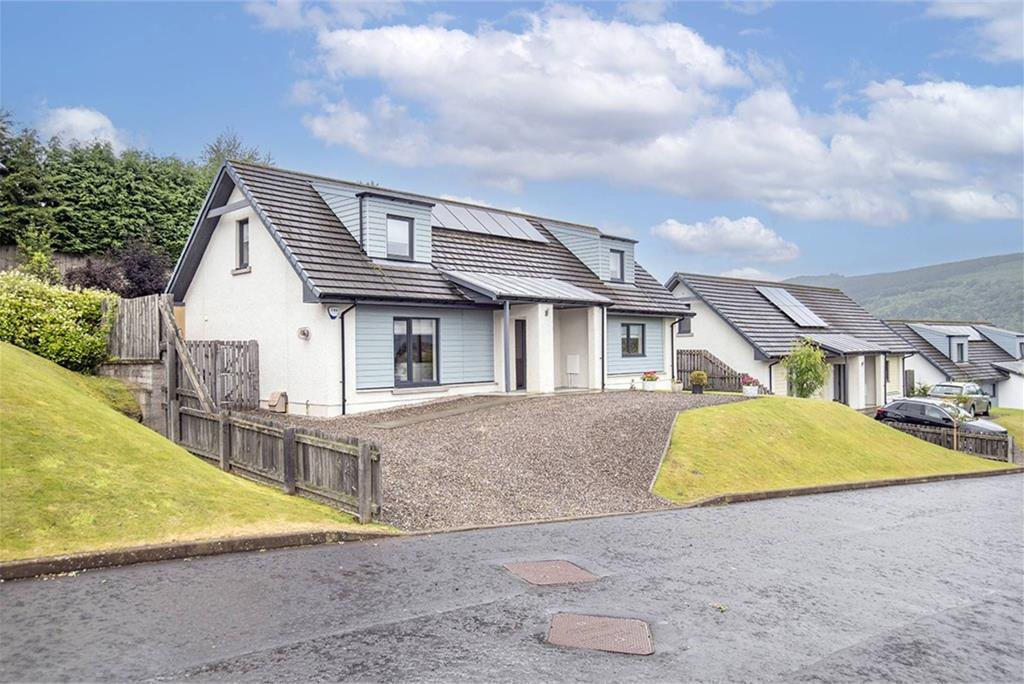
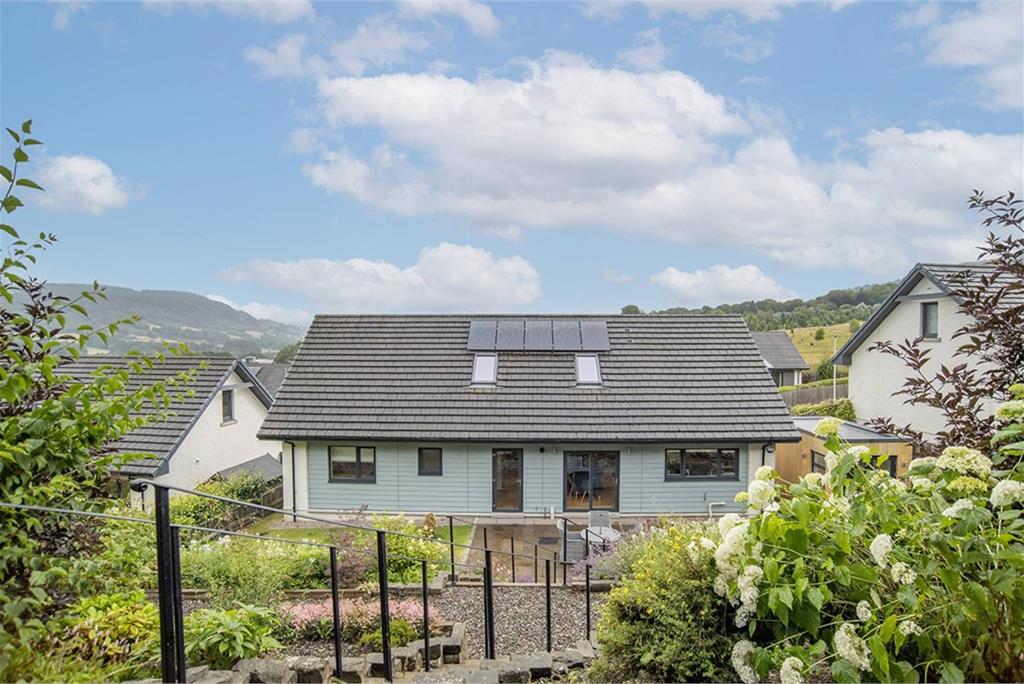
Set on a generous plot with open views across the surrounding countryside, 20 Cluny Crescent is a beautifully presented detached home offering spacious, flexible accommodation in a peaceful setting. A private driveway leads to the property, which also benefits from solar panels, combining modern efficiency with everyday practicality.
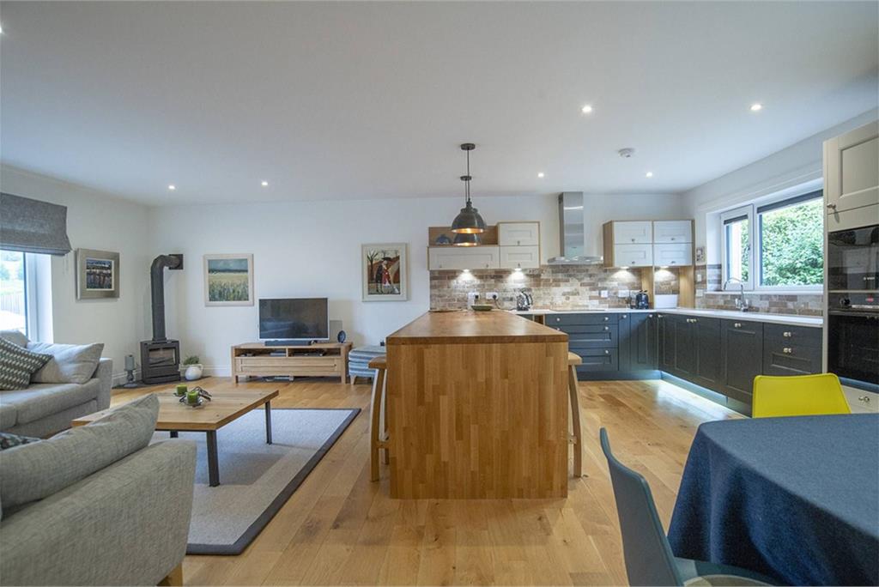
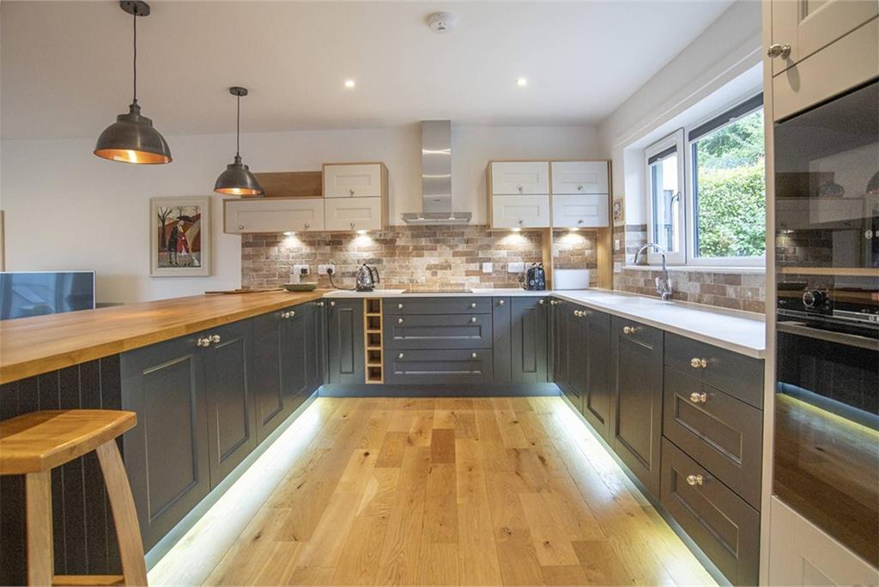
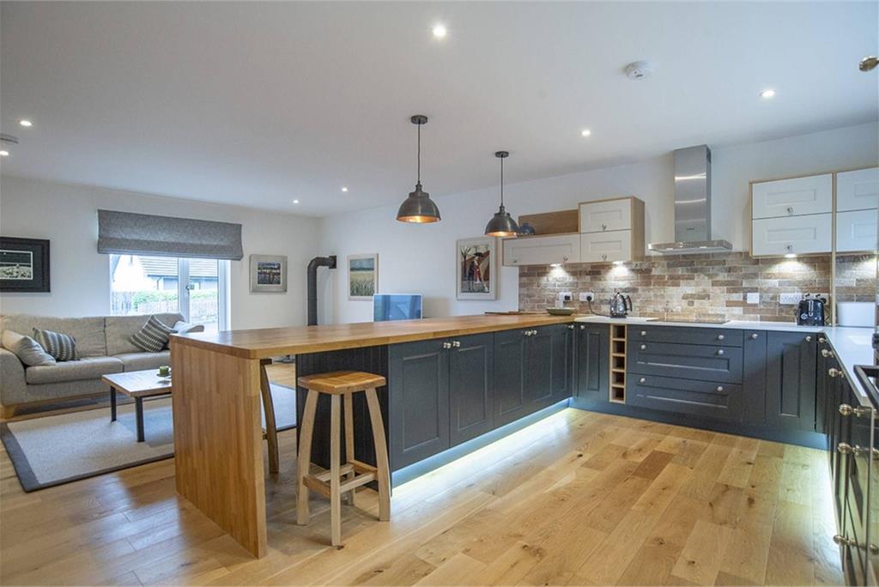
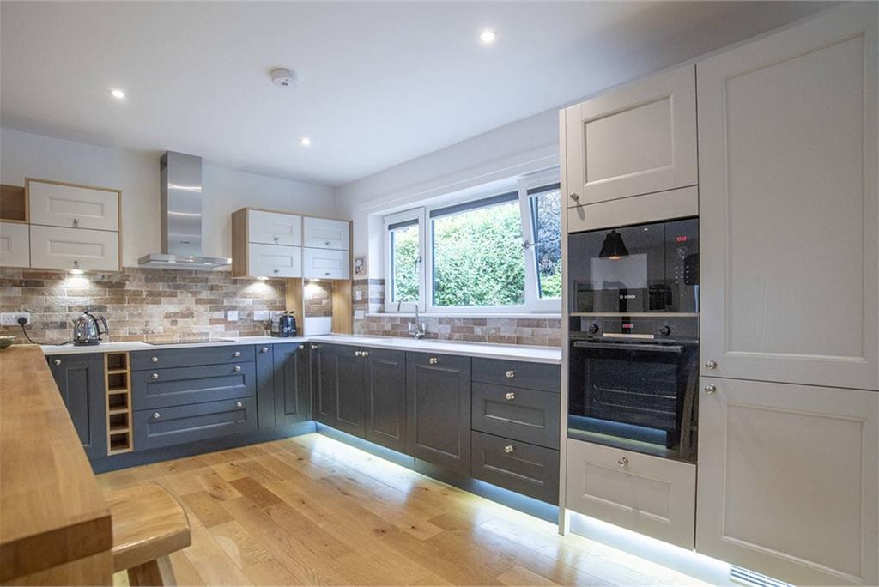
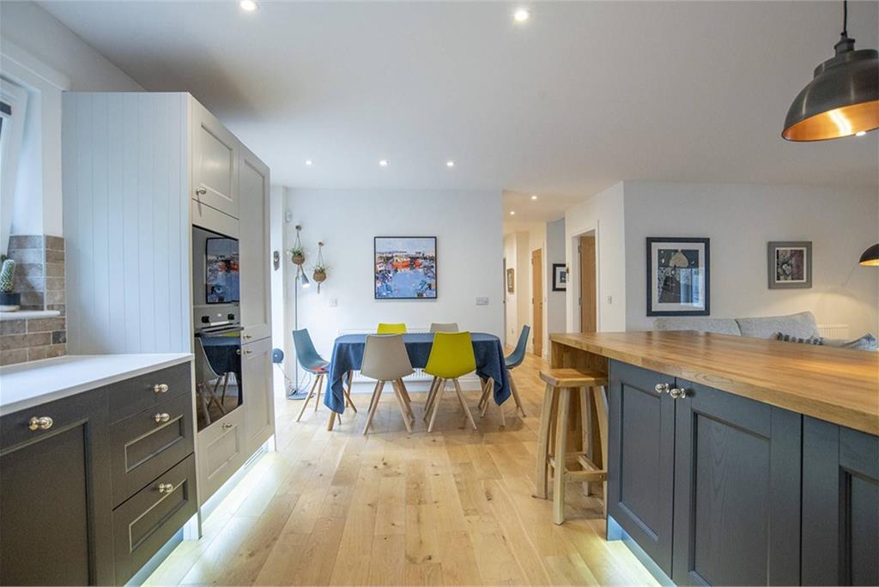
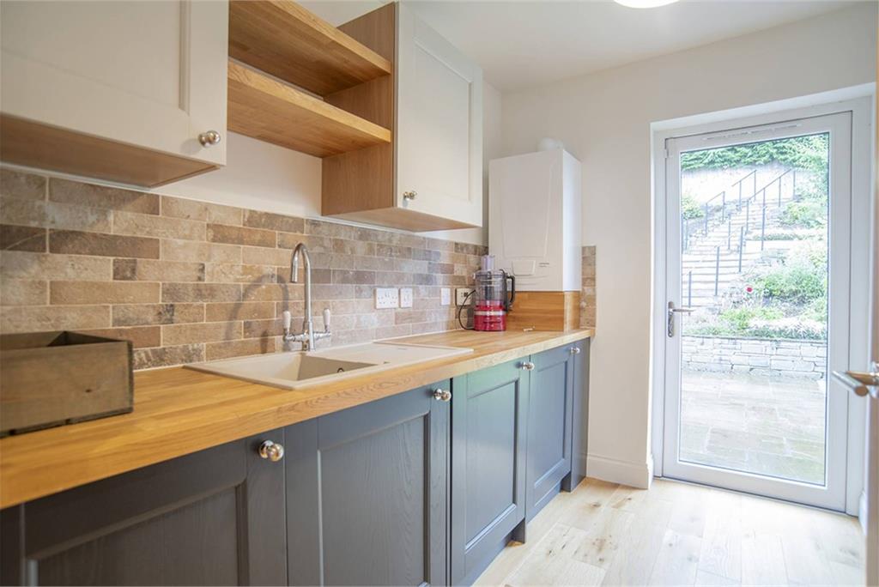
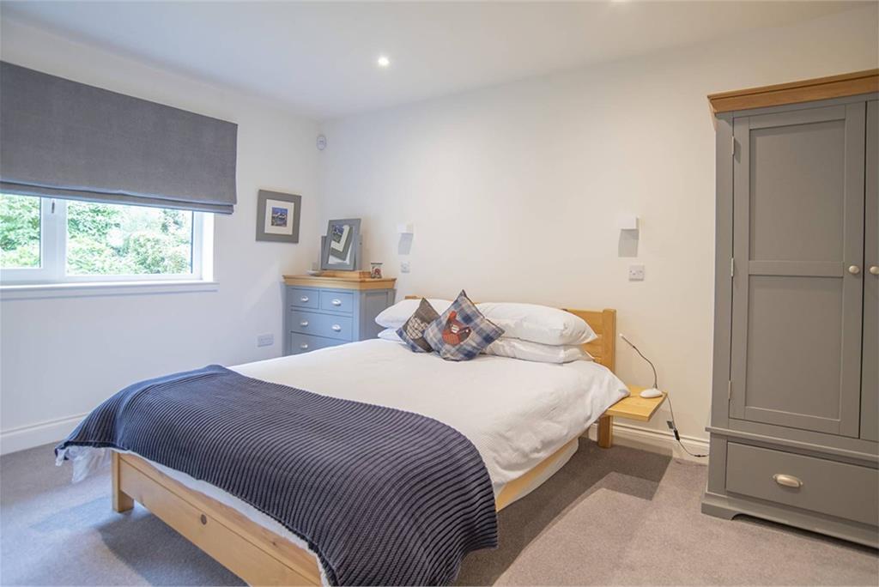
The entrance foyer opens into the heart of the home, an impressive open-plan kitchen, dining and living space designed with modern family living in mind. The living area is centred around a gas-fired stove sitting on a slate plinth, creating a warm and welcoming focal point, and a sliding patio door opens directly onto the rear garden. The contemporary kitchen is finished to a high standard with quality units, ambient lighting and a breakfast bar, while the generous dining area offers plenty of space for entertaining. The utility room has been finished in the same style as the kitchen, providing excellent additional storage and workspace. Also on the ground floor are two well-proportioned double bedrooms, one benefiting from fitted wardrobes, together with a stylish family bathroom featuring a bath, separate shower and heated towel rail.
The first floor offers two further spacious bedrooms and a shower room, making the layout ideal for families or visiting guests.
Outside, the landscaped rear garden has been carefully maintained and enjoys a combination of lawn and patio, providing plenty of space to relax or entertain. Steps lead to an elevated section of the garden, perfectly positioned to enjoy the evening sun and uninterrupted views across the surrounding countryside. A feature of the garden is the Mozolowski and Murray home office/garden room, incorporating a separate garden store.
Offering generous living space, quality finishes and an enviable outlook, this is an excellent family home in one of Aberfeldy's most desirable residential locations.
Electricity Supply: SP Energy Networks
Water Supply: Scottish Water
Sewerage: Scottish Water
Broadband / Mobile Coverage: Full 4G coverage, limited 3G and 5G.
More information
Book a viewing
Viewings by appointment, please can McEwan Fraser Legal on 0131 253 2263.
Marketed by
Contact


Name: McEwan Fraser Legal - Edinburgh
Phone: 0131 253 2263
Address: 130 East Claremont Street, Edinburgh, EH7 4LB
Useful calculators
Use our mortgage calculator to discover your monthly repayments. These estimates are provided as illustrative figures for guidance only. Consider seeking advice from a professional mortgage advisor.
Term on loan
Your monthly repayments would be £1,981
(or £1,538 if you are repaying interest only)
(or £1,538 if you are repaying interest only)
Property reference: E511857
Print this pageMarketed by
Viewings by appointment, please can McEwan Fraser Legal on 0131 253 2263.
Book a viewing Get home report View schedule