











Offers over £390,000
4 bed detached house for sale in Roslin
20 Charles Wilson Avenue, Bilston, EH25 9AQ
- 4 bedrooms
- 2 bathrooms
- 1 reception room
- 1292ft² / 120m²
- EPC rating B
- Council tax band B
- Freehold
Property description
McEwan Fraser Legal is delighted to present Charles Wilson Avenue to the market. Stepping into the home, the entrance hallway makes an immediate impression with statement-patterned flooring, a bold colour palette and a bright, inviting feel that hints at the style and warmth to follow.
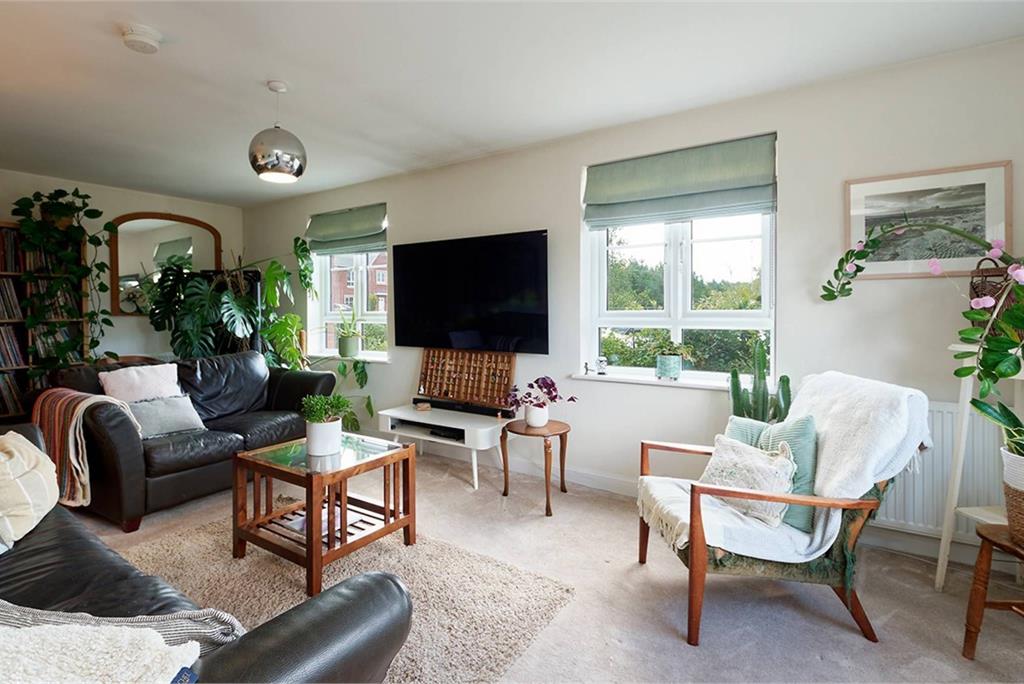
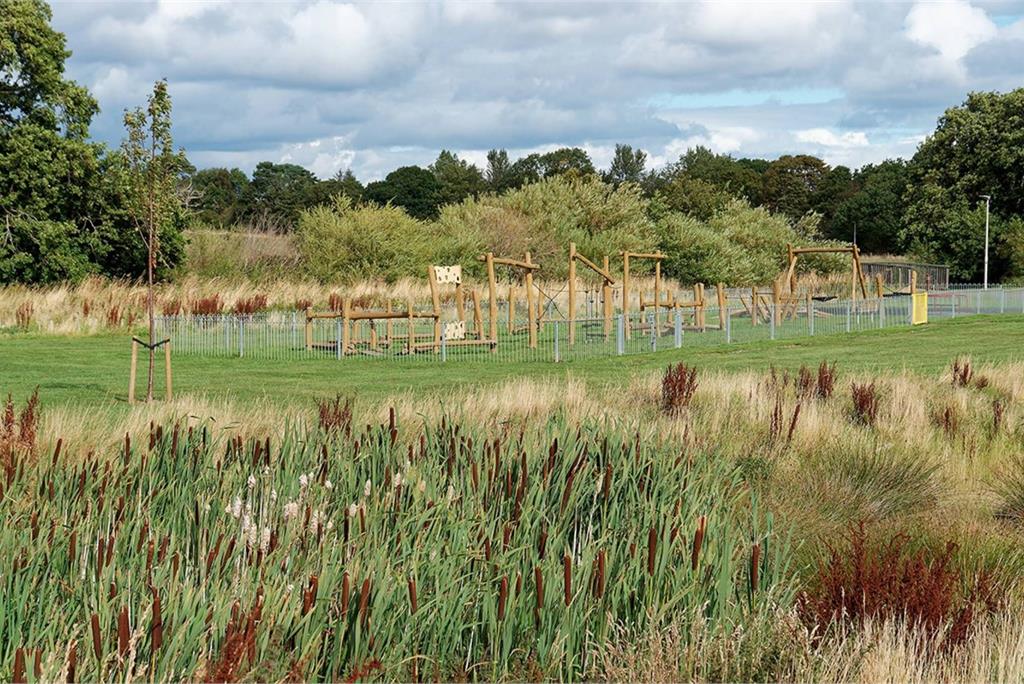
To the left, the living room spans the full depth of the property, bathed in natural light from dual-aspect windows, including a striking corner set that perfectly frames the uninterrupted rural outlook. Generously proportioned and beautifully styled, it offers a calm and welcoming environment that adapts effortlessly to both quiet nights in and lively family gatherings.
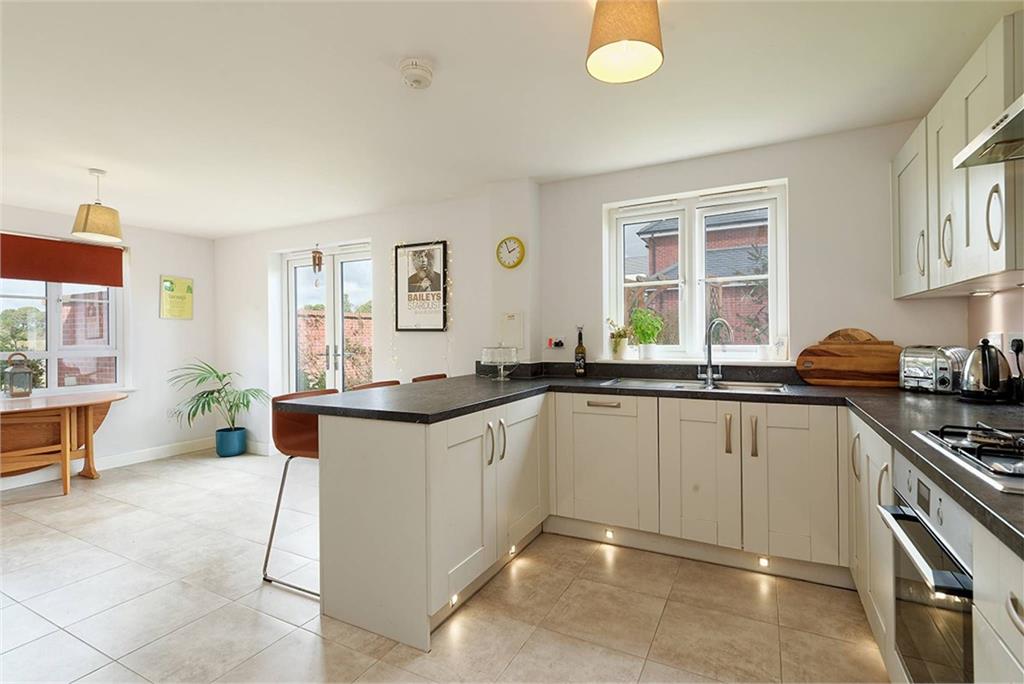
To the rear, the kitchen forms the social heart of the home with a thoughtfully designed open-plan layout that flows into a relaxed dining area and out through glazed double doors to the garden. The kitchen itself is both stylish and functional, arranged with ample worktop space, under-unit lighting and sleek integrated appliances, all set against a soothing neutral palette with warm contrast finishes. A casual breakfast bar adds versatility, while the dining area enjoys its own sense of space and is perfectly positioned for daily mealtimes or entertaining guests.
Just off the kitchen, the utility room offers a practical continuation of the kitchen design with further fitted cabinetry, plumbing for laundry appliances and discreet open shelving, along with direct access to the rear garden. Completing the ground floor is a beautifully presented WC, tucked quietly off the main hall and finished with matching flooring and soft decorative touches that tie the space together.
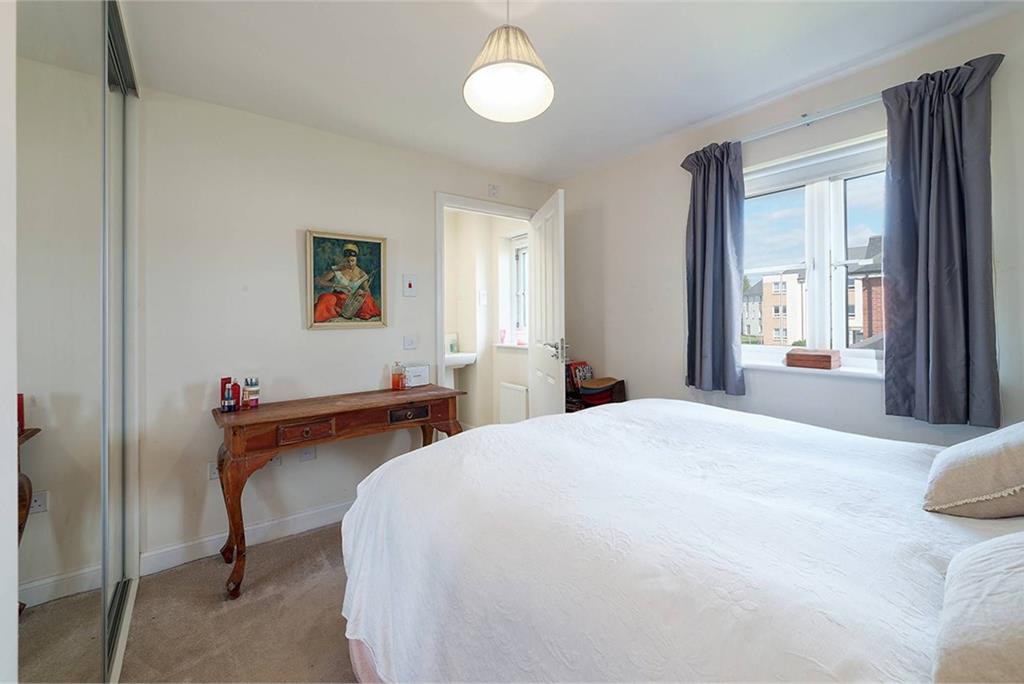
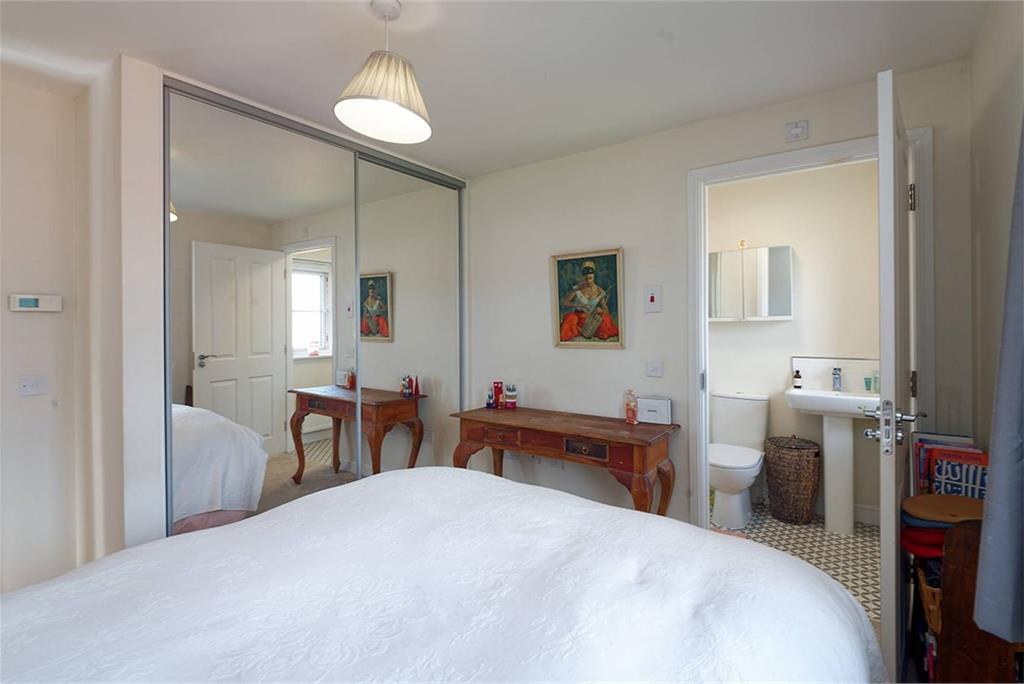
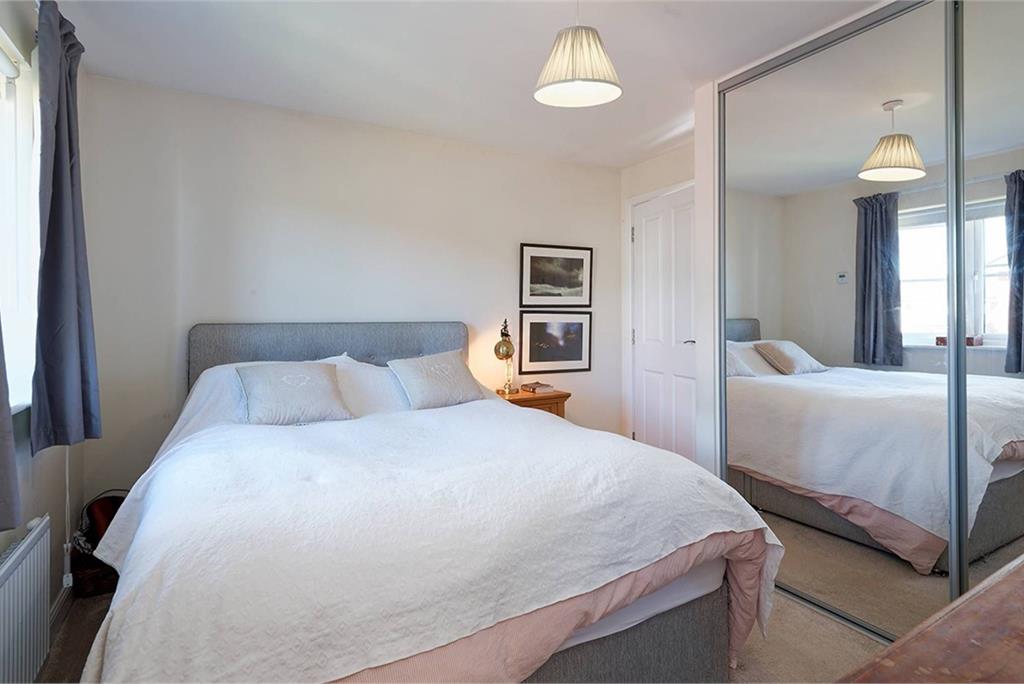
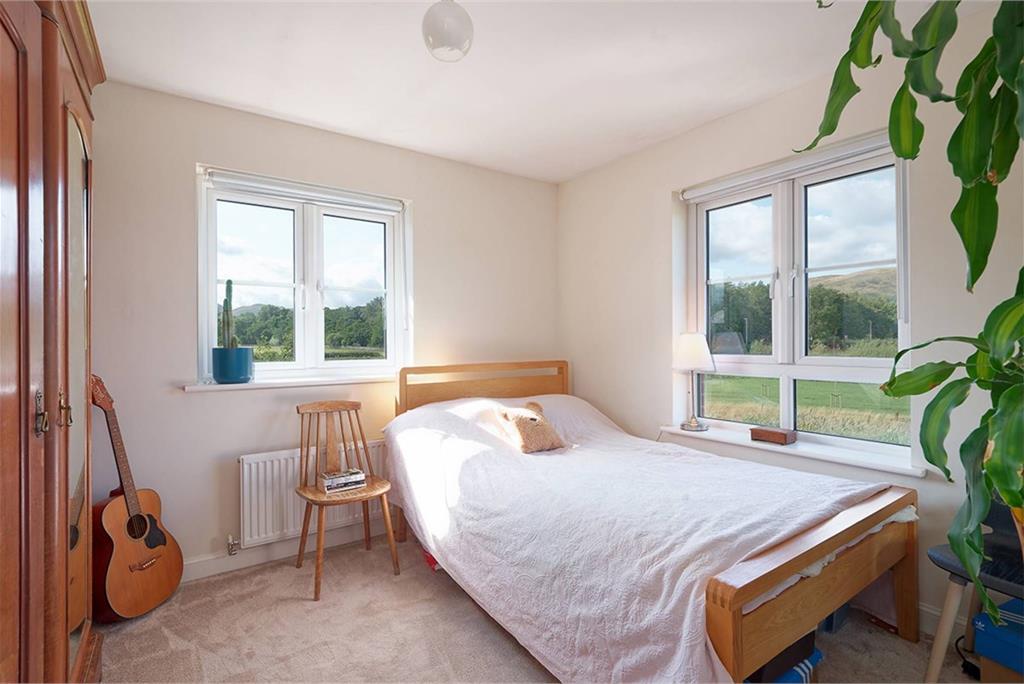
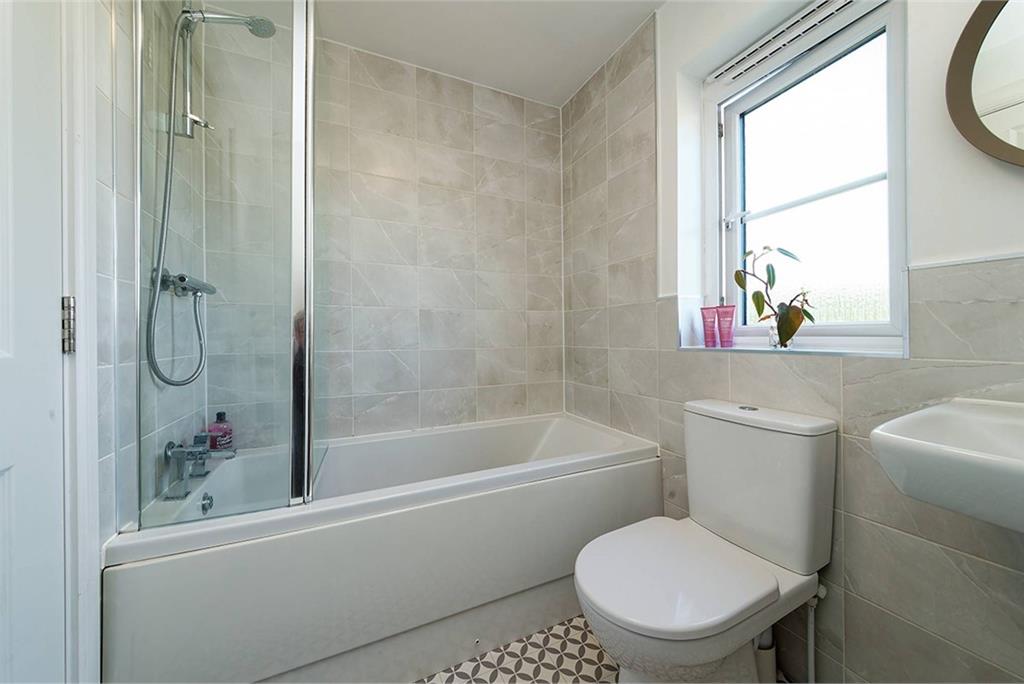
Upstairs, the home continues to impress with four well-presented bedrooms and a contemporary family bathroom. The principal bedroom is a generous double with fitted mirrored wardrobes and a stylish en-suite shower room finished in a clean, modern palette. Three further bedrooms offer excellent flexibility, all comfortably sized with space for freestanding storage, workstations or guest use. Bedroom four is currently styled as a home office, making ideal use of the natural light and tranquil setting. The family bathroom features elegant tiling, a full-sized bath, a pedestal basin and WC, all softened by tasteful tones and warm detailing.
Externally, the property enjoys a particularly generous garden, beautifully landscaped with established borders, lawn and a feature pergola, ideal for outdoor dining or quiet relaxation. To the front, a detached garage and driveway provide secure private parking, while the overall plot benefits from an open aspect and a sense of space rarely found in newer developments. Internal décor throughout the home has been finished to a high standard with coordinated tones, considered styling and excellent natural light, making this an immediately welcoming and easy-to-live-in family home.
Electricity Supply: SP Energy Networks
Water Supply: Scottish Water
Sewerage: Scottish Water
Broadband / Mobile Coverage: Full 4G coverage, limited 3G and 5G.
More information
Book a viewing
Viewings by appointment, please can McEwan Fraser Legal on 0131 253 2263.
Marketed by
Contact


Name: McEwan Fraser Legal - Edinburgh
Phone: 0131 253 2263
Address: 130 East Claremont Street, Edinburgh, EH7 4LB
School catchments
* School catchment data is provided for information purposes only and ESPC UK Ltd does not accept any responsibility for the accuracy or completeness of the data. You should always contact the local authority responsible for the provision of education in a property's location, and more information on particular school catchment areas can be found via the links here.
Roslin, Midlothian at a glance*

Average selling price
£353,763

Median time to sell
31 days

Average % of Home Report achieved
103%

Most popular property type
3 bedroom house
* Figures are based on properties marketed and sold through ESPC. Home Report valuations relate to properties where the Home Report was available on espc.com. Figures relate to the 12 month period ending on 31 July 2026.
Useful calculators
Use our mortgage calculator to discover your monthly repayments. These estimates are provided as illustrative figures for guidance only. Consider seeking advice from a professional mortgage advisor.
Term on loan
Your monthly repayments would be £1,884
(or £1,463 if you are repaying interest only)
(or £1,463 if you are repaying interest only)
Property reference: E506073
Print this pageMarketed by
Viewings by appointment, please can McEwan Fraser Legal on 0131 253 2263.
Book a viewing Get home report View schedule