Offers over £440,000
- New
5 bed detached house for sale in Bishopton
20 Birchtree Road, Bishopton, PA7 5FY
- 5 bedrooms
- 4 bathrooms
- 1 reception room
- 1894ft² / 176m²
- EPC rating B
- Council tax band G
- Freehold
Key features
- Stunning Noblewood Style Home
- Built by Stewart Milne
- Beautifully Presented Throughout
- Spacious Accommodation
- Living Dining Breakfast Kitchen
- Not Overlooked Either Front or Rear
- Double Garage
Property description
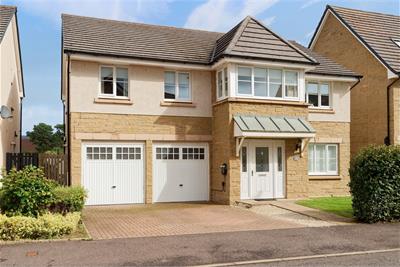
This beautifully presented Noblewood style modern home built by Stewart Milne Homes has been fastidiously maintained by the current owners since new, situated in the extremely popular Dargavel development in Bishopton, just 20 minutes from Glasgow.
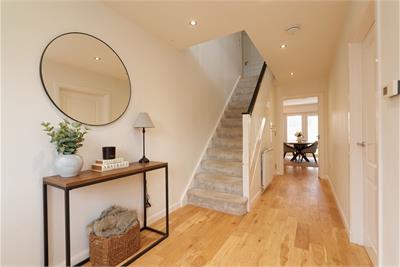
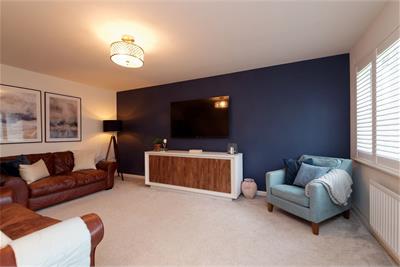
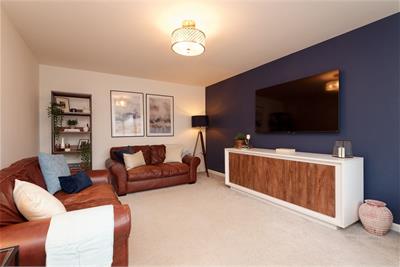
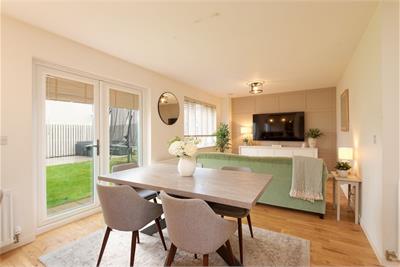
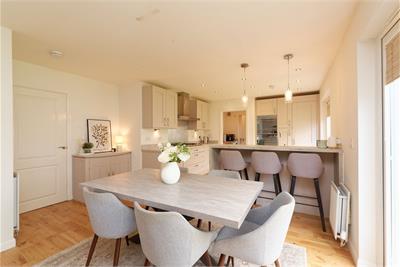
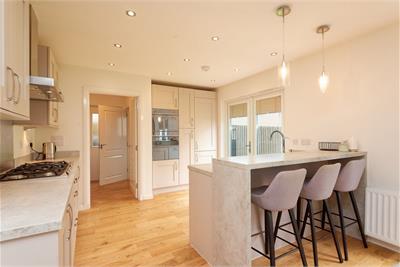
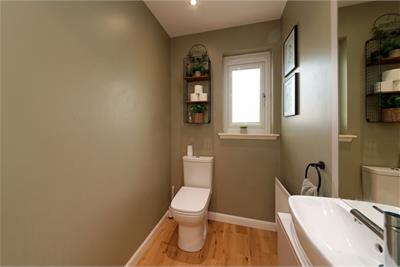
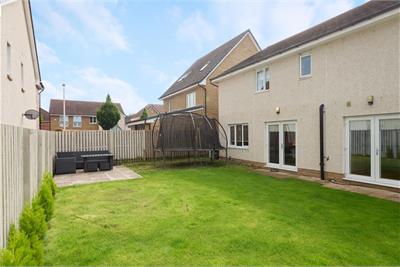
Neutrally decorated throughout, the accommodation comprises of a reception hallway with hardwood flooring throughout that leads to the front facing lounge. The fantastic living dining breakfast kitchen is ten metres long and is at the rear of the property with two sets of French doors leading directly to the garden. The kitchen has wall & base units with integrated Smeg appliances that include oven, hob, extractor hood, dishwasher and fridge freezer. A separate utility room off has plumbing, further storage & a Upvc door to the landscaped garden. Completing the ground floor is a cloak room with WC, wash hand basin and further storage in the hallway.
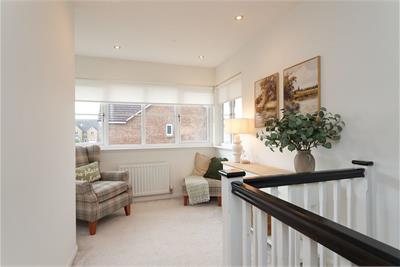
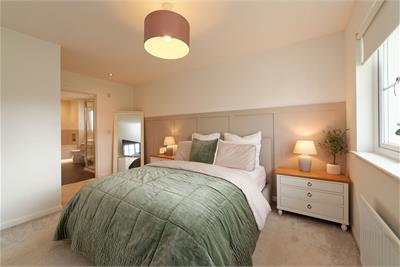

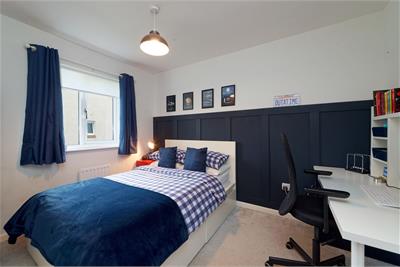
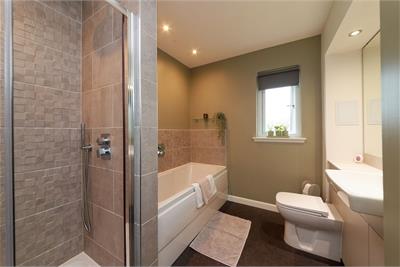
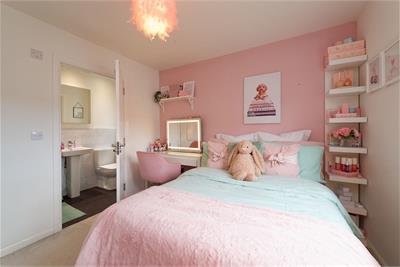
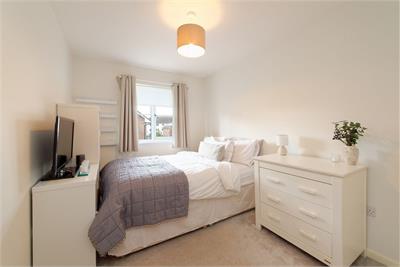
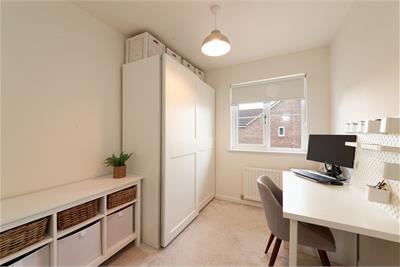
A carpeted stairwell leads to a gallery upper hallway that could easily be a study area, currently a beautiful reading area complete with box bay window overlooking the avenue. There are five well-proportioned double bedrooms, the principal having a contemporary en-suite bathroom and walk-in dresser. The guest bedroom also benefits from an en-suite shower room. Completing the accommodation is the family bathroom with bath, WC, wash hand basin and separate shower enclosure.
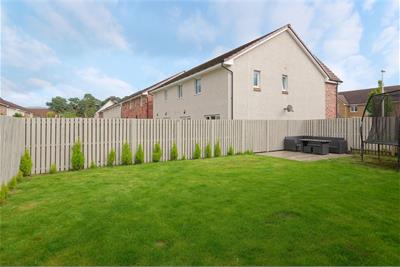
A real plus for this property is the position in the estate, not overlooked at the front and the rear also has open aspects across the gardens to the hills and woodland beyond. A double monobloc driveway gives access to the double attached garage.
Being a Stewart Milne design, the specification is of a high quality and includes gas central heating, double glazing and an EV charging point.
Dimensions
Lounge 5.3 x 3.7
Living Dining Kitchen 8.9 x 3.6
Utility 2.1 x 1.7
1.7 x 1.7
Principal 4.6 x 3.7
En suite 4.0 x 2.0
Dresser 1.6 x 1.6
Guest Bedroom 3.8 x 3.0
En suite 2.6 into shower x 1.2
Bedroom 3 4.3 x 2.6
Bedroom 4 3.5 x 3.0
Bedroom 5 3.0 x 2.4
Bathroom 3.0 x 2.4
Garage 5.0 x 4.9
More information
Marketed by
Contact

Name: Cochran Dickie - Main Street
Phone: 01505 613807
Address: 3 Neva Place, Main Street, Bridge of Weir, PA11 3PN
Useful calculators
Use our mortgage calculator to discover your monthly repayments. These estimates are provided as illustrative figures for guidance only. Consider seeking advice from a professional mortgage advisor.
Term on loan
Your monthly repayments would be £2,126
(or £1,650 if you are repaying interest only)
(or £1,650 if you are repaying interest only)
Property reference: E513414
Print this pageMarketed by