Fixed price £399,950
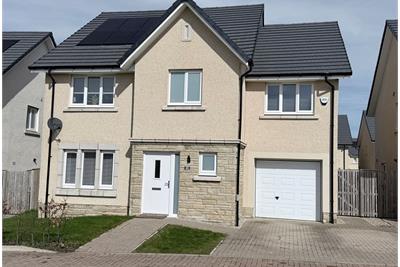
4 bed detached house for sale in East Calder
20 Ben Macdui Drive, East Calder, EH53 0UY
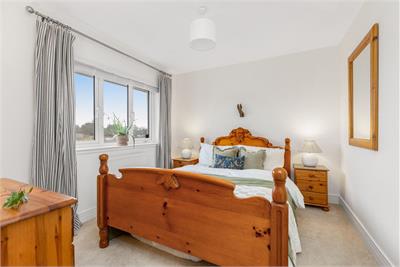
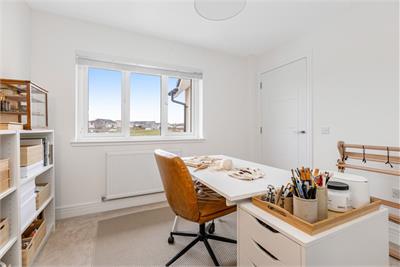
- 4 bedrooms
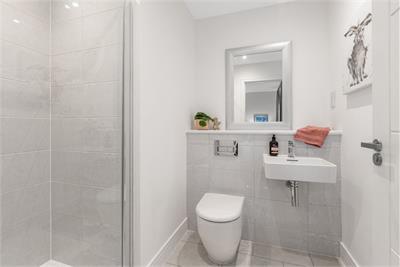
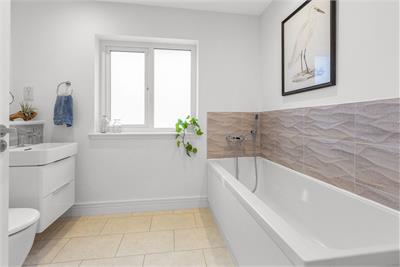
- 3 bathrooms
- 2 reception rooms
- 1582ft² / 147m²
- EPC rating B
- Council tax band F
- Freehold
Key features
- Superb detached home set within exclusive development
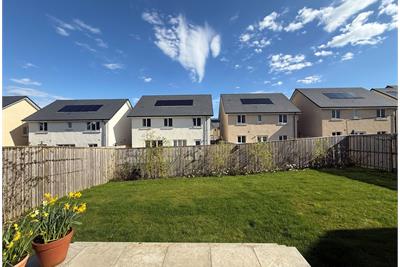
- Sunny south-facing aspect
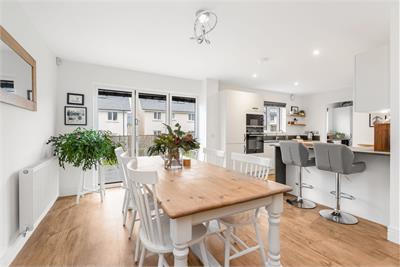
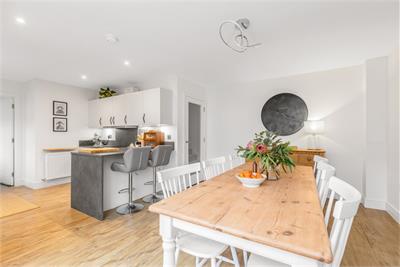
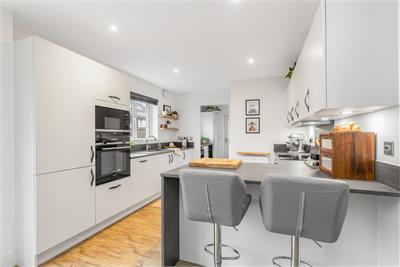
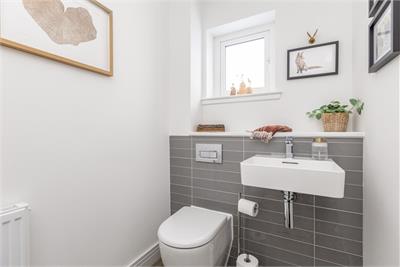
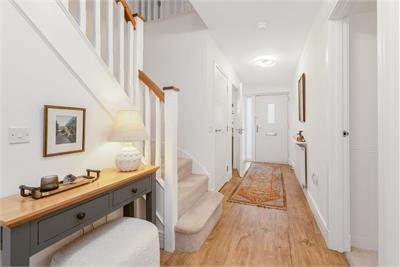
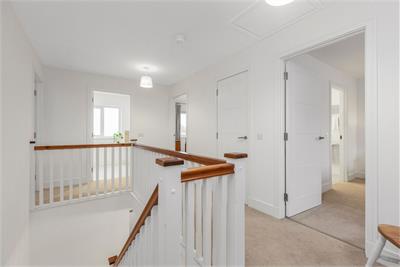
- High spec interior
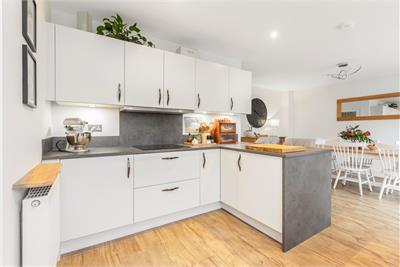
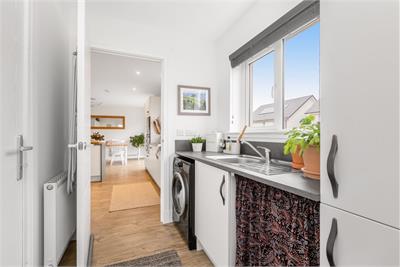
- Sleek and stylish kitchen/dining room which comes complete with integrated appliances
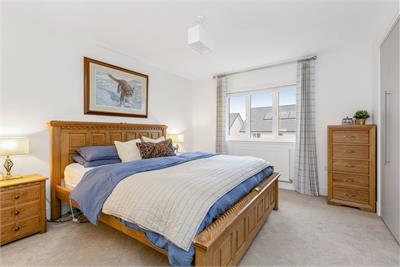
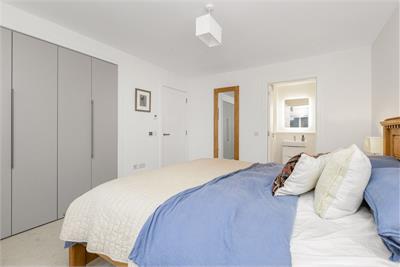
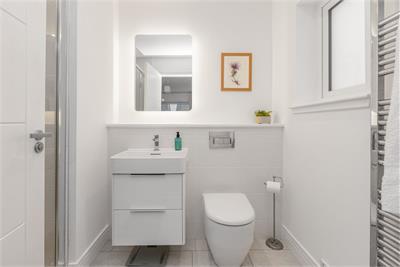
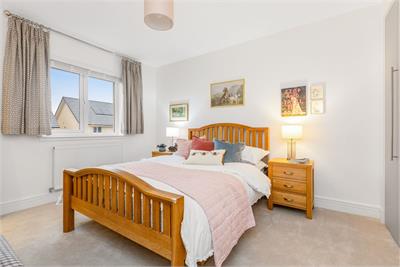
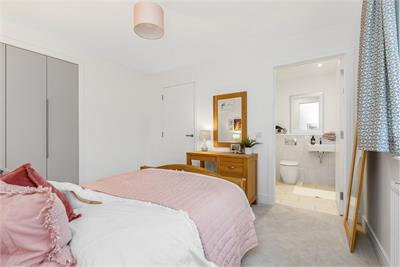
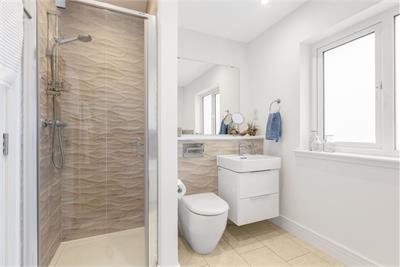
- Main bedroom with en-suite, and an additional three bedrooms, guest with en-suite
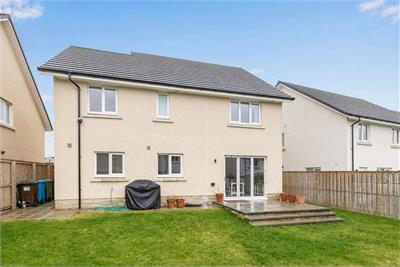
- Enclosed garden to rear
- Gas central heating and double glazing ensures comfortable and ambient living environment
- Integral garage and driveway for multiple vehicles
Property description
(Fixed Price reduced to over £30k below Home Report Valuation!)
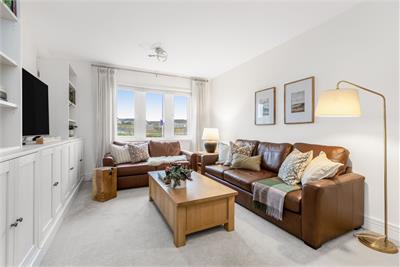
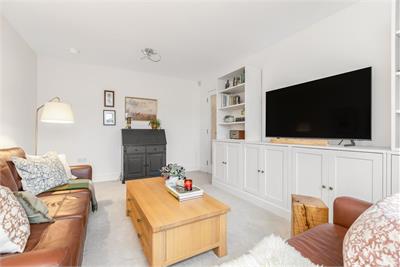
Exquisitely designed 4 bed detached home benefiting from carefully considered interior specification, which features thoughtful design elements and an acute attention to detail that the multi-award winning Cala Homes has become known for. This stunning home is a natural choice for a professional couple or growing family, and offers spacious and tastefully presented interior which comes with the added attraction of an integral garage and driveway.
Factor:- The development is factored by Ross & Liddell for approx. £180 per annum alongwith £200 float. This includes maintenance of communal areas.
More information
Marketed by
Contact


Name: Connor Malcolm - Property Department
Phone: 0131 253 2331
Address: 1 Inverleith Terrace, Edinburgh, EH3 5NS
Email: property@connormalcolm.com
East Calder, West Lothian at a glance*

Average selling price
£383,594

Median time to sell
86 days

Most popular property type
4 bedroom house
* Figures are based on properties marketed and sold through ESPC. Home Report valuations relate to properties where the Home Report was available on espc.com. Figures relate to the 6 month period ending on 30 September 2026.
Useful calculators
Use our mortgage calculator to discover your monthly repayments. These estimates are provided as illustrative figures for guidance only. Consider seeking advice from a professional mortgage advisor.
Term on loan
Your monthly repayments would be £1,932
(or £1,500 if you are repaying interest only)
(or £1,500 if you are repaying interest only)
Property reference: E503617
Print this pageMarketed by