





- New
3 bed semi-detached house for sale in St Boswells
- 3 bedrooms
- 2 bathrooms
- 1 reception room
- EPC rating C
- Freehold
Property description
Rooms
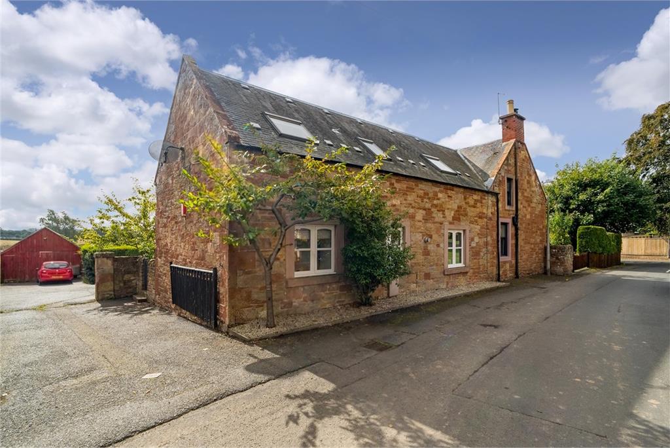
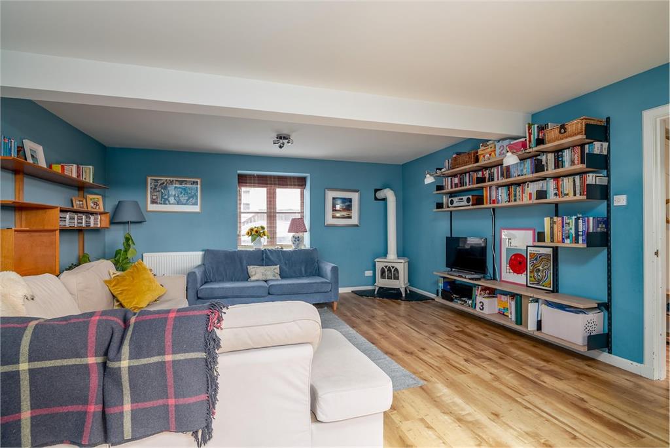
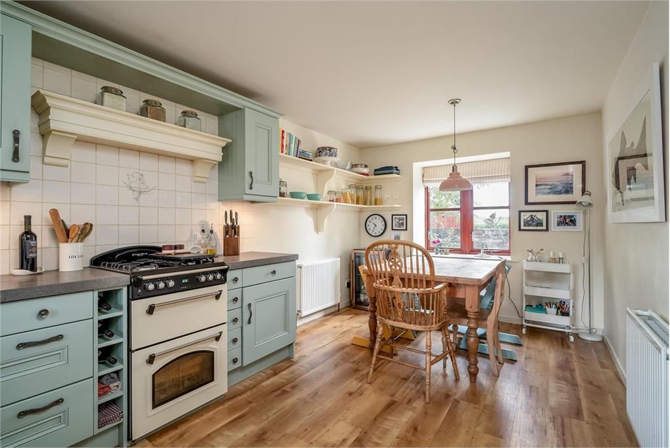
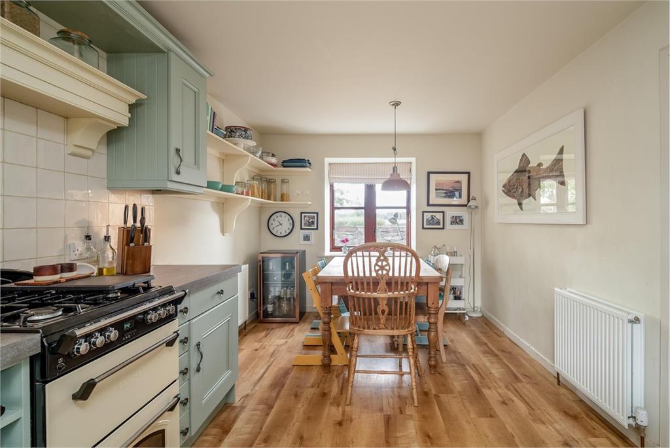
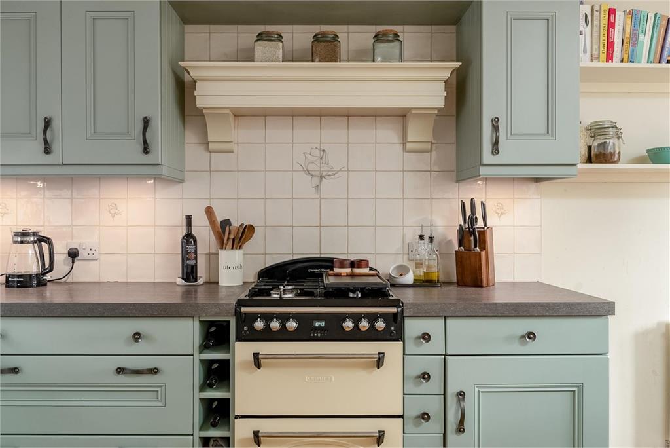
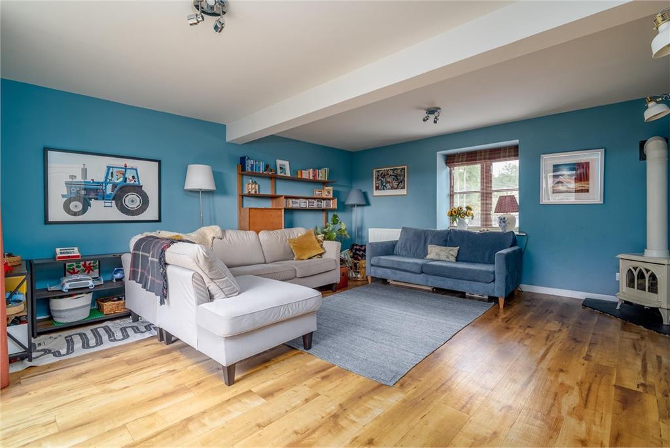
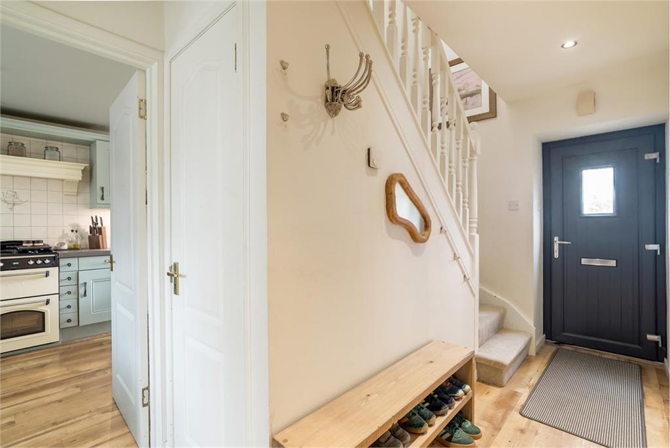
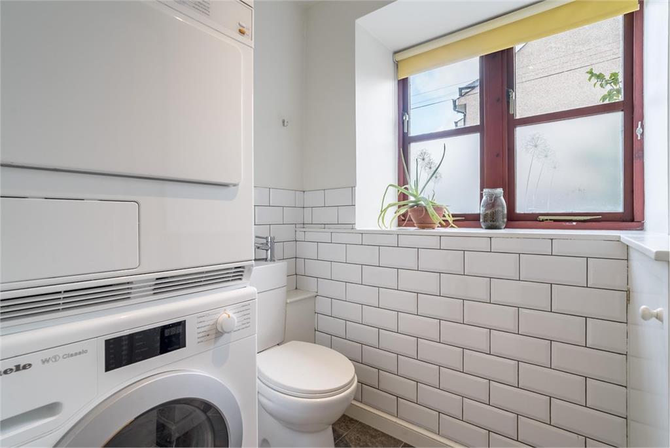
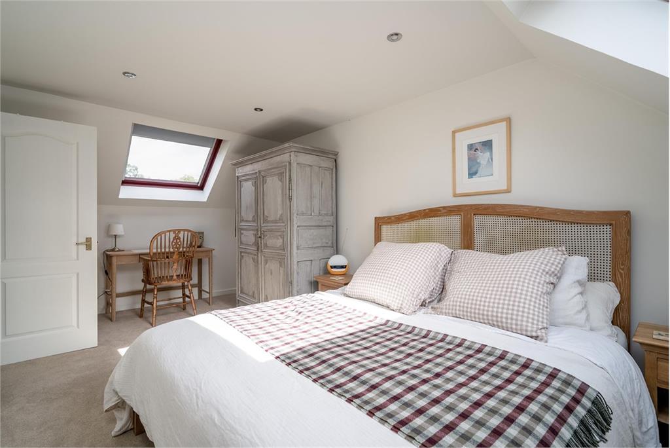
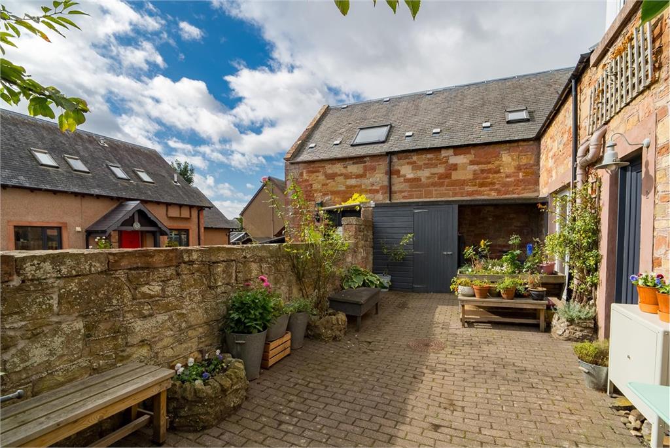
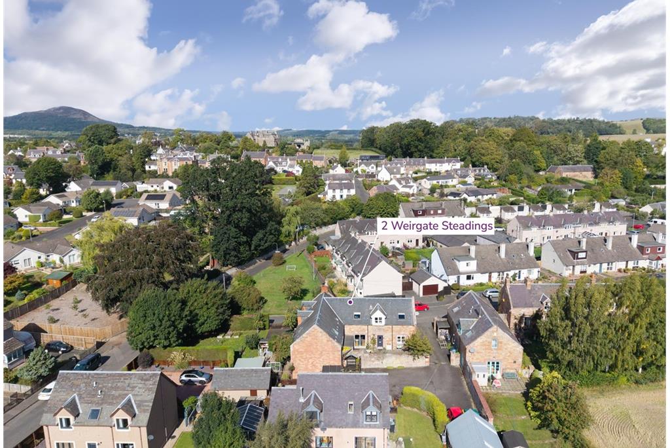
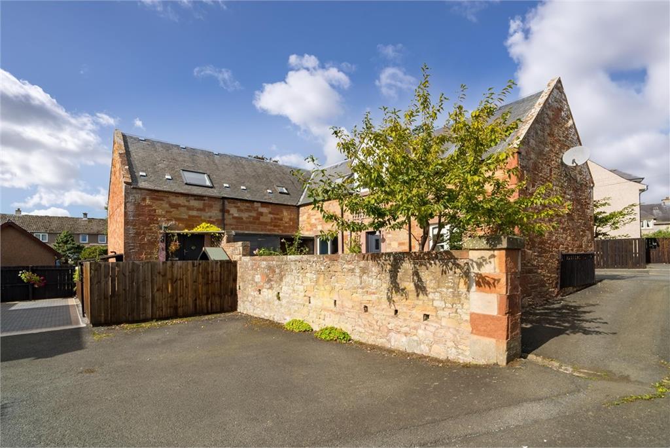
The steading conversion has been thoughtfully designed to provide spacious accommodation over two floors. On the ground floor, a generous lounge enjoys a dual aspect and features a solid-fuel stove, creating a warm and welcoming living space. Further along the hall, the well-presented dining kitchen offers a good selection of cabinetry and appliances, along with plenty of space for a large dining table positioned beneath the window. Also on the ground floor is a useful cloakroom/WC, which is plumbed for a washing machine, with space above for a tumble dryer. Upstairs, the principal bedroom is a bright and spacious king-size room, accompanied by two further double bedrooms and a modern family bathroom accessed from the landing. Externally, an easily maintained courtyard style garden enjoys a pleasant southerly aspect, providing the perfect space for colourful pots and planters. The surrounding countryside offers a wealth of opportunities for walking and enjoying the outdoors, with Benrig Road and the circular route following St Cuthbert’s Way towards Mertoun and Dryburgh close by.
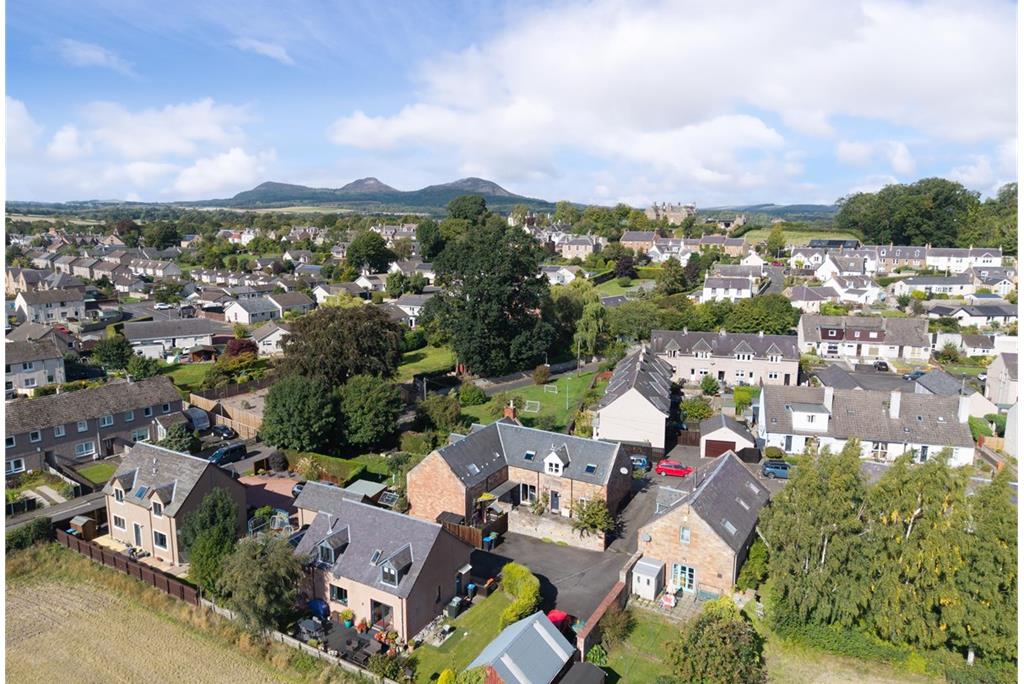
The village itself benefits from independent shops such as an award winning butchers, bookshop with deli & café, interior and garden shop- as well as a post office, hotel with restaurant and small supermarket. Local schooling is available with the village primary and nursery, and within the nearby and highly regarded Earlston high school catchment. An abundance of leisure facilities are close to hand with a golf course, tennis court, rugby and football fields and of course the river Tweed. St Boswells is a popular choice with the commuter being just off the A68, offering swift transport links and a local train station at Tweedbank.
• Excellent location • Wonderful village community • Easy access via A68 and Rail Link at Tweedbank • Freshly presented home • Off road parking • Courtyard garden • Excellent Home Report condition
Entrance Hall, Sitting Room, Dining Kitchen, Cloakroom W/C, Three Double Bedrooms, Bathroom. Courtyard Garden & Off Road Parking.
All integrated items including the kitchen appliances, fitted blinds, curtain poles and light fittings are included in the sale price.
Mains gas, electric, water and drainage. Fully double glazed.
Band C.
Band C.
To arrange a viewing or request a copy of the Home Report contact the selling agents, Hastings Property on 01750 724 160 -lines open until 10pm 7 days a week.
Offers Over £285,000 are invited and should be submitted to the Selling Agents, Hastings Property Shop, 28 The Square, Kelso, TD5 7HH, 01573 225999, Fax 01573 229888. The seller reserves the right to sell at any time and interested parties will be expected to provide the Selling Agents with advice on the source of funds with suitable confirmation of their ability to finance the purchase. All measurements are approximate and are taken at the widest point. Whilst these particulars have been carefully prepared, no guarantee is given as to their accuracy and they shall not form part of any contract to follow hereon.
More information
Contact
Contact


St Boswells, Borders at a glance*


Useful calculators
(or £1,069 if you are repaying interest only)
Property reference: E513163
Print this pageMarketed by
