







Offers over £435,000
3 bed townhouse for sale in Cramond
2 Upper Cramond Court, Edinburgh, EH4 6RQ
- 3 bedrooms
- 2 bathrooms
- 1 reception room
- 1432ft² / 133m²
- EPC rating C
- Council tax band F
- Freehold
Property highlight:
Spacious 3-bed townhouse with driveway, garage, balcony, private garden and flexible accommodation.
Property description
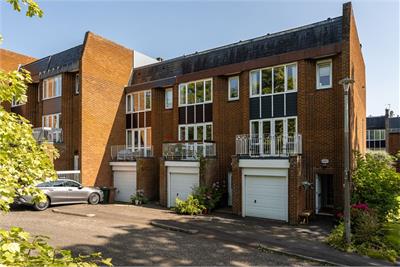
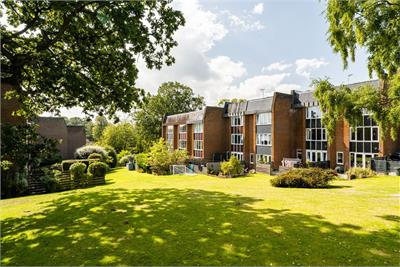
Occupying a peaceful and leafy cul-de-sac setting, this impressive mid-terraced townhouse offers spacious and flexible family accommodation arranged over three well-designed floors. Ideally located within highly regarded school catchments and close to a wide range of local amenities and transport links, the property is perfectly suited to modern family living.
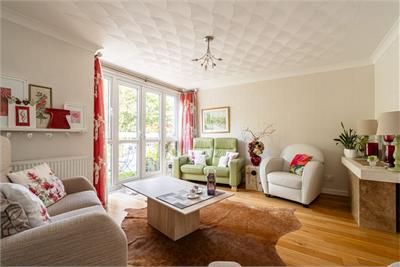
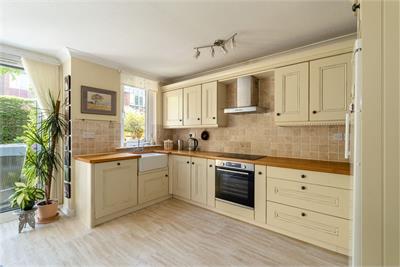
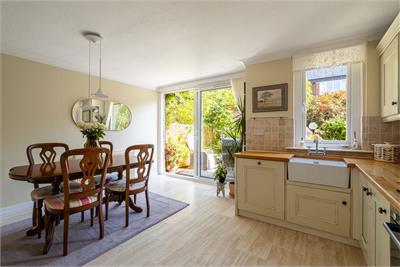
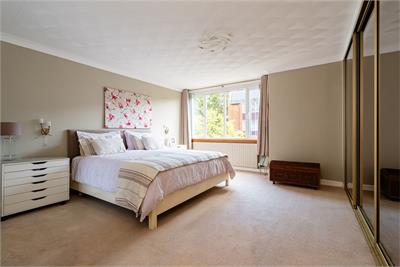
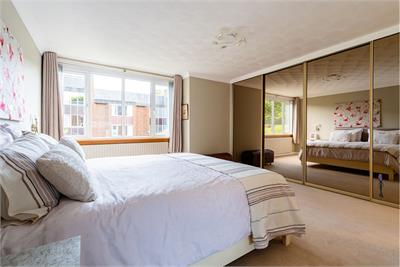
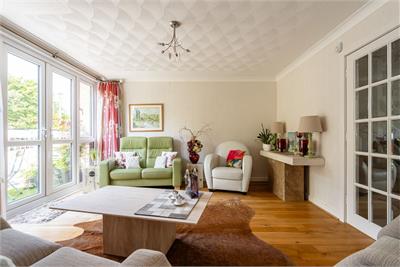
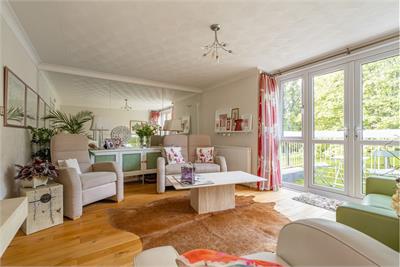
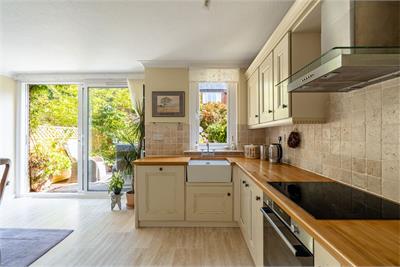
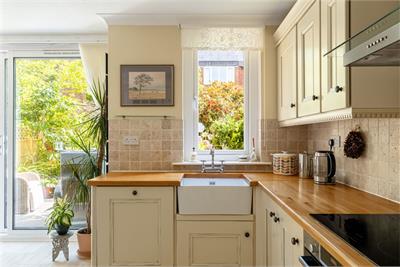
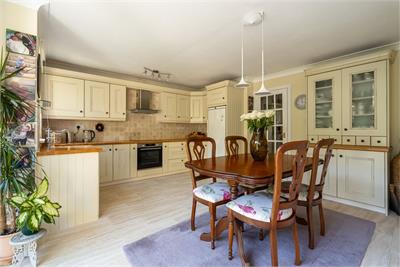
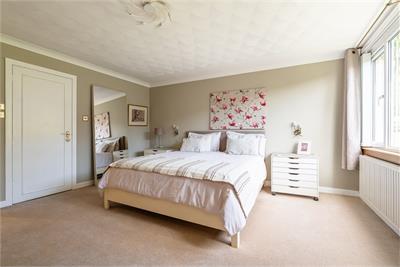
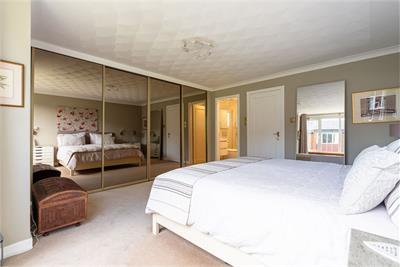
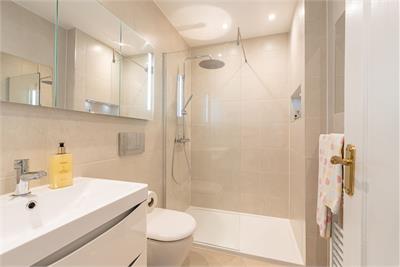
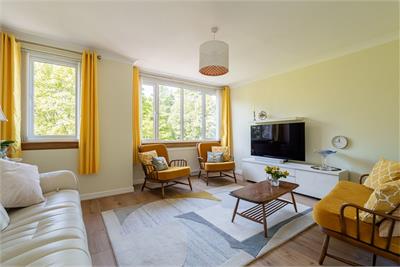
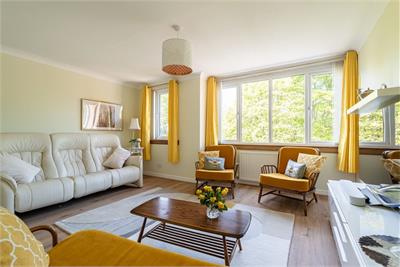
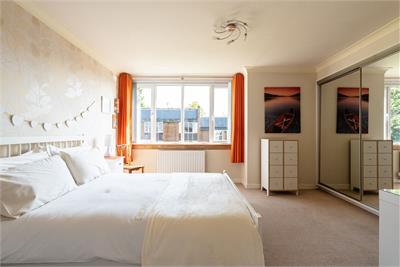
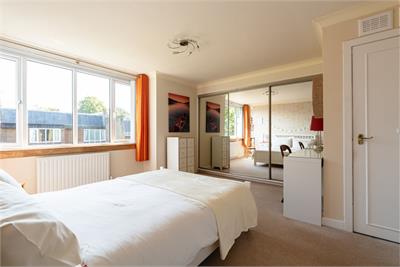
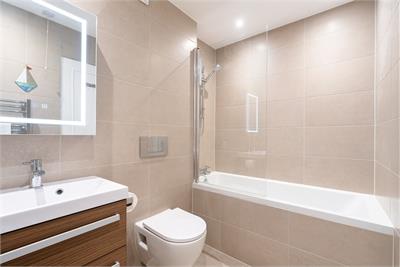
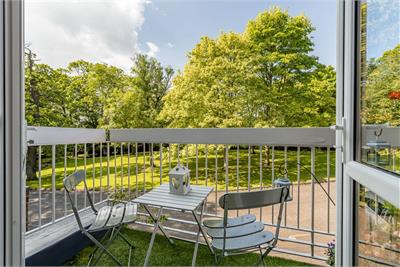
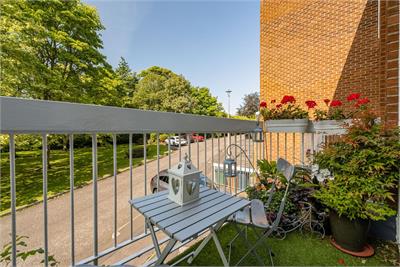
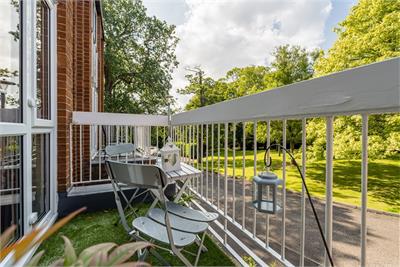
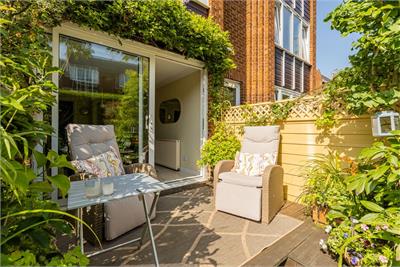
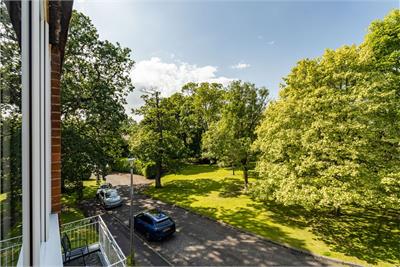
The accommodation begins with an inviting entrance hallway providing access to a convenient ground-floor WC and the integral garage. To the rear of the property is a superb dining kitchen, creating a wonderful hub for everyday family life and entertaining. The kitchen is fitted with an excellent range of wall and base units, complemented by solid wooden worktops, tiled splashbacks, and an attractive ceramic Belfast sink. There is ample space for dining furniture, while glazed doors open directly onto the rear garden, allowing natural light to flood the room and providing seamless indoor-outdoor living. On the first floor, a spacious reception room enjoys a bright and airy atmosphere, enhanced by neutral décor and attractive wooden flooring. A private balcony extends from the room, offering an ideal spot to relax and enjoy the afternoon sunshine. Also on this level is a generously proportioned double bedroom featuring full-height mirrored wardrobes and a stylish, fully tiled en-suite shower room. The second floor hosts two further double bedrooms and the family bathroom. The rear-facing bedroom enjoys a pleasant leafy outlook and benefits from triple mirrored wardrobes, together with access to the substantial attic space. The third bedroom is currently used as a second sitting room. Extending across the full footprint of the top floor, the attic provides exceptional storage potential. The contemporary family bathroom is fully tiled and fitted with a modern three-piece suite incorporating a shower over the bath and a chrome heated towel rail.
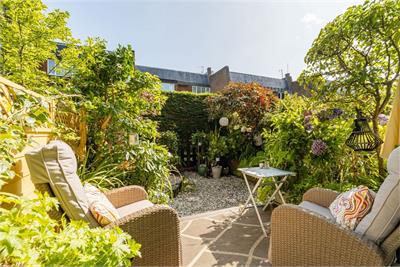
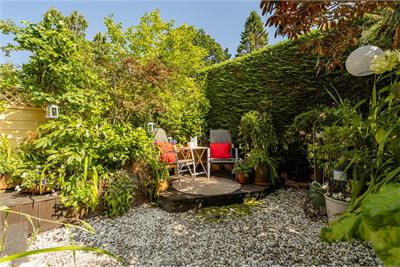
Externally, the property benefits from a private driveway and integral garage to the front, providing excellent parking and storage options. To the rear, the enclosed garden has been designed for ease of maintenance and features a decked seating area, creating a private and tranquil outdoor space for relaxing and entertaining.
Council Tax Band - F
More information
Marketed by
Contact


Name: Neilsons - Property Centre
Phone: 0131 625 2222
Address: 162 St John's Road, Corstorphine, Edinburgh, EH12 8AZ
School catchments
* School catchment data is provided for information purposes only and ESPC UK Ltd does not accept any responsibility for the accuracy or completeness of the data. You should always contact the local authority responsible for the provision of education in a property's location, and more information on particular school catchment areas can be found via the links here.
Useful calculators
Use our mortgage calculator to discover your monthly repayments. These estimates are provided as illustrative figures for guidance only. Consider seeking advice from a professional mortgage advisor.
Term on loan
Your monthly repayments would be £2,102
(or £1,631 if you are repaying interest only)
(or £1,631 if you are repaying interest only)
Property reference: E513803
Print this pageMarketed by