




Offers in excess of £498,000
5 bed detached house for sale in Crossford
2 The Nursery, Dunfermline, Crossford, KY12 8NQ
- 5 bedrooms
- 3 bathrooms
- 2 reception rooms
- EPC rating C
- Council tax band G
- Freehold
Property highlight:
2 The Nursery, Crossford - Five bedroom detached house - Offers in excess of £498,000
Key features
- Exceptional five-bedroom detached home
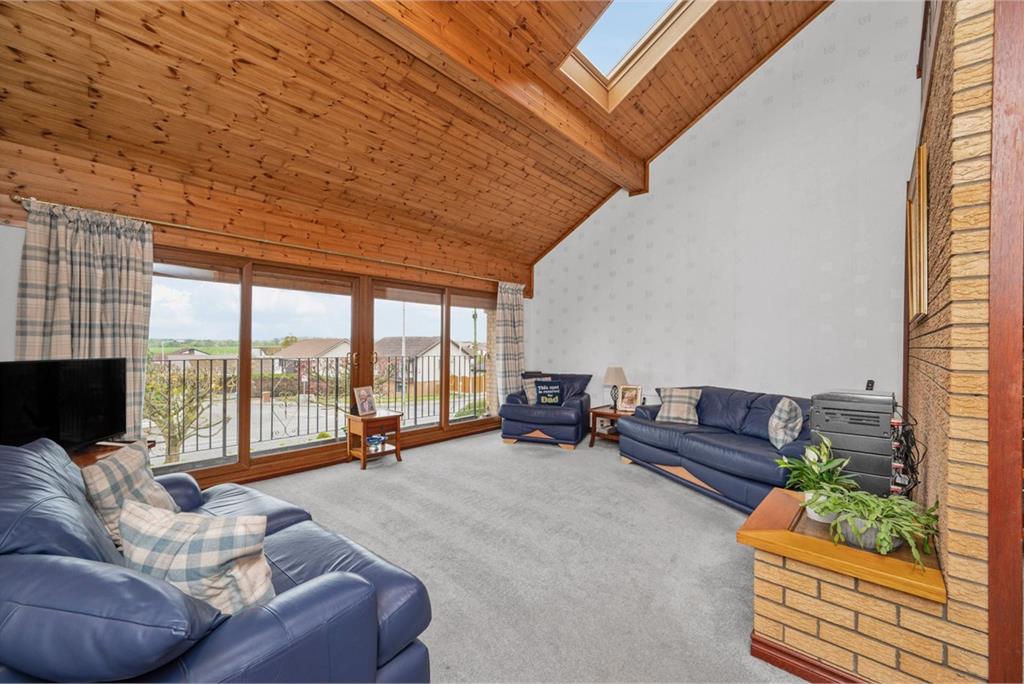
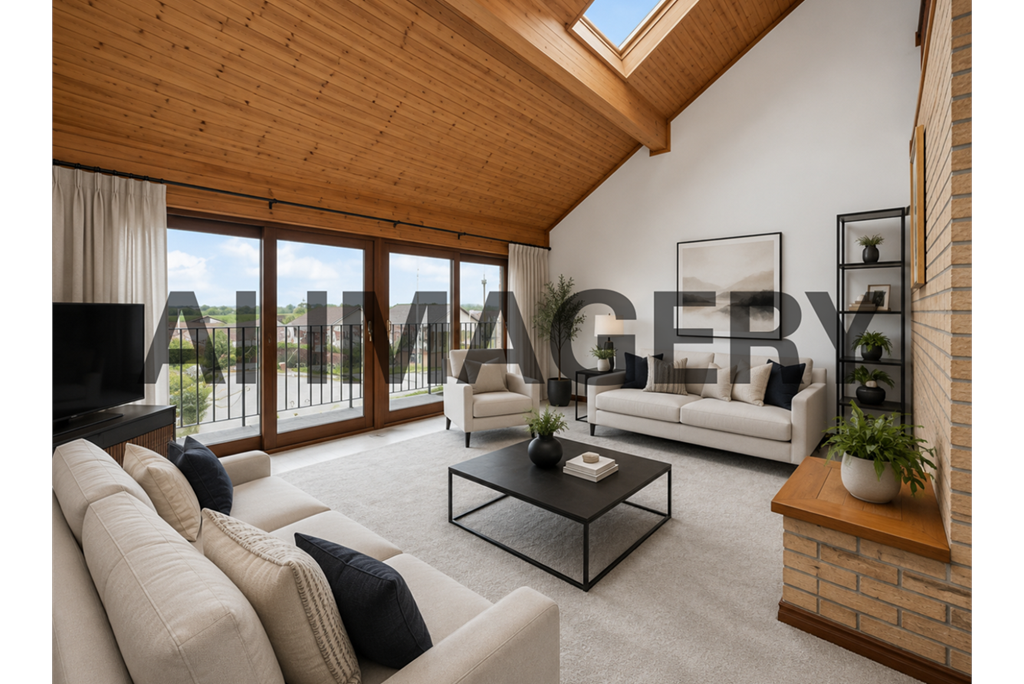
- Spectacular gallery/lounge on first floor
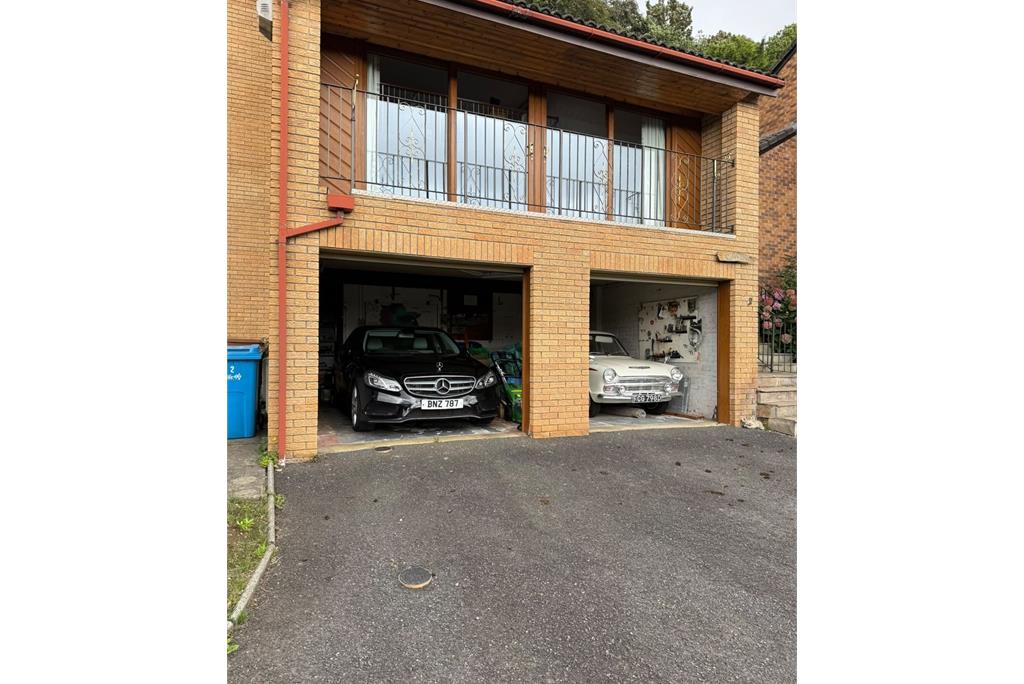
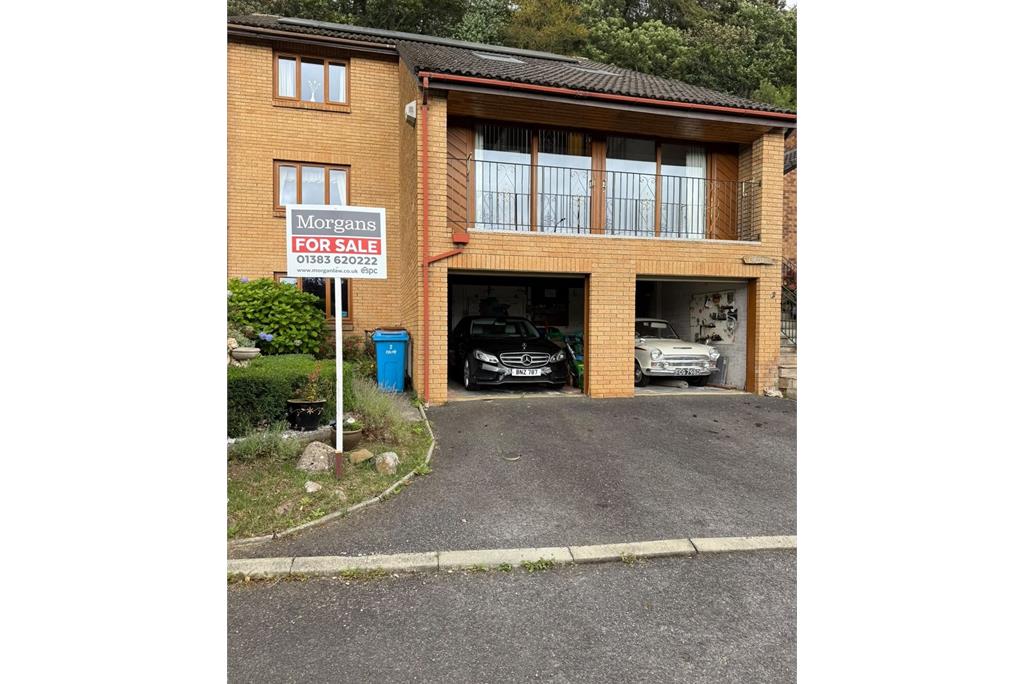
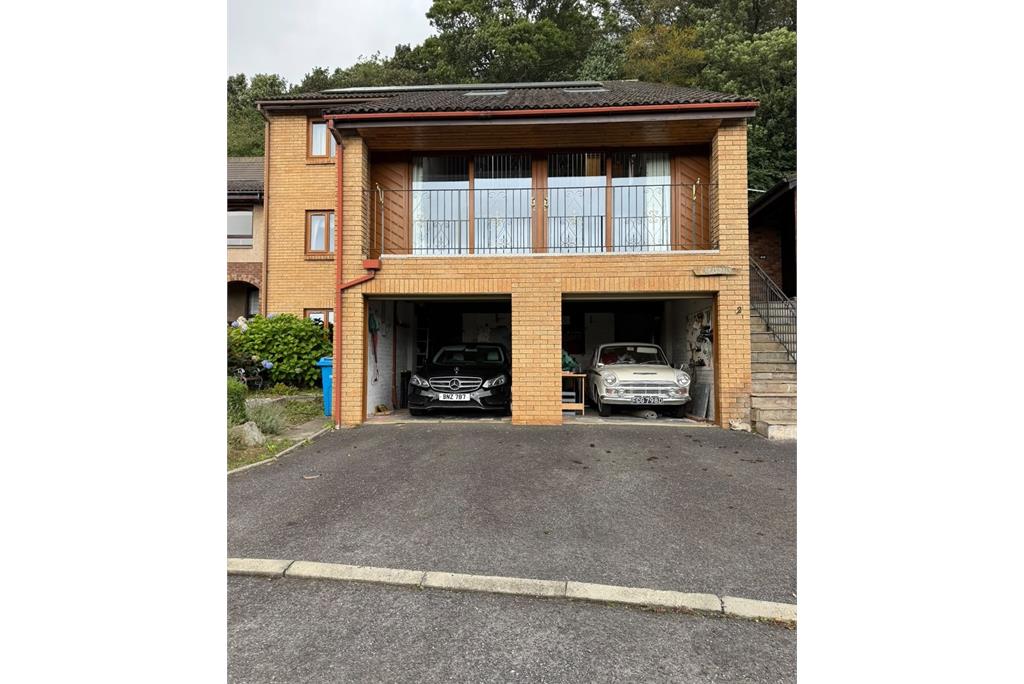
- Feature balcony
- Two en suites and dressing room
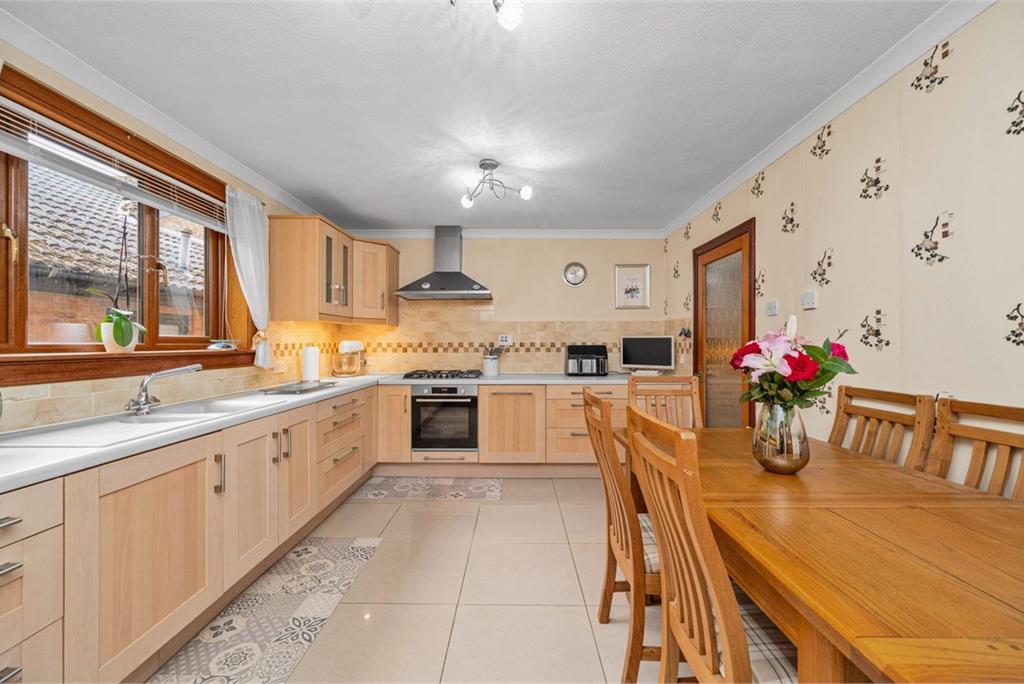
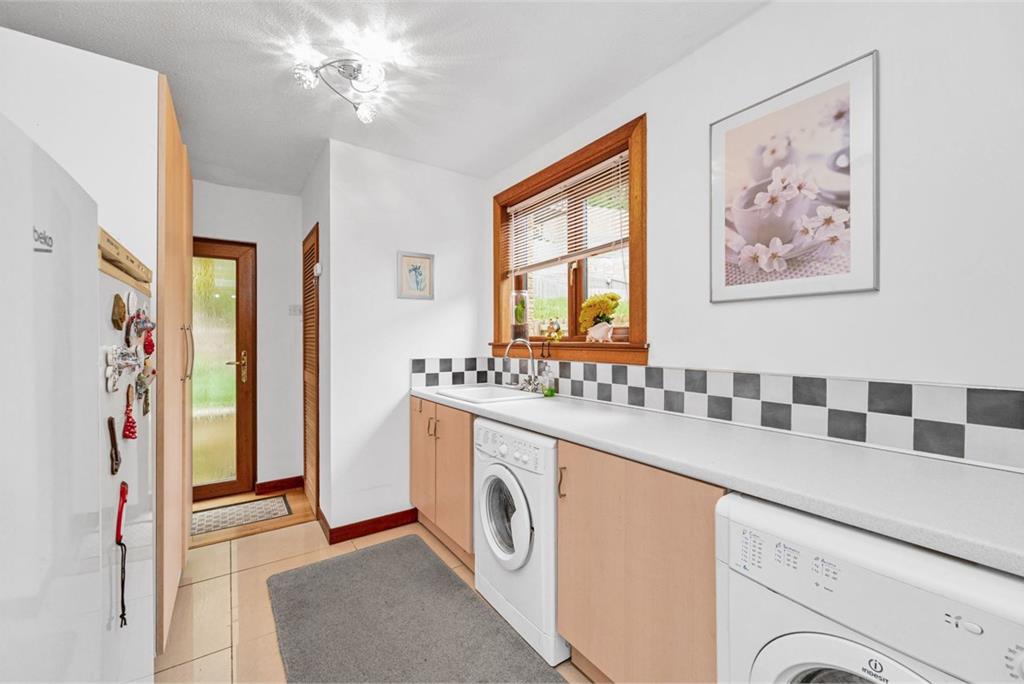
- Large kitchen and utility room
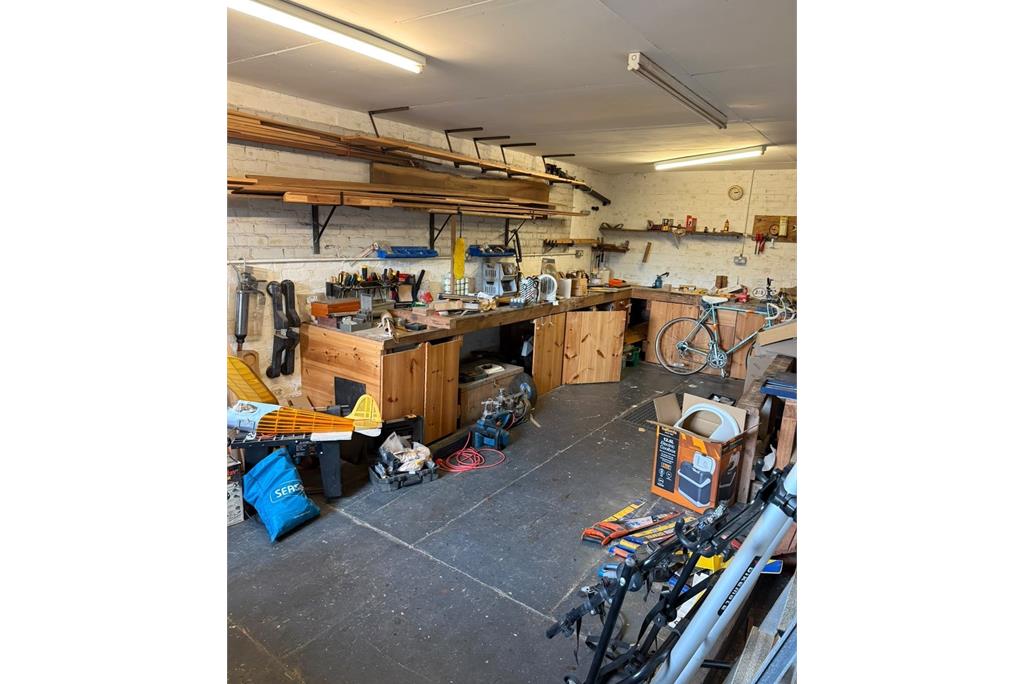
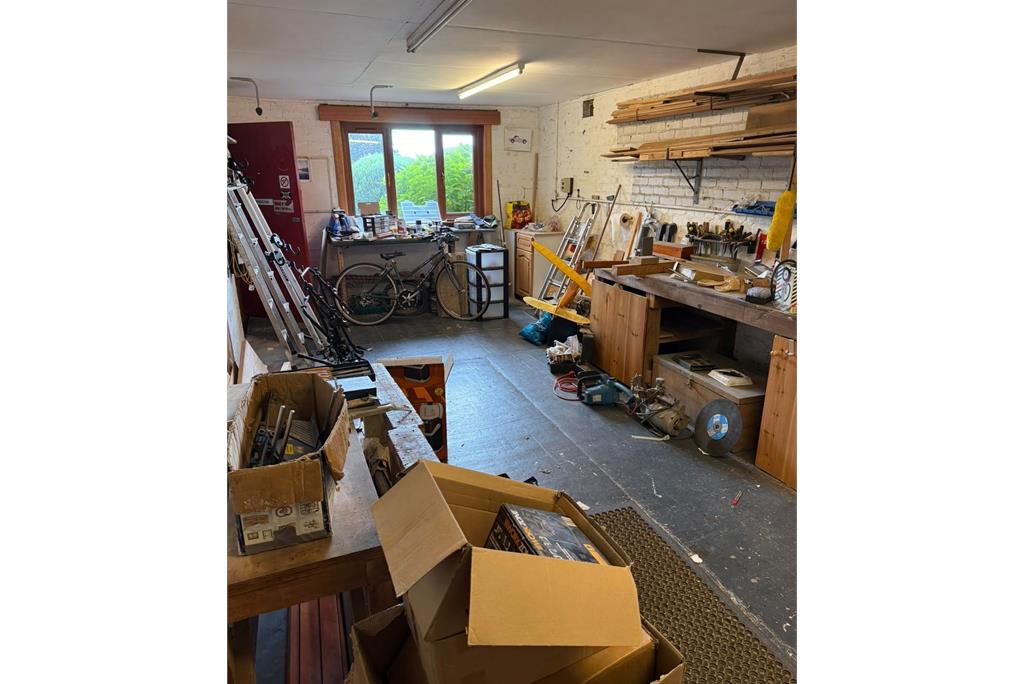
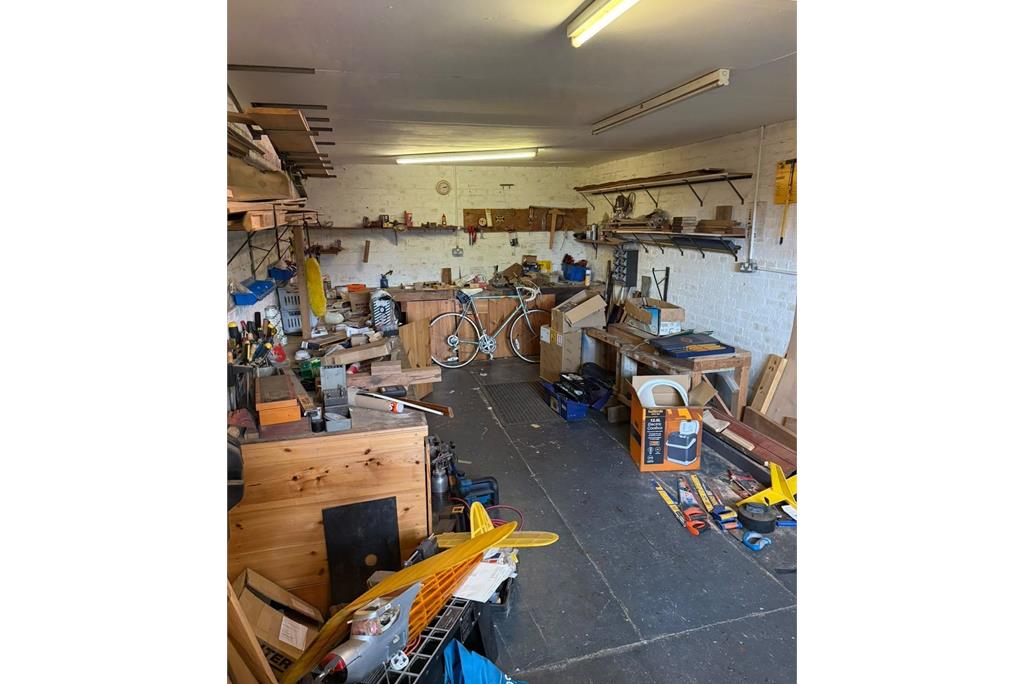
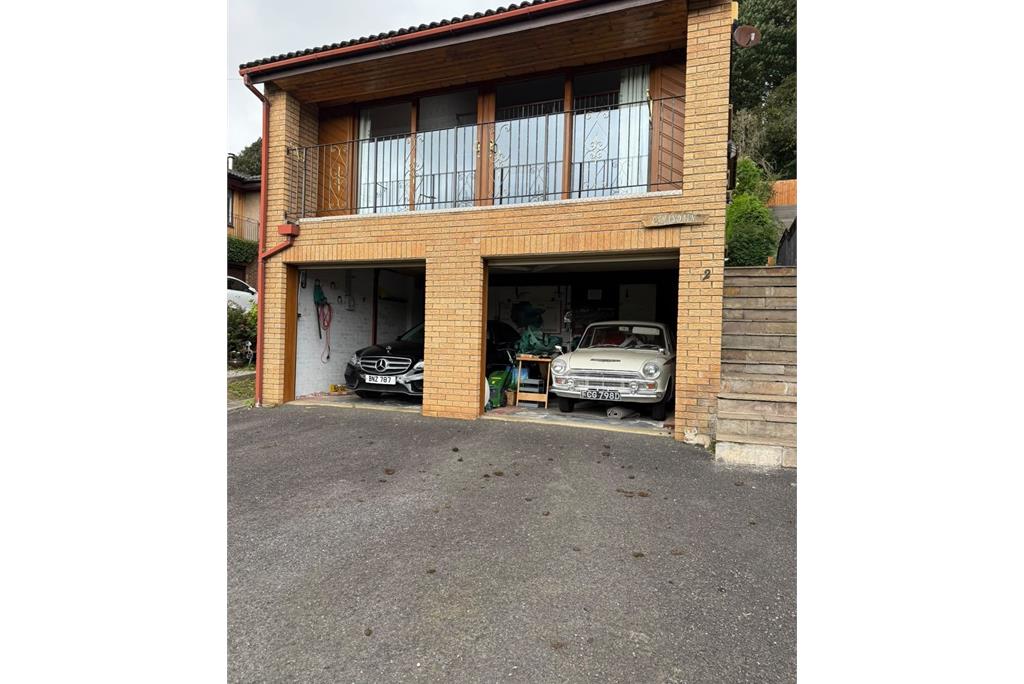
- Basement workroom and double garage
- Over 3,000 sq ft of living space
- Driveway and terraced gardens
- / GCH and Solar Panels
- C
Property description
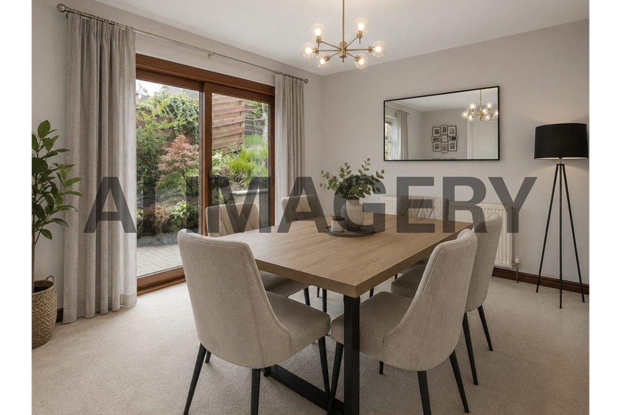
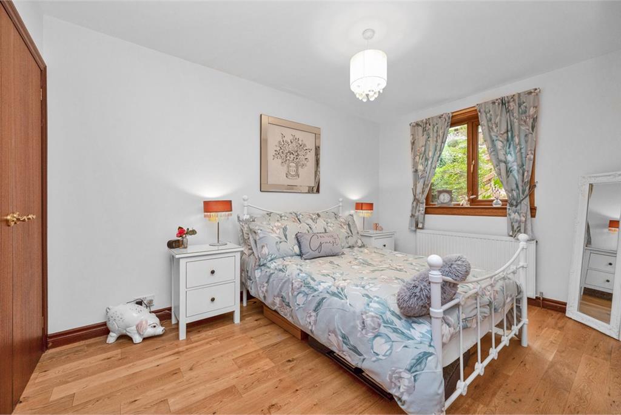
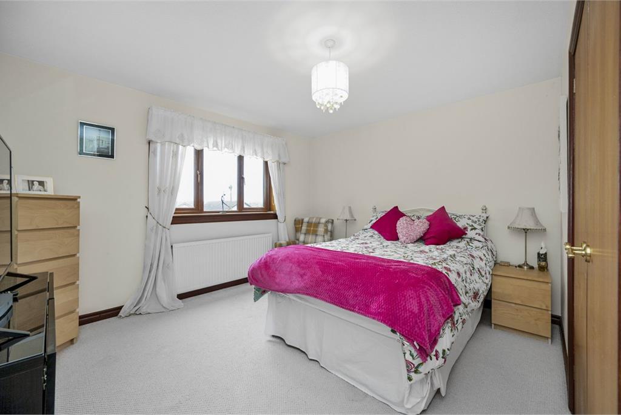
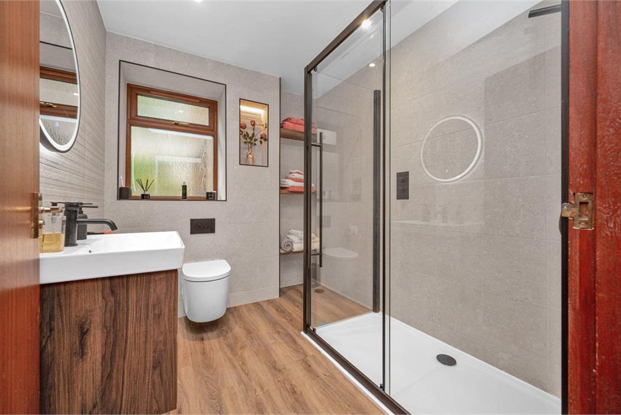
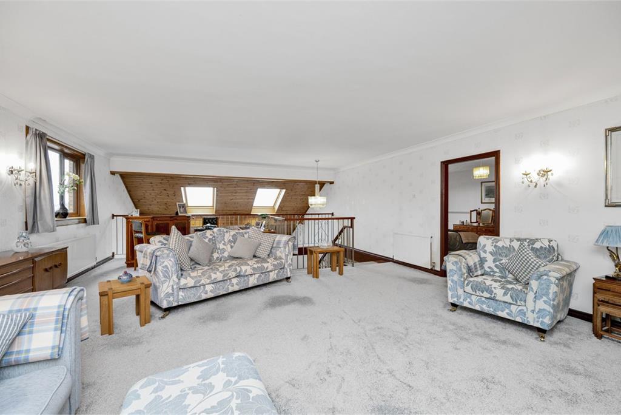
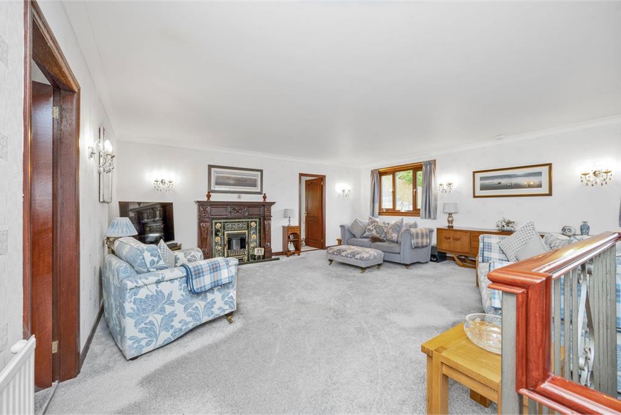
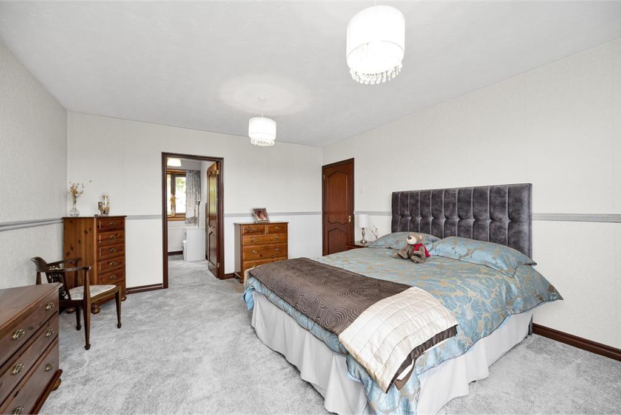
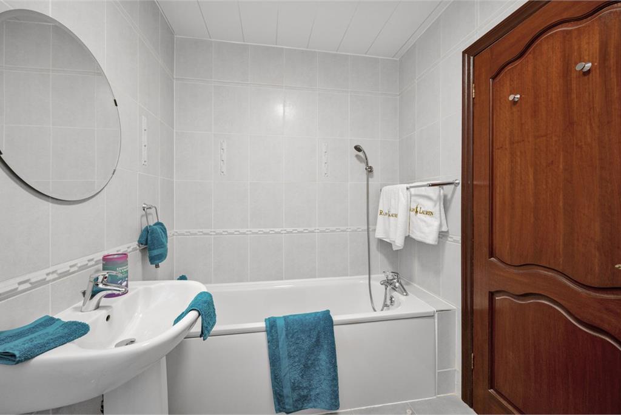
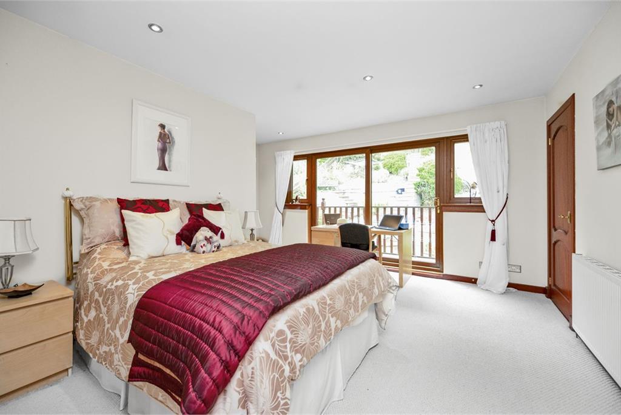
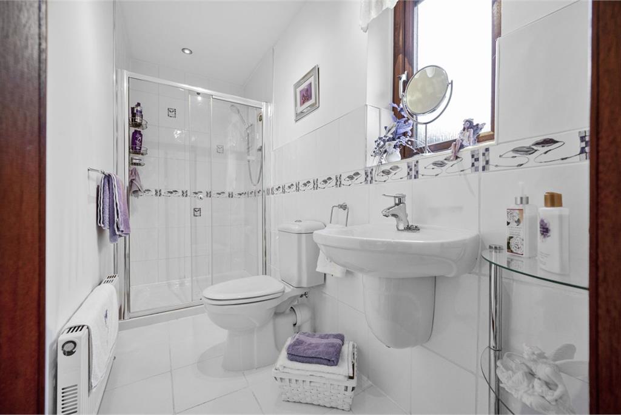
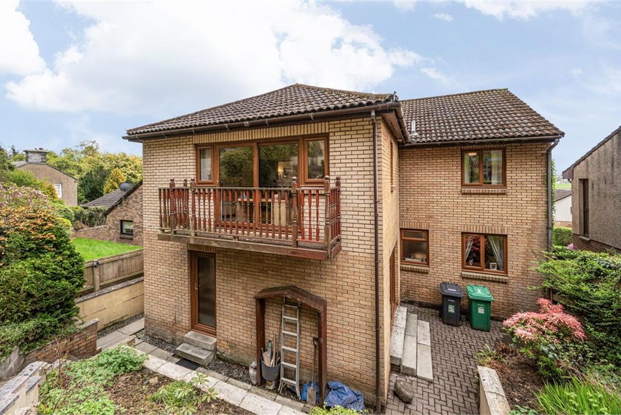
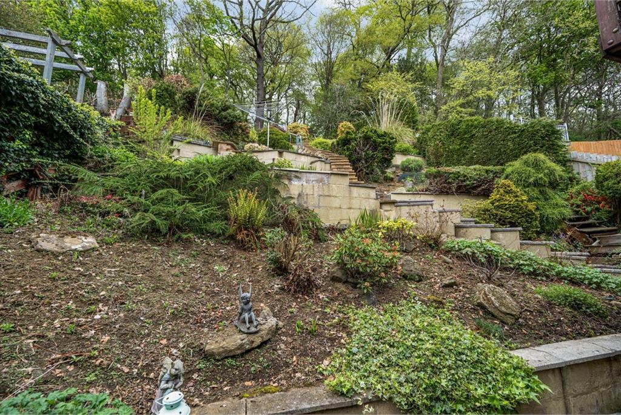
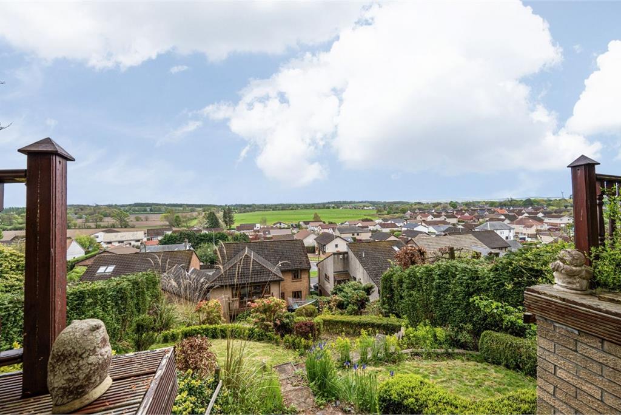
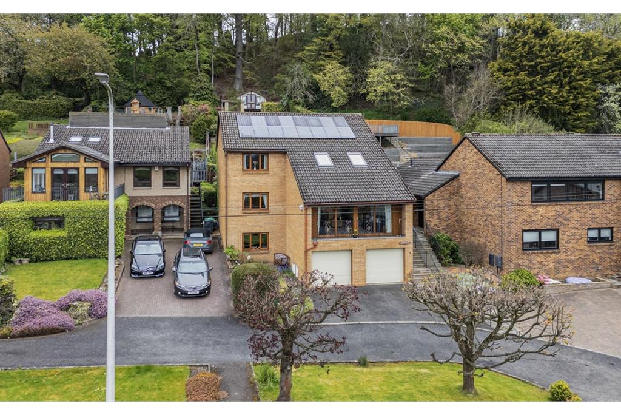
£50K UNDER HR VALUE - 5 BED/3 BATH - This exceptional five-bedroom individually designed executive home which has only been occupied by the original owners, offers outstanding accommodation across two principal floors and a basement level, extending to over 3,000 sq ft in total. A property of considerable scale, individuality, and quality, it represents a rare opportunity in the sought-after village of Crossford. The ground floor is generously laid out, providing a large living room with its own balcony, a well-sized kitchen, a utility room, a flexible bedroom/dining room, two further double bedrooms with built-in storage, and a shower room. The layout is practical and spacious, with multiple rooms suited to a variety of uses. The first floor is particularly striking, featuring a spectacular gallery/lounge extending to over 25 feet - an exceptional and versatile space flooded with natural light. Two large bedrooms are located on this level, both with en suite facilities. The principal bedroom further benefits from a private dressing room with built-in wardrobes, while a second balcony provides an attractive outdoor amenity. The basement level provides a substantial workroom of over 24 feet in length, alongside a large double garage and driveway - together offering enormous potential for a range of ancillary uses, subject to requirements. This property benefits from Solar panels making it an economical housefold for its size. The mature gardens are terraced, well stocked and mature leading to a feature summerhouse offering fabulous views over the gardens and towards the Pentlands. An idyllic and private haven. Situated in the village of Crossford, KY12 8NQ, the property is within easy reach of transport links and the amenities of nearby Dunfermline.
LOCATIONThe property is located in the popular and much sought after village of Crossford which is only one mile west of Dunfermline City Centre. There is an excellent range of local facilities including primary school with nursery and playgroup amenities, prestigious Golf Club, The Keavil Four Star Hotel and Leisure Club, The Adamson Hotel and Restaurant, together with local shop, chemist, bakers and post office for day-to-day necessities. There is also a regular and reliable bus service into Dunfermline where a wider range of shopping, leisure and social facilities can be found. Dunfermline is located only five miles from the Forth Road Bridges and is therefore particularly popular with commuters to Edinburgh and many other parts of the central belt. Easy access is gained to the M90 motorway with its direct links to Edinburgh, Perth and Dundee and across the Kincardine Bridge by ways of motorways to Stirling, Glasgow and the west.EXTRAS INC. IN SALE/AGENTS NOTEAll floor coverings, blinds, bathroom and light fittings together with integrated appliances.From 1st February 2022, residential properties in Scotland are required by law to have installed a system of inter-linked smoke alarms, carbon monoxide detectors and heat detectors (the "inter-linked system"). No warranty is given that any interlinked system has been installed in this property and interested parties should make their own enquiries.
More information
Contact
Contact


School catchments
* School catchment data is provided for information purposes only and ESPC UK Ltd does not accept any responsibility for the accuracy or completeness of the data. You should always contact the local authority responsible for the provision of education in a property's location, and more information on particular school catchment areas can be found via the links here.
Crossford, Kinross & West Fife at a glance*

Average selling price
£225,183

Median time to sell
15 days

Average % of Home Report achieved
102.9%

Most popular property type
3 bedroom house
* Sales statistics shown here are for the wider Kinross & West Fife area, due to data availability. Figures are based on properties marketed and sold through ESPC. Home Report valuations relate to properties where the Home Report was available on espc.com. Figures relate to the 3 month period ending on 31 July 2026.
Useful calculators
Use our mortgage calculator to discover your monthly repayments. These estimates are provided as illustrative figures for guidance only. Consider seeking advice from a professional mortgage advisor.
Term on loan
Your monthly repayments would be £2,406
(or £1,868 if you are repaying interest only)
(or £1,868 if you are repaying interest only)
Property reference: E507467
Print this pageMarketed by