
Price guide £350,000
- New
3 bed detached house for sale in Selkirk
2 Spion Kop, Selkirk, TD7 4JW
- 3 bedrooms
- 4 bathrooms
- 2 reception rooms
- 1324ft² / 123m²
- EPC rating D
- Council tax band E
- Freehold
Property highlight:
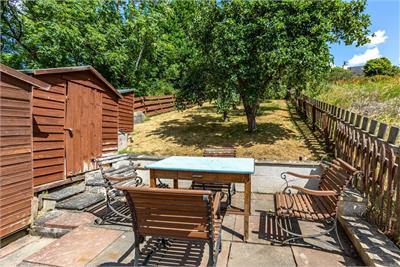
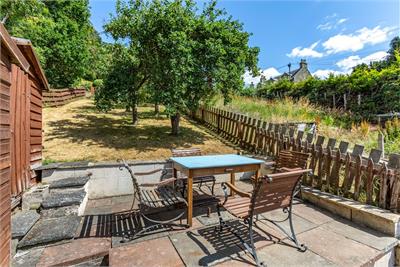
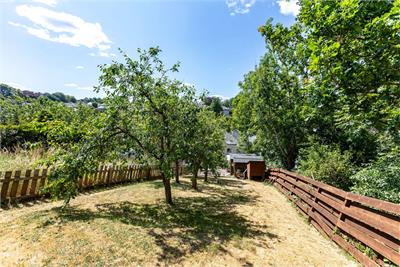
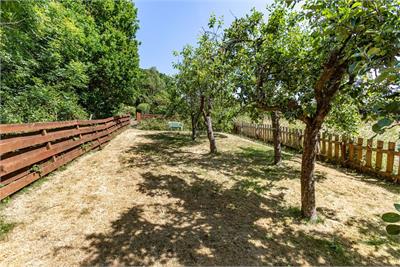
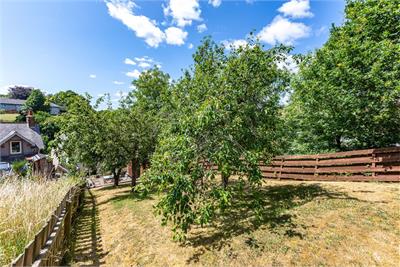
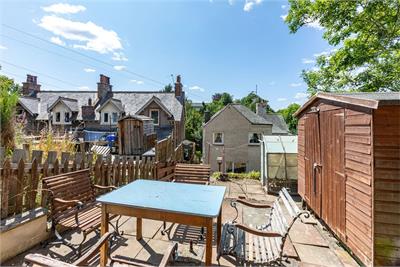
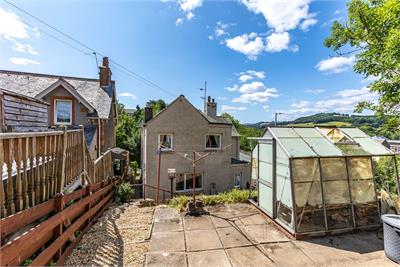
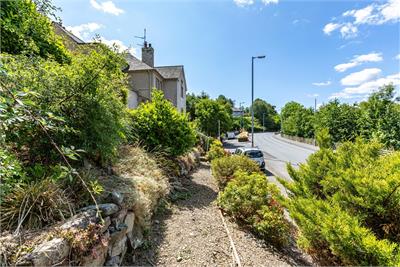
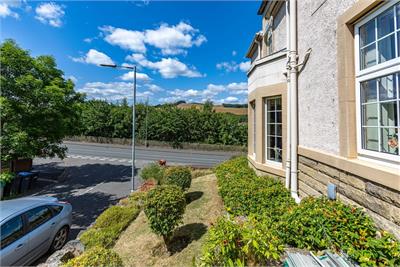
Attractive detached dwellinghouse; Garden surrounding the property laid out in lawn/patio/terracing
Key features
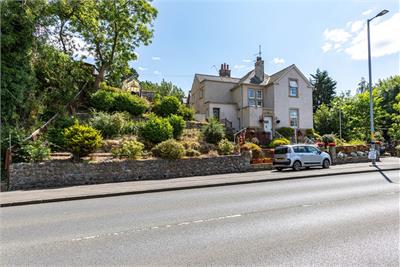
- Attractive detached dwellinghouse
- Situated on the edge of town close to a regular bus route
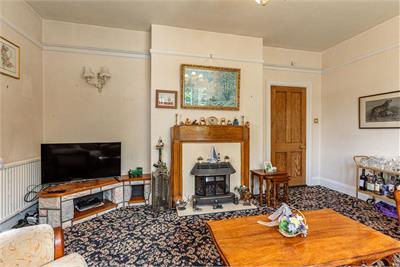
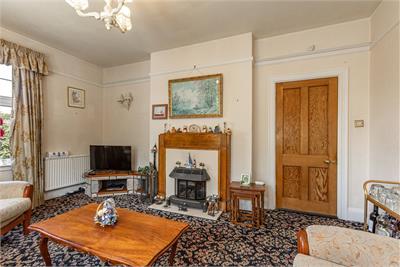
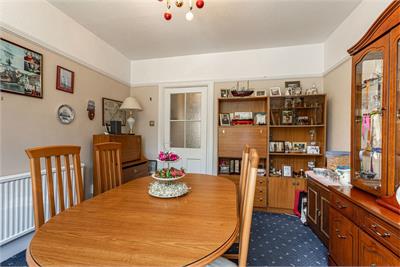
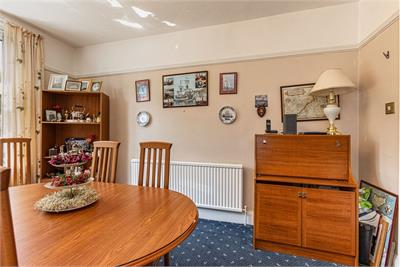
- Two public rooms
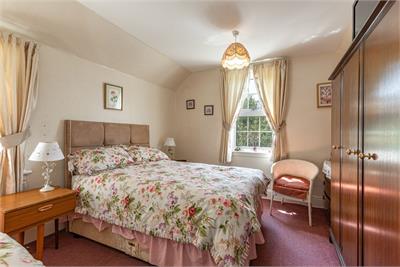
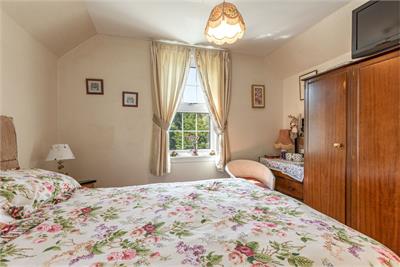
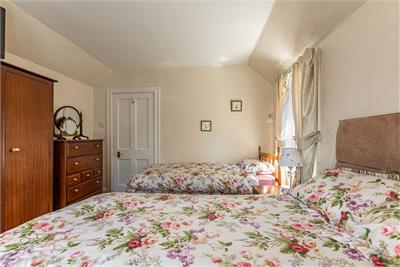
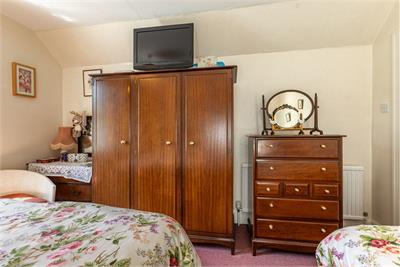
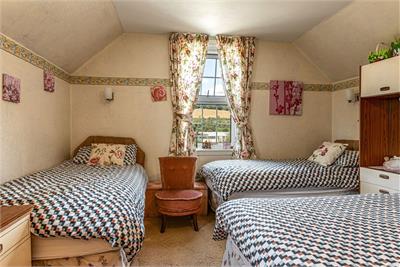
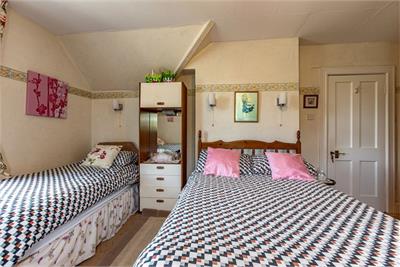
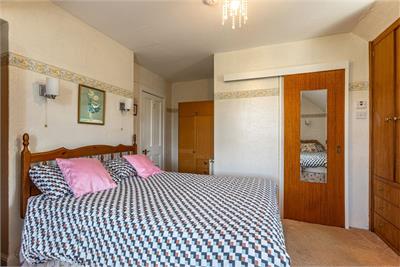
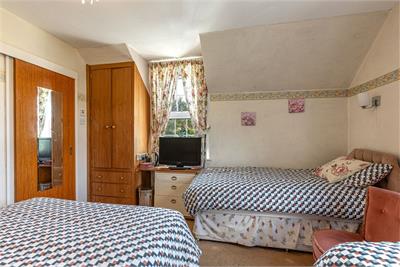
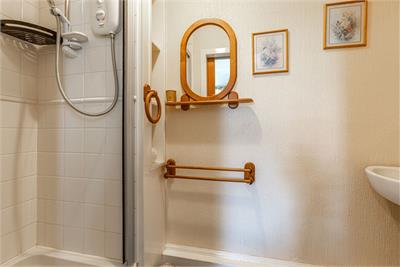
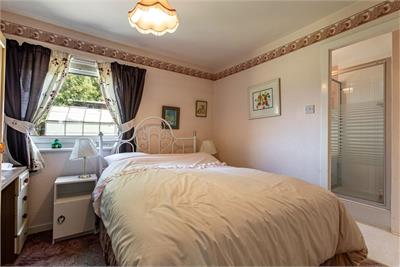
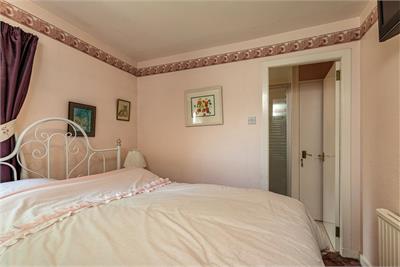
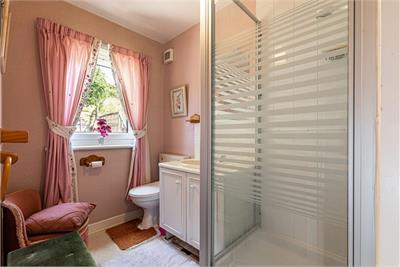
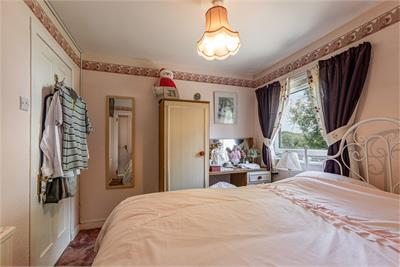
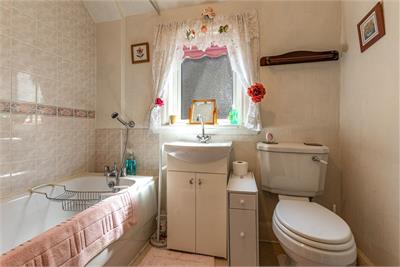
- Three bedrooms, two with en-suite shower rooms
- Garden surrounding the property laid out in lawn, patio and terracing
- On street parking
Property description
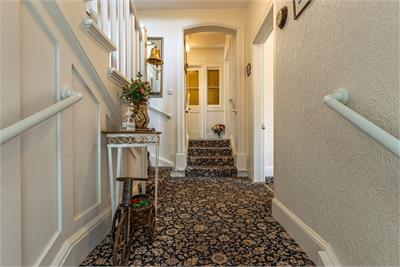
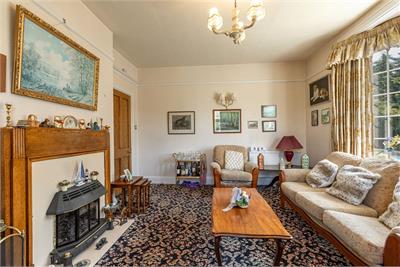
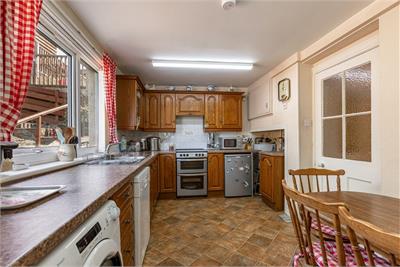
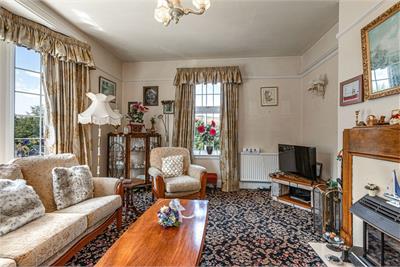
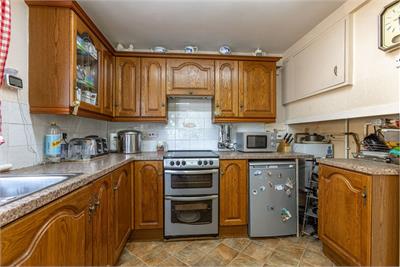
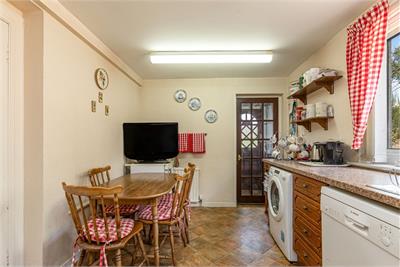
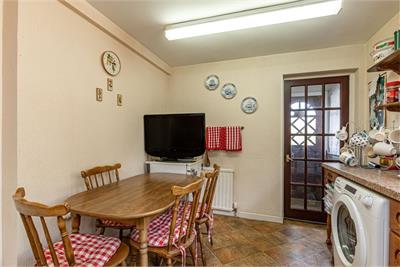
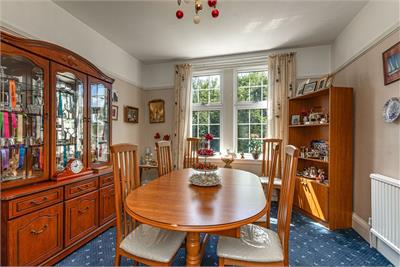
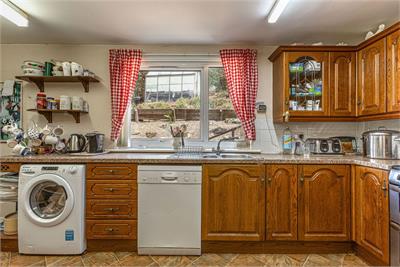
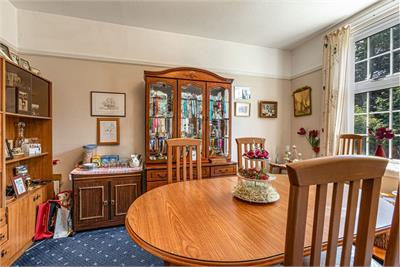
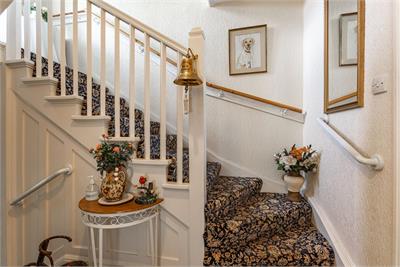
An attractive detached dwellinghouse situated on the edge of Selkirk within easy walking distance of a regular bus route. The accommodation comprises entrance vestibule, hallway, lounge, dining room, kitchen and shower room at ground floor level and three bedrooms (two with en-suite shower rooms) and family bathroom at first floor level. Externally, the garden ground surrounds the property, predominately laid out in lawn, patio and terracing. Whilst the property would benefit from a degree of modernisation, it offers flexible accommodation which can be configured to suit individual requirements, with plenty of space for a growing family.
More information
Book a viewing
To arrange a viewing call Cullen Kilshaw Selkirk on 01750 723868
Marketed by
Contact

Name: Cullen Kilshaw - SELKIRK
Phone: 01750 462092
Address: 26 High Street, Selkirk, TD7 4DD
Email: selkirk@cullenkilshaw.com
Useful calculators
Use our mortgage calculator to discover your monthly repayments. These estimates are provided as illustrative figures for guidance only. Consider seeking advice from a professional mortgage advisor.
Term on loan
Your monthly repayments would be £1,691
(or £1,313 if you are repaying interest only)
(or £1,313 if you are repaying interest only)
Property reference: E513920
Print this pageMarketed by
To arrange a viewing call Cullen Kilshaw Selkirk on 01750 723868
Book a viewing Get home report View schedule