










Offers over £239,999
3 bed detached house for sale in West Kilbride
2 Sharlee Wynd, , West Kilbride, KA23 9FD
- 3 bedrooms
- 2 bathrooms
- 1 reception room
- 969ft² / 90m²
- EPC rating C
- Freehold
Property description
Part exchange available.
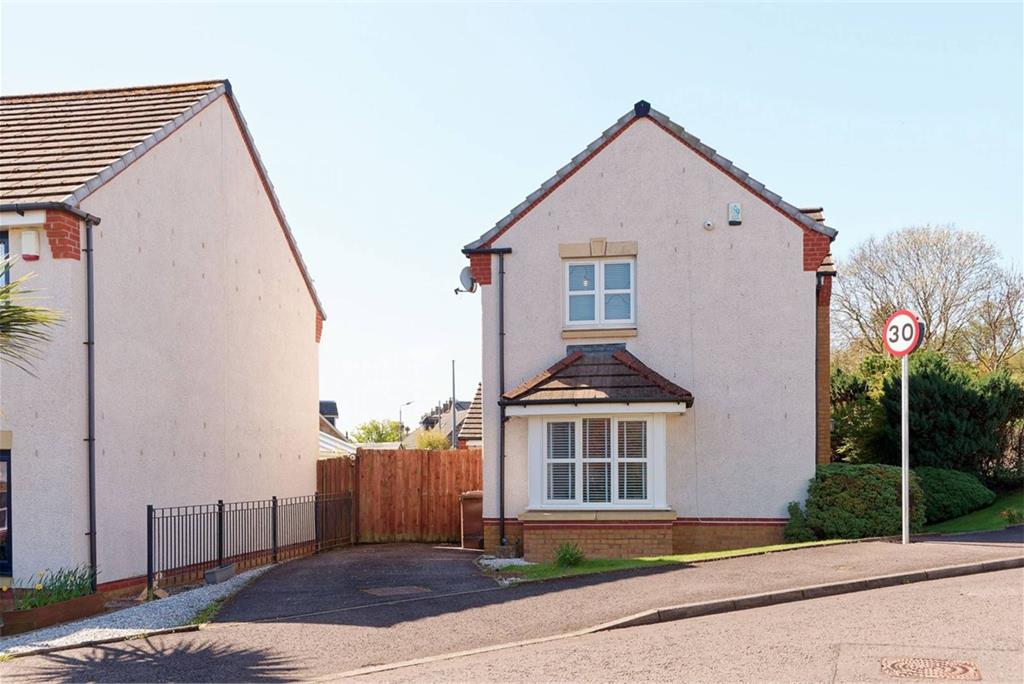
Set within a sought-after and exclusive development, 2 Sharlee Wynd is an impressive three-bedroom detached home, perfectly suited to a wide range of buyers seeking modern, comfortable living in a peaceful setting.
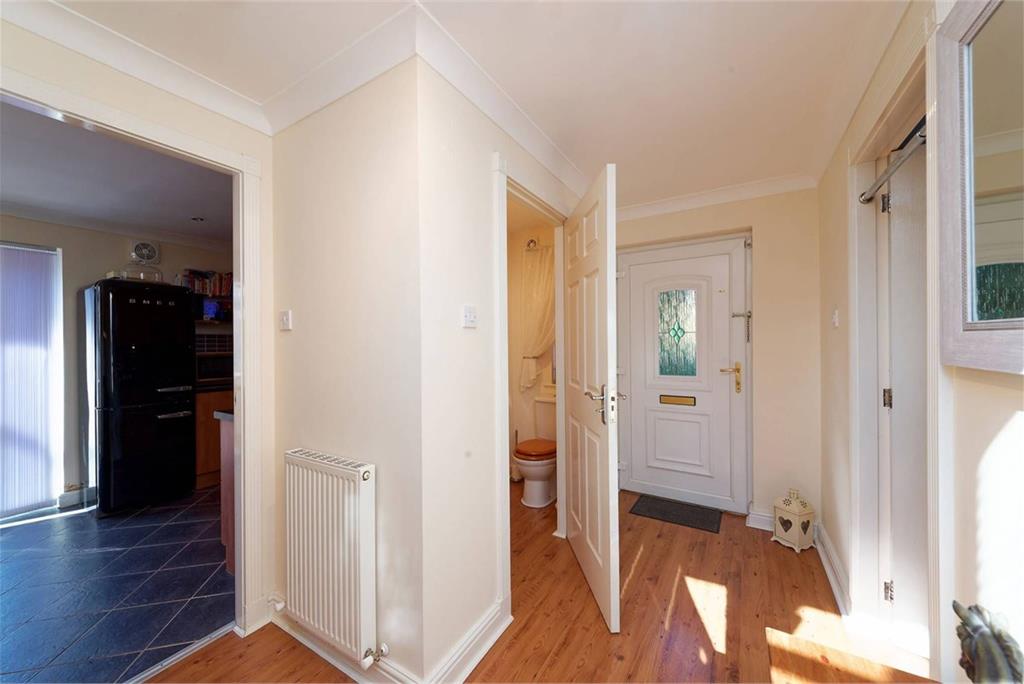
From the moment you step inside, the welcoming hallway sets the tone for the rest of the home, bright, spacious, and thoughtfully designed. The formal lounge to the front features a bay window that floods the room with natural light, creating a warm and inviting space to relax.
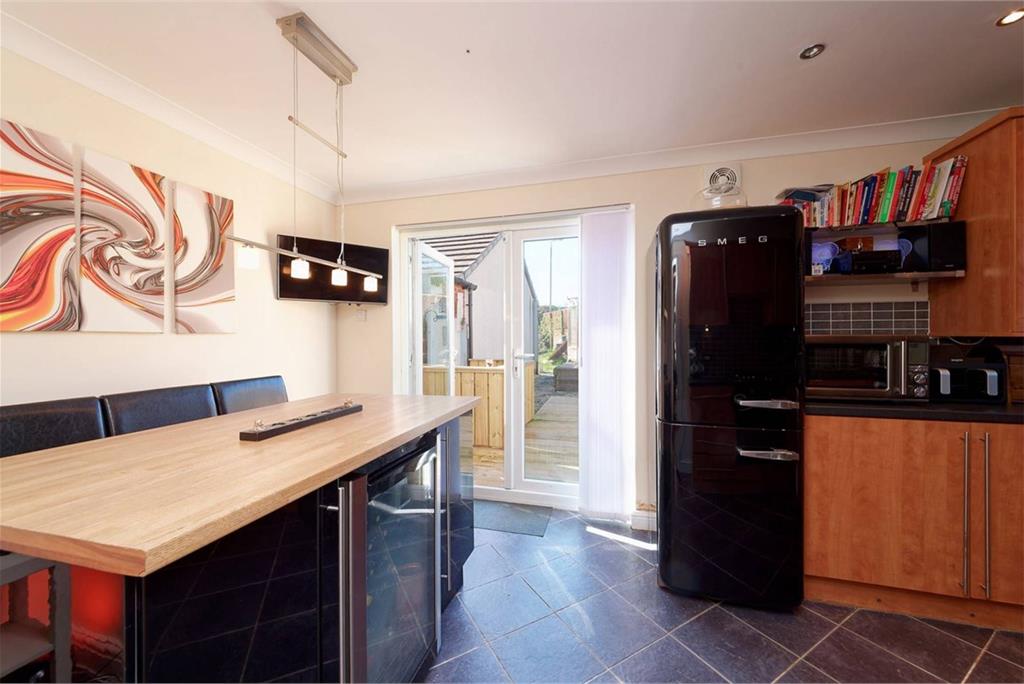
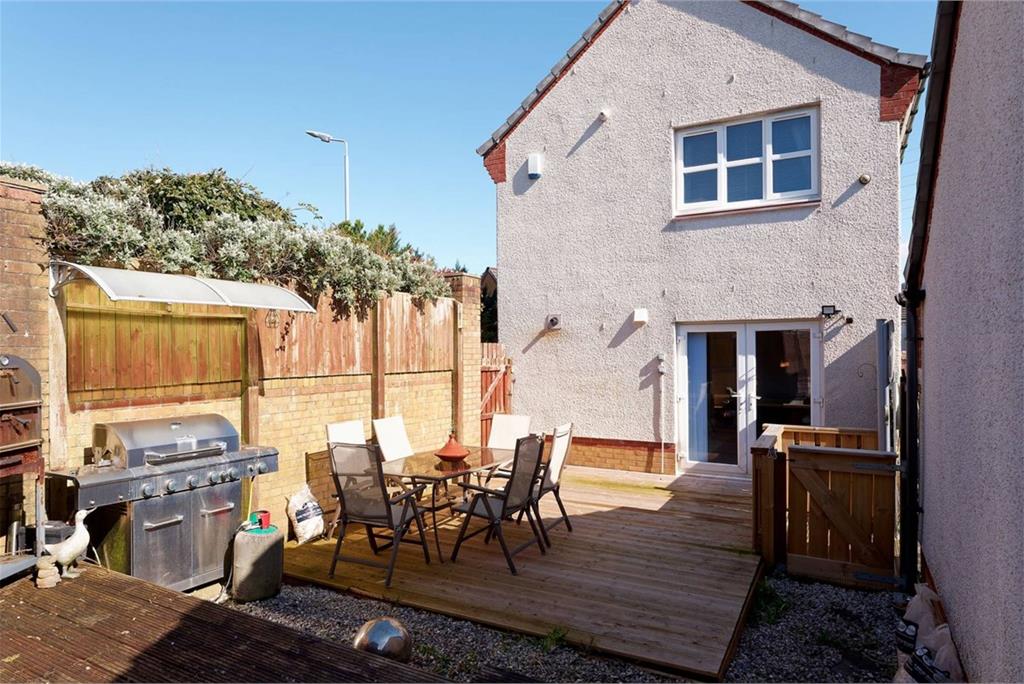
At the heart of the home is the contemporary dining kitchen, fitted with a range of stylish wall and floor-mounted units, complemented by sleek worktops and a selection of integrated appliances. A central island with bar seating provides the perfect spot for casual dining or entertaining guests. French doors open directly onto the rear garden, seamlessly blending indoor and outdoor living. A convenient WC completes the ground floor.
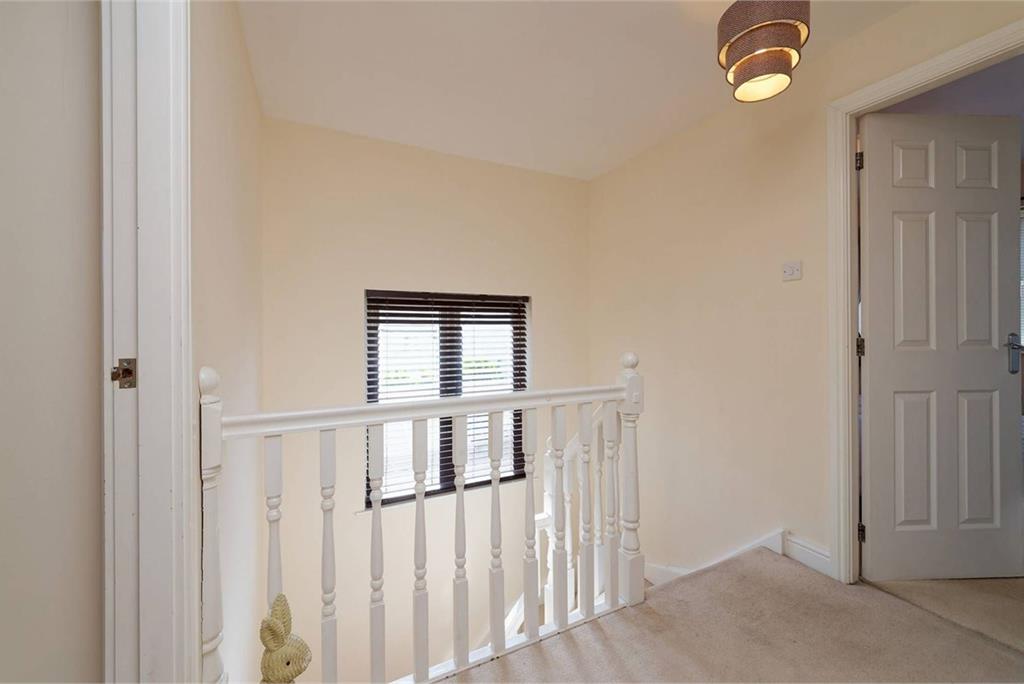
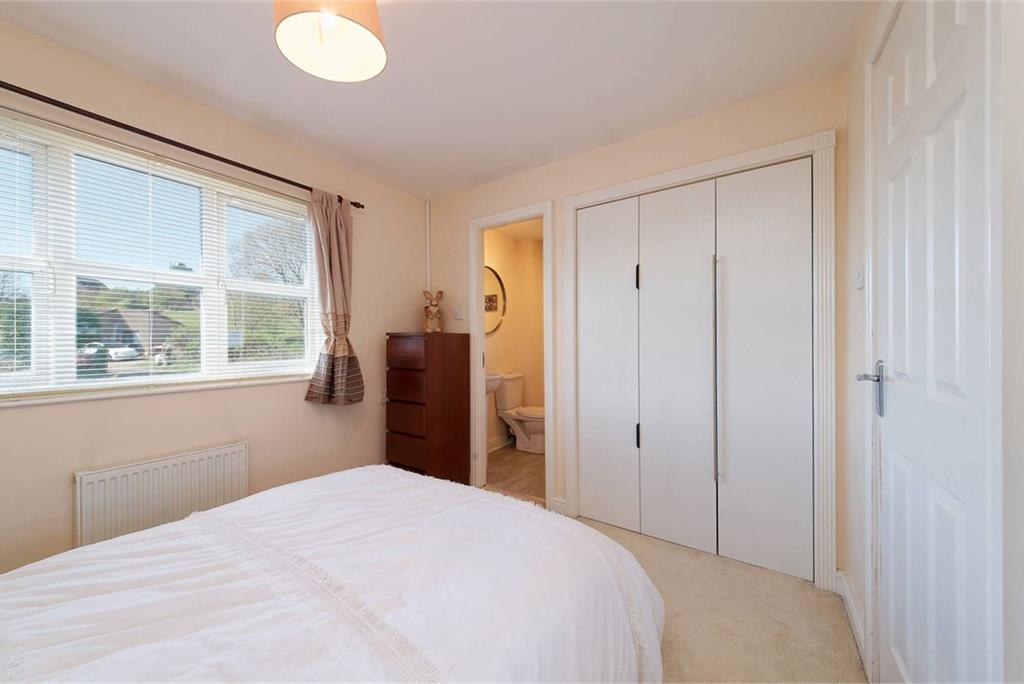
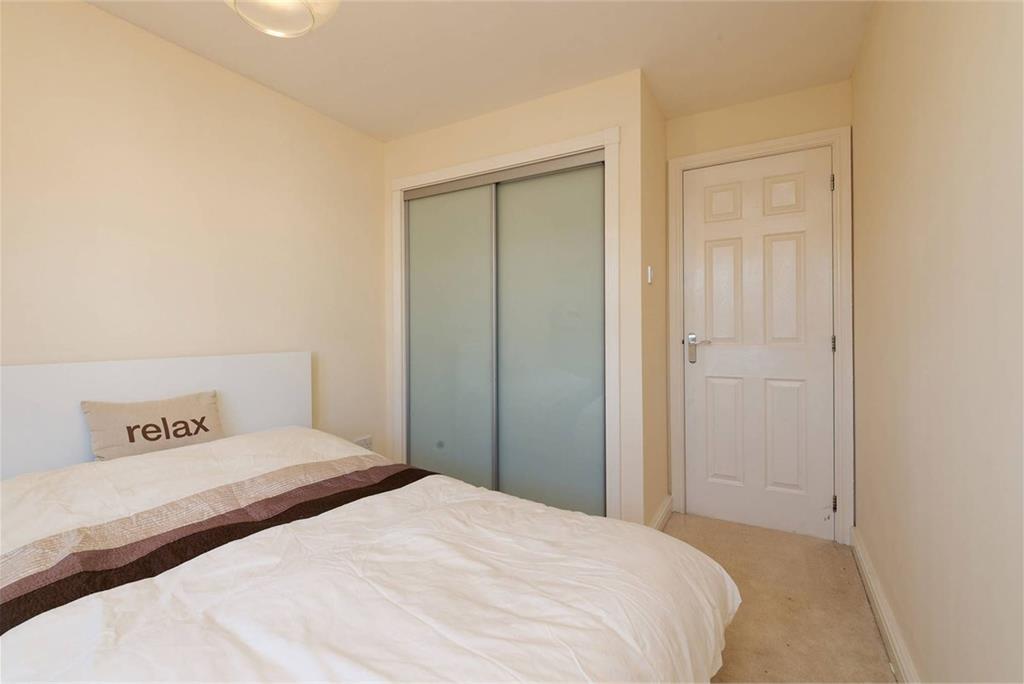
Upstairs, the property continues to impress with three well-proportioned bedrooms, all bright and versatile with ample space for various furniture arrangements. The principal bedroom benefits from a modern en-suite, while a well-appointed family bathroom serves the remaining rooms.
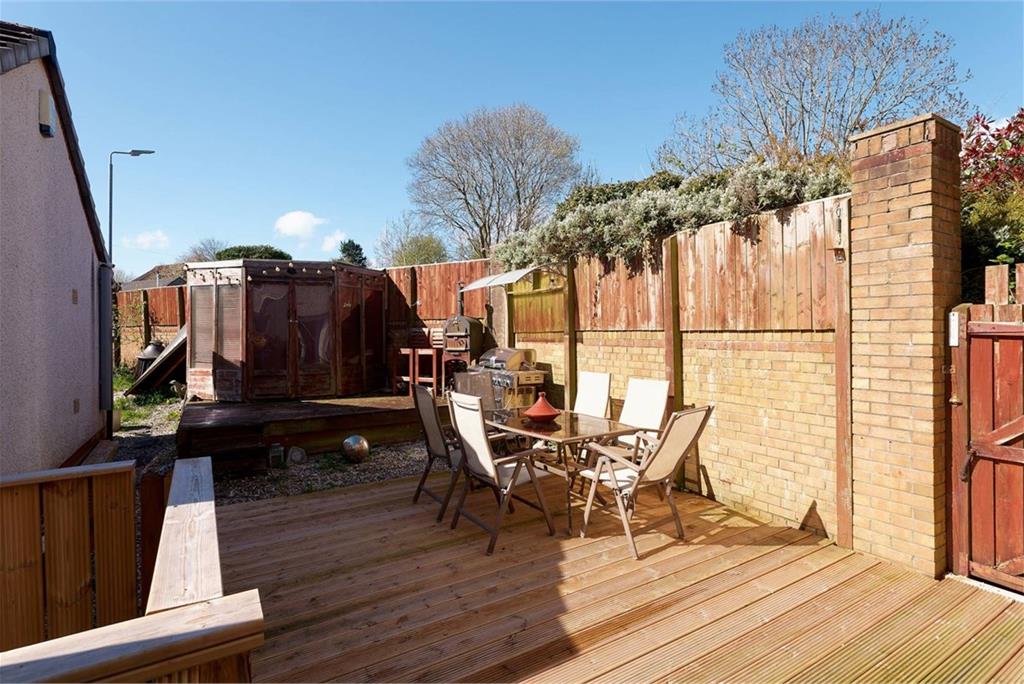
Externally, the home enjoys private garden grounds, a driveway providing off-road parking, and a detached garage. The fully enclosed rear garden offers a safe and tranquil space, ideal for children, pets, or relaxing evenings outdoors.
Electricity Supply: SP Energy Networks
Water Supply: Scottish Water
Sewerage: Scottish Water
Broadband / Mobile Coverage: Full 4G coverage, limited 3G and 5G.
More information
Book a viewing
Viewings by appointment, please can McEwan Fraser Legal on 0131 253 2263.
Marketed by
Contact


Name: McEwan Fraser Legal - Edinburgh
Phone: 0131 253 2263
Address: 130 East Claremont Street, Edinburgh, EH7 4LB
Useful calculators
Use our mortgage calculator to discover your monthly repayments. These estimates are provided as illustrative figures for guidance only. Consider seeking advice from a professional mortgage advisor.
Term on loan
Your monthly repayments would be £1,160
(or £900 if you are repaying interest only)
(or £900 if you are repaying interest only)
Property reference: E506966
Print this pageMarketed by
Viewings by appointment, please can McEwan Fraser Legal on 0131 253 2263.
Book a viewing Get home report View schedule