




Offers over £465,000
- Exclusive
- New
3 bed detached bungalow for sale in Corstorphine
2 Roull Grove, Edinburgh, EH12 7JP
- 3 bedrooms
- 1 bathroom
- 2 reception rooms
- 1259ft² / 117m²
- EPC rating D
- Council tax band F
- Freehold
Property description
Neilsons are delighted to offer to the market, this impressive, extended detached bungalow occupying a sizeable plot incorporating attractive garden grounds to the front, side and rear, a driveway and single garage. Quietly positioned within a pleasant cul-de-sac setting, off Roull Road, in the sought-after Corstorphine district of the city, close to excellent amenities, reputable schooling and super commuting links.
The generously proportioned, light-filled accommodation is presented to the market in good decorative order throughout. Arranged over two floors and extending to over 1,200 sq ft, the property offers a high degree of flexibility, together with excellent potential for further development, subject to the necessary planning consents and permissions. This appealing home is sure to attract buyers seeking spacious and versatile accommodation with scope for further enhancement, and early internal viewing is highly recommended to fully appreciate the generous proportions and potential on offer.
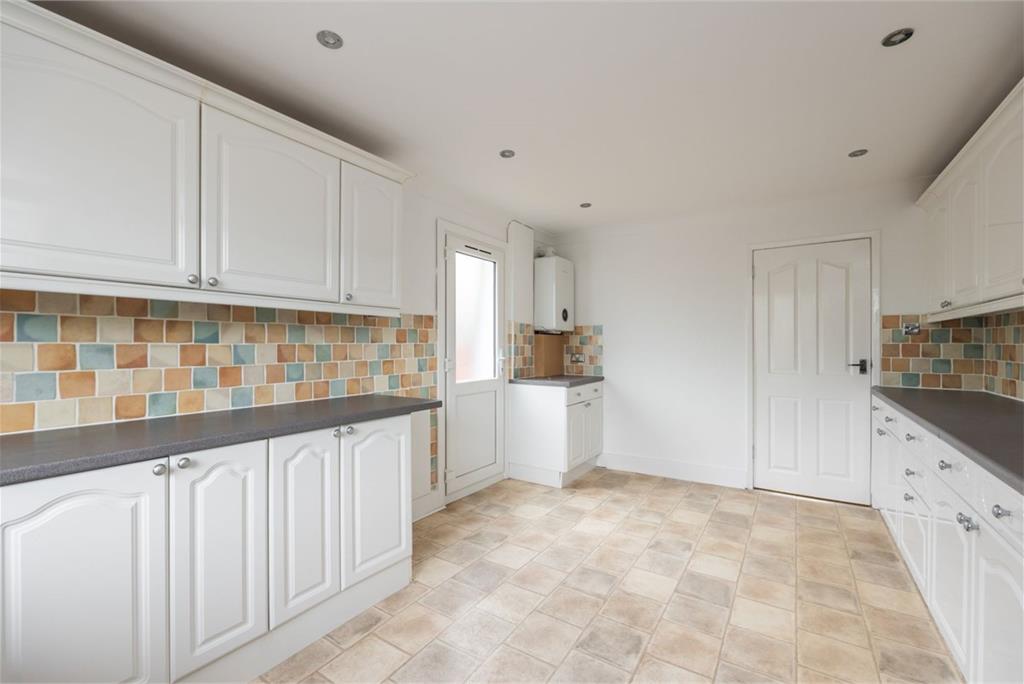
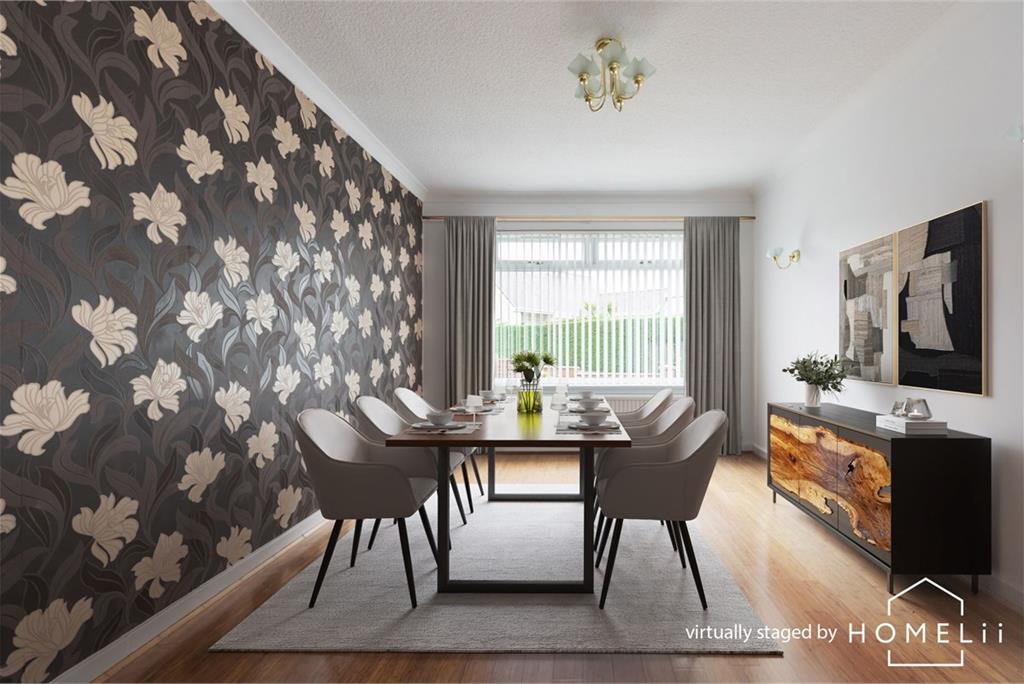
The light and neutrally presented accommodation comprises; entrance vestibule leading into a welcoming hallway, with carpeted staircase providing access to the upper landing. A particularly impressive 20ft reception room forms the main focal point of the home, featuring a central fireplace housing an electric fire, while French doors provide direct access to the decked patio and garden beyond. Situated adjacent is a further generously proportioned dining room/family room, enjoying a pleasant front-facing aspect and providing access to the spacious breakfasting kitchen. The kitchen is fitted with an extensive range of white wall and base units with complementary worktops, incorporating a built-in gas hob, electric oven and extractor hood, together with a range of additional concealed appliances which are included in the sale. There is ample space for a breakfast table and chairs, while a door provides convenient access to the side garden. A well-proportioned double bedroom is located on the ground floor together with an extensively renovated luxury four-piece bathroom. The stylish bathroom incorporates a freestanding bath, large walk-in double shower unit with rainfall shower, WC and wash hand basin set within a contemporary vanity unit with useful built-in storage. The carpeted staircase leads to a small upper landing, which benefits from a rear-facing window providing an excellent source of natural light. The landing gives access to two further generously sized double bedrooms, both featuring large front-facing dormer windows and benefiting from excellent eaves storage. Further benefits include gas central heating via a combi boiler, which remains under warranty, together with double-glazed window units throughout.
This property has been subject to virtual staging to show the effect of makeover on the property. It should be noted that the property is currently empty as per the “before” images which have also been uploaded for perusal.
The property is complemented by an attractive, enclosed paved front garden, with gated access leading to the main entrance. A private driveway to the side provides off-street parking and leads to the single garage, which features a pitched roof offering excellent additional storage, together with power and light.
The fully enclosed side and rear garden provides an excellent outdoor space with considerable potential. Enjoying a sunny south-westerly aspect, the rear garden has been thoughtfully designed for ease of maintenance, incorporating paved areas and chip-stone sections, together with a raised decked patio providing an ideal space for outdoor seating and entertaining. Conveniently, further access is provided from the rear garden to the garage.
Council Tax Band - F
More information
Marketed by
Contact


Name: Neilsons - Property Centre
Phone: 0131 625 2222
Address: 162 St John's Road, Corstorphine, Edinburgh, EH12 8AZ
School catchments
* School catchment data is provided for information purposes only and ESPC UK Ltd does not accept any responsibility for the accuracy or completeness of the data. You should always contact the local authority responsible for the provision of education in a property's location, and more information on particular school catchment areas can be found via the links here.
Corstorphine, Edinburgh North at a glance*

Average selling price
£338,287

Median time to sell
21 days

Average % of Home Report achieved
103%

Most popular property type
2 bedroom house
* Figures are based on properties marketed and sold through ESPC. Home Report valuations relate to properties where the Home Report was available on espc.com. Figures relate to the 3 month period ending on 31 July 2026.
Useful calculators
Use our mortgage calculator to discover your monthly repayments. These estimates are provided as illustrative figures for guidance only. Consider seeking advice from a professional mortgage advisor.
Term on loan
Your monthly repayments would be £2,247
(or £1,744 if you are repaying interest only)
(or £1,744 if you are repaying interest only)
Property reference: E513231
Print this pageMarketed by