Offers over £400,000
- New
4 bed end terraced house for sale in Newington
2 Rankin Avenue, Newington, Edinburgh, EH9 3DB
- 4 bedrooms
- 2 bathrooms
- 2 reception rooms
- 1227ft² / 114m²
- EPC rating C
- Council tax band D
- Freehold
Key features
- Spacious living room
- Fitted kitchen
- Family room
- Four bedrooms
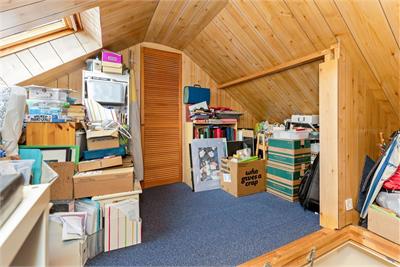
- Floored attic
- Front and rear gardens
Property description
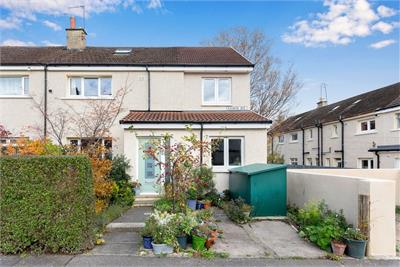
Nestled on a quiet street, moments from excellent amenities, quick transport links, Blackford Hill, King's Buildings and the Royal Infirmary is this immaculately presented and significantly extended end terrace house. Boasting front and rear gardens, a driveway, a floored loft, gas central heating and double glazing this property would make an ideal family home in a tranquil, yet well-connected location.
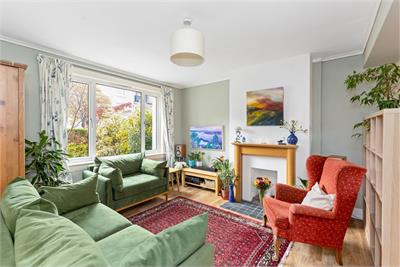
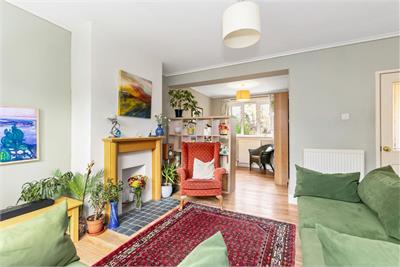
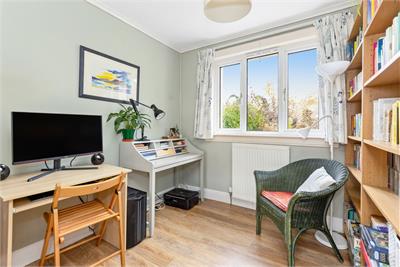
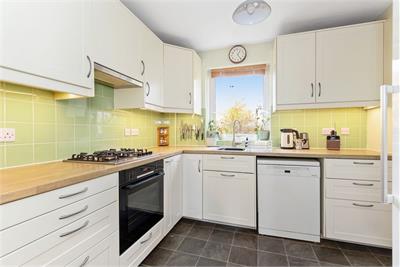
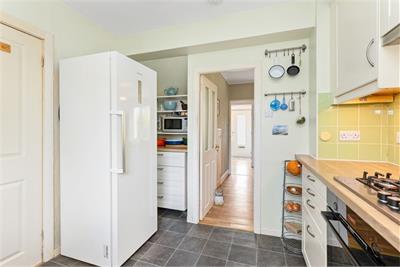
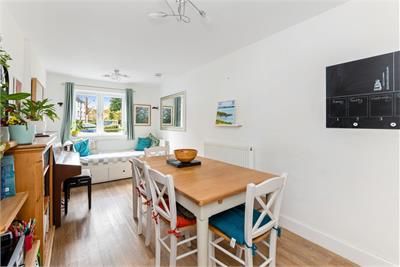
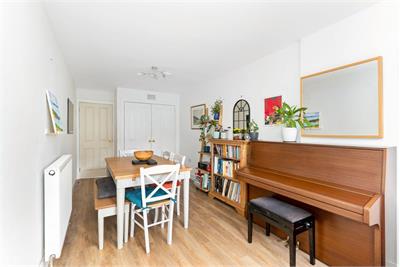
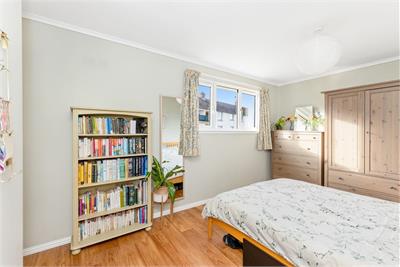
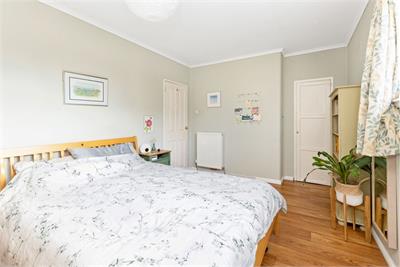
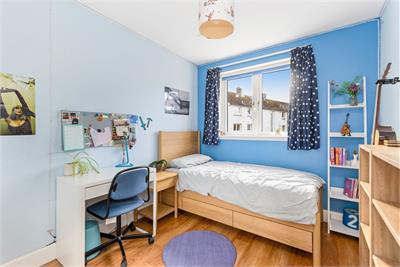
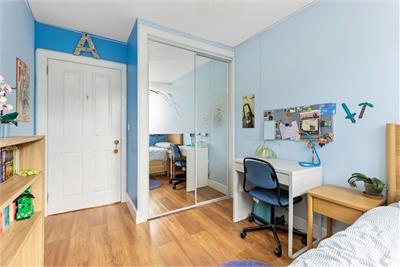
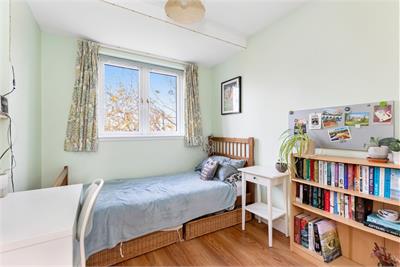
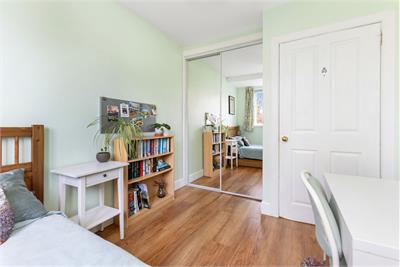
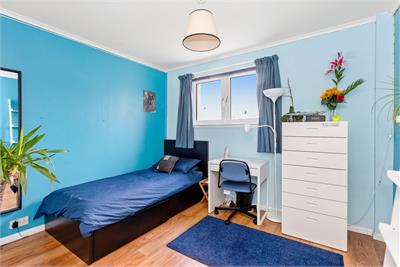
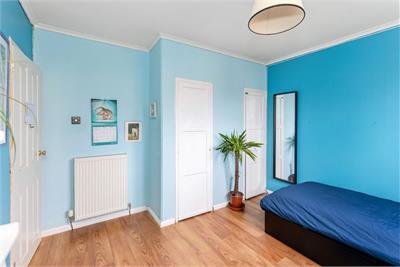
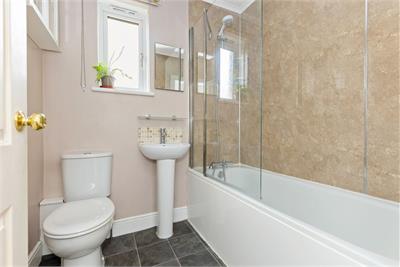
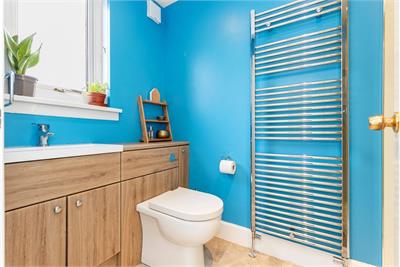
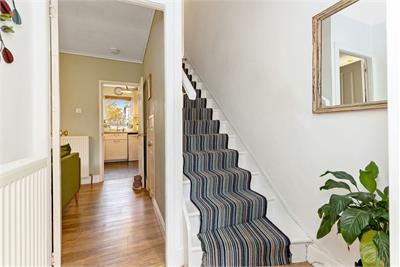
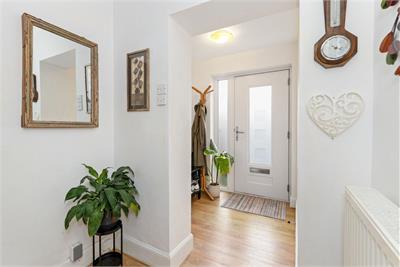
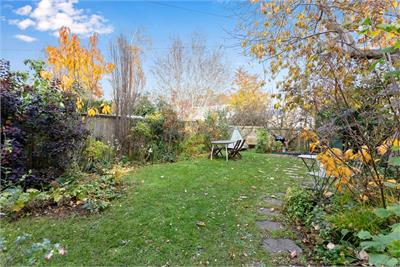
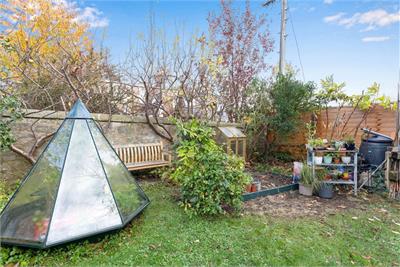
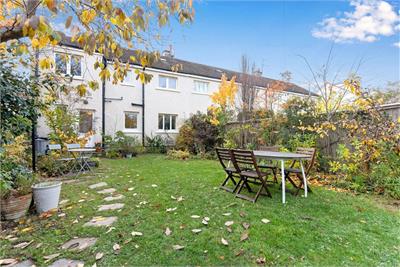
The accommodation on the ground level comprises a welcoming entrance vestibule and hallway, a bright lounge with picture window, feature fireplace that flows through to the ample sized dining area, a contemporary kitchen with attractive units, a spacious family room which could be flexibly used as a downstairs bedroom or ideal home office and the lower level is completed by a stylish shower room. Following up a carpeted staircase the upper level enjoys four wellproportioned double bedrooms (all with built-in wardrobes) and the home is completed by an elegant main bathroom with shower over bath. Externally the large, secluded, South-East facing rear garden is mainly laid to lawn with an abundance of colourful plants, shrubs and flowers.
Features include: End terrace home wonderfully extended to create a stunning family home with large garden grounds and drive • Welcoming hallway, two reception rooms and kitchen • Four spacious bedrooms and two bathrooms • Gas central heating and double glazing • Quiet setting close to Blackford Hill and King's Buildings.
Energy Rating C. Council Tax band D.
More information
Book a viewing
By appointment, please contact Warners on 0131 668 0440, or west@warnersllp.com
Contact
Contact

Name: Tanisha Thomas
Phone: 0131 668 0440
Address: 22 St Patrick Square, Edinburgh, EH8 9EY
Email: tthomas@warnersllp.com
School catchments
* School catchment data is provided for information purposes only and ESPC UK Ltd does not accept any responsibility for the accuracy or completeness of the data. You should always contact the local authority responsible for the provision of education in a property's location, and more information on particular school catchment areas can be found via the links here.
Useful calculators
Use our mortgage calculator to discover your monthly repayments. These estimates are provided as illustrative figures for guidance only. Consider seeking advice from a professional mortgage advisor.
Term on loan
Your monthly repayments would be £1,933
(or £1,500 if you are repaying interest only)
(or £1,500 if you are repaying interest only)
Property reference: E515438
Print this pageMarketed by

By appointment, please contact Warners on 0131 668 0440, or west@warnersllp.com
Book a viewing Get home report View schedule