Offers over £68,000
1 bed ground floor flat for sale in Dumfries Town
2 Nith Avenue, Dumfries, DG1 1EF
- 1 bedroom
- 1 bathroom
- 1 reception room
- EPC rating D
- Freehold
Key features
- Ground floor flat
- Town Centre location
- Investment opportunity with potential to add value
- Garden
- Double glazing
- Gas central heating
Property description
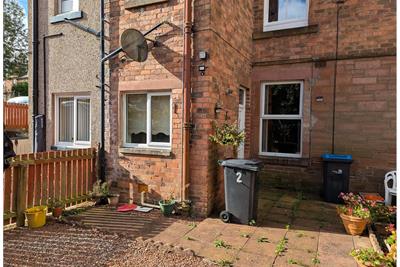
Situated in Dumfries town centre this charming one-bedroom ground floor flat is in a highly convenient location, just a short walk from the scenic River Nith, local amenities and transport links. The property benefits from double glazing, gas central heating and a garden. Offering potential for landlords, property investors or buyers looking for a refurbishment project. Offered to the market at £68,000, with a Home Report valuation of £70,000.
This is an opportunity to acquire a well-located property with potential for the right buyer. Viewings are encouraged. Cash buyers and investors with suitable funding are encouraged to enquire.
Rooms
Description
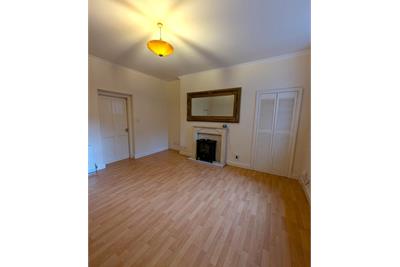
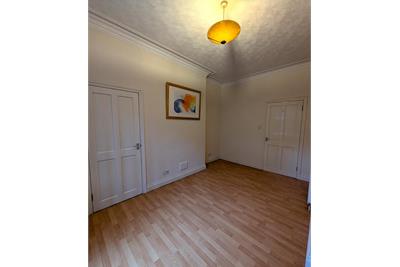
Door with glass panels from kitchen into living room, laminate flooring, two radiators, fireplace with electric fire, built in storage cupboard with meter, doors to bathroom and bedroom, double glazed window looking out to the garden.
Dimensions4.3 m X 4.57 m / 14'1" X 15'0"
Description
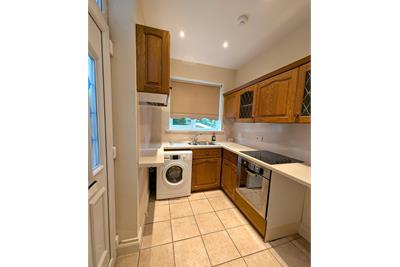
Entry by uPVC door with frosted glass panels into the kitchen. Tiled floor, fitted base and wall units, integrated oven and hob top, stainless steel sink and drainer, plumbed for washing machine, boiler, double glazed window looking out to the garden.
Dimensions1.9 m X 2.6 m / 6'3" X 8'6"
Description
Laminate flooring, cupboard with fuse box, built in wardrobe, radiator.
Dimensions2.81 m X 4.87 m / 9'3" X 16'0"
Description
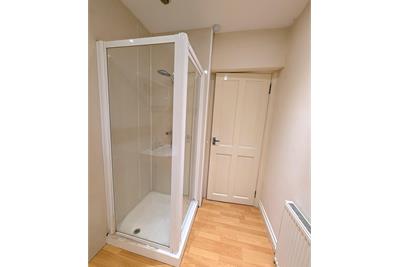
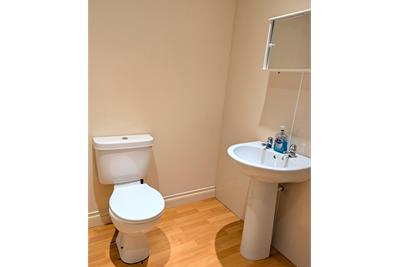
Laminate flooring, WC, wash hand basin, shower, radiator.
Dimensions1.71 m X 2.56 m / 5'7" X 8'5"
Description
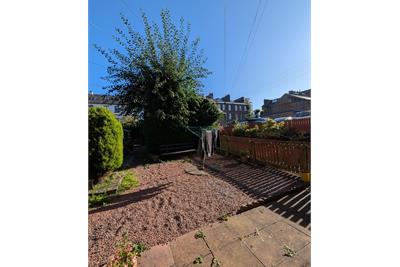
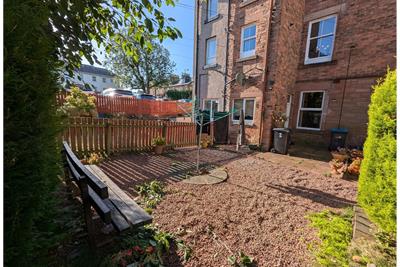
The garden consists mainly of a concrete slabbed patio area and stones.
More information
Contact
Contact

Name: Rachel White
Phone: 01387 940 018
Address: 37 George Street, Dumfries, DG1 1EB
Email: property@walker-sharpe.co.uk

School catchments
* School catchment data is provided for information purposes only and ESPC UK Ltd does not accept any responsibility for the accuracy or completeness of the data. You should always contact the local authority responsible for the provision of education in a property's location, and more information on particular school catchment areas can be found via the links here.
Useful calculators
Use our mortgage calculator to discover your monthly repayments. These estimates are provided as illustrative figures for guidance only. Consider seeking advice from a professional mortgage advisor.
Term on loan
Your monthly repayments would be £329
(or £255 if you are repaying interest only)
(or £255 if you are repaying interest only)
Property reference: E499586
Print this pageMarketed by