



- Under Offer
2 bed cottage for sale in Chirnside
- 2 bedrooms
- 1 bathroom
- 1 reception room
- EPC rating F
- Council tax band B
- Freehold
Property description
Rooms
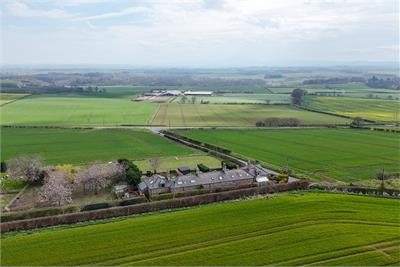
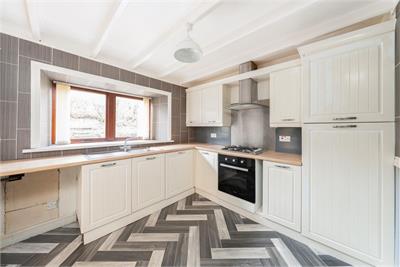
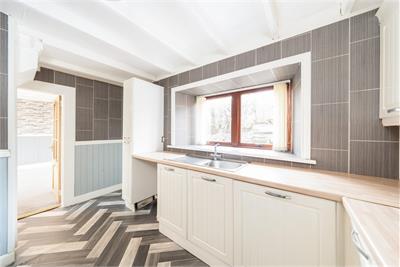
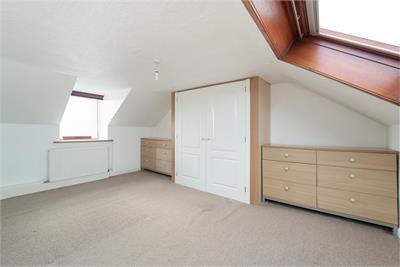
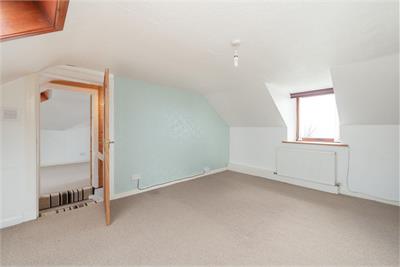
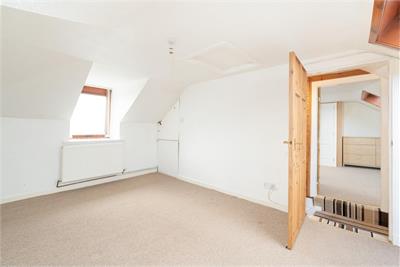
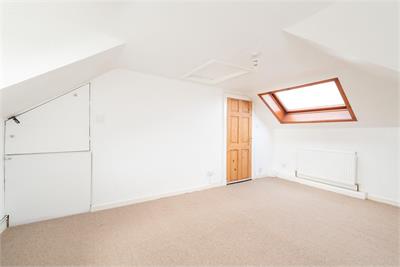
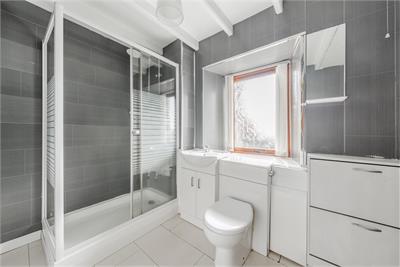
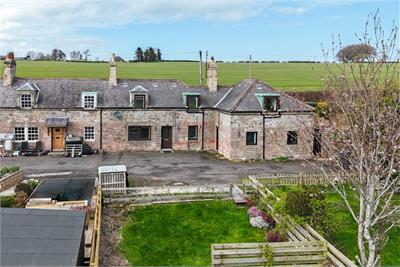
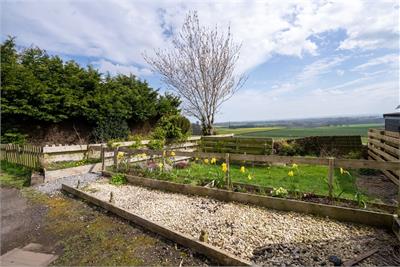
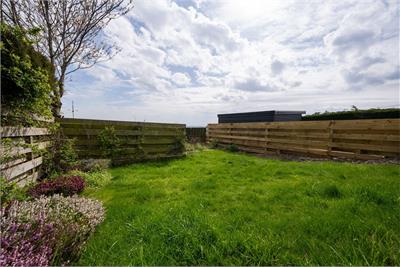
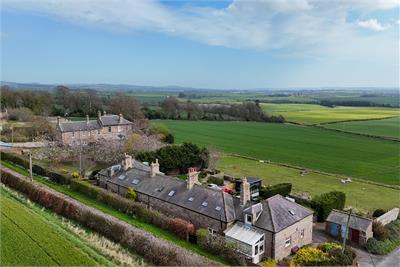
Nestled on the outskirts of Chirnside, this quaint cottage offers the impression of a secluded rural setting, yet lies within easy reach—less than a mile—of the village and its local amenities. The elevated position commands a most impressive outlook over far reaching farmland towards The Cheviots in the distance Forming a small terrace of former farm-workers cottages, number two offers well-appointed accommodation over two floors. Both the kitchen and shower rooms have been replaced, and with neutral décor throughout the cottage offers a blank canvas and easy opportunities for a purchaser to add their own stamp The lounge to the front features large deep sill windows that capture the view beautifully and a cosy log burning stove. The kitchen extends off to the rear and is fitted with a good range of units with windows to the rear. Completing the ground floor accommodation is the upgraded shower room. To either side of the small first floor landing extend two spacious double bedrooms, each benefitting from the superb outlook and both featuring useful built in storage. A shared driveway lies to the front of the cottage with the private garden extending beyond. Largely laid to lawn at present and with opportunities to landscape further if desired. There are also options to create additional private parking within the first section of garden if desired, as some of the neighbouring cottages have done. A small section of ground lies to the rear of the cottage.
Chirnside is a scenic Berwickshire village, set in an elevated position commanding open views towards The Cheviots in the south. • Amenities: The village benefits from an excellent range of daily amenities including a local Coop, Newsagents and Post Office, village pub, garage and takeaway. • Schooling: There is a primary school in the village and Is in the catchment area for Berwickshire High School at nearby Duns • Population: a population of approximately 1700 • Transport Connections: The village lies approximately forty miles south east of Edinburgh, with easy access to the A1 allowing easy travel both north and south. Local train connections on the main East Coast rail-line are available at Reston (5 miles) and Berwick-upon-Tweed (10 miles away) Local public transport services provide regular connections to neighbouring towns and villages What3Words ///sometimes.steep.curly
• Impressive far reaching views • Rural setting on the edge of Chirnside • Quiet surroundings – a terrace of only 5 • Easy opportunities to personalise • South facing sun trap garden
Lounge, Kitchen, Shower Room and Two Double Bedrooms
Mains water and electricity. Private drainage. LPG heating. Double glazing.
Band B
Rating F
A virtual tour is available on Hastings Legal web and YouTube channel - please view this before booking a viewing in person. The Home Report can be downloaded from our website www.hastingslegal.co.uk or requested by email enq@hastingslegal.co.uk Alternatively or to register your interest or request further information, call 01573 225999 - lines open 7 days a week including evenings, weekends and public holidays.
Offers over £140,000 are invited and should be submitted to the Selling Agents, Hastings Property Shop, 28 The Square, Kelso, TD5 7HH, 01573 225999, Email - Enq@hastingslegal.co.uk. The seller reserves the right to sell at any time and interested parties will be expected to provide the Selling Agents with advice on the source of funds with suitable confirmation of their ability to finance the purchase.
More information
Contact
Contact


Useful calculators
(or £525 if you are repaying interest only)
Property reference: E502562
Print this pageMarketed by
