











Fixed price £480,000
4 bed detached house for sale in Newbridge
2 Lilybank Lane, Ratho Station, Newbridge, EH28 8AW
- 4 bedrooms
- 2 bathrooms
- 2 reception rooms
- 1475ft² / 137m²
- EPC rating B
- Council tax band F
- Freehold
Property description
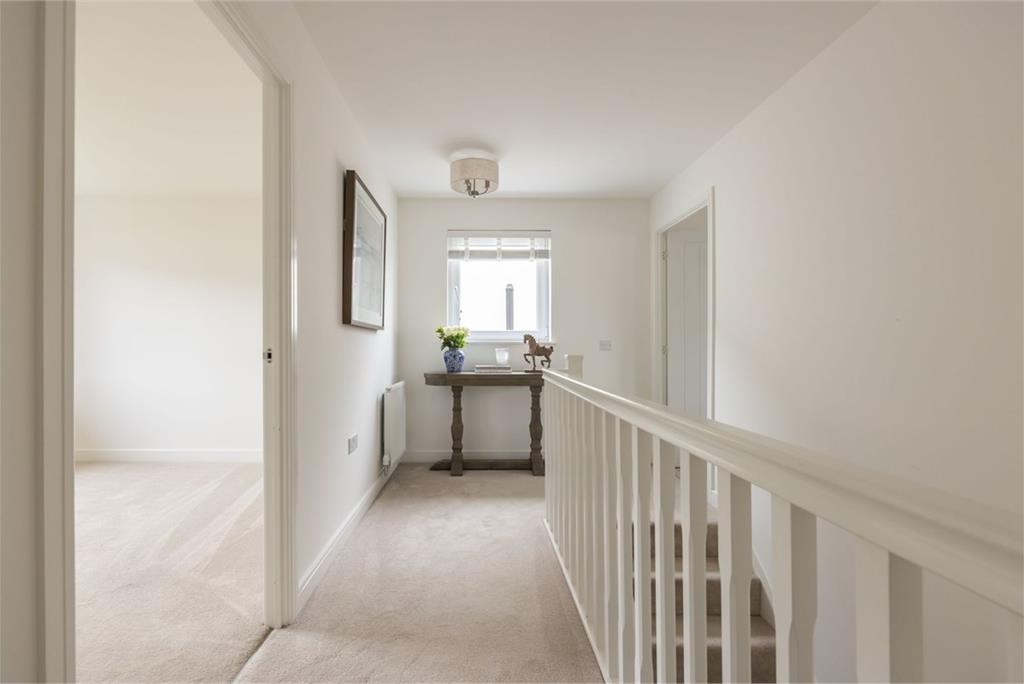
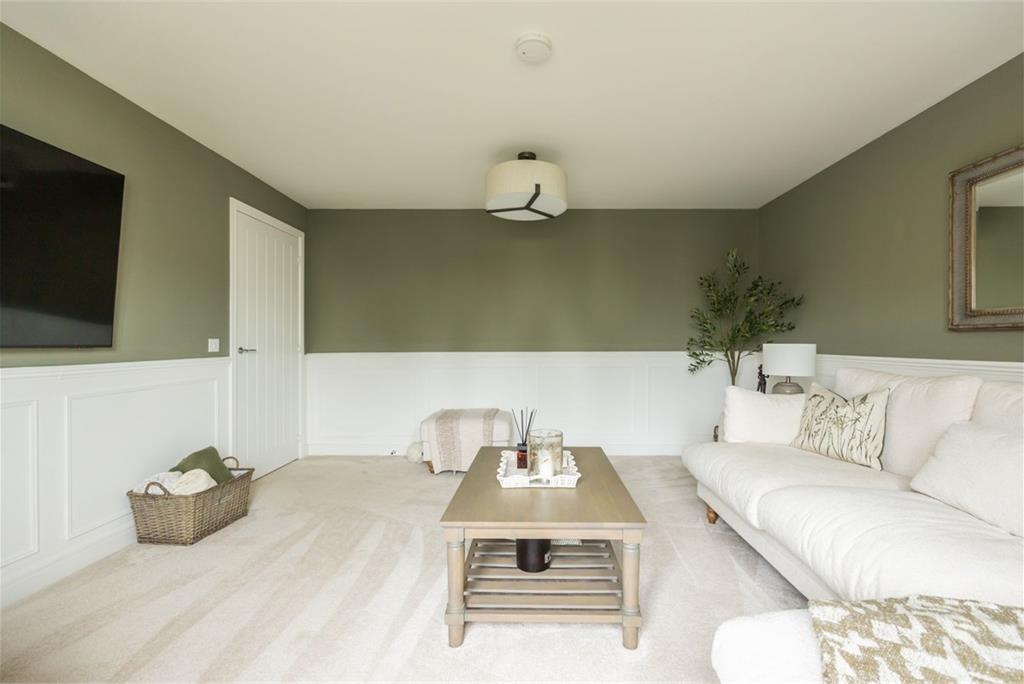
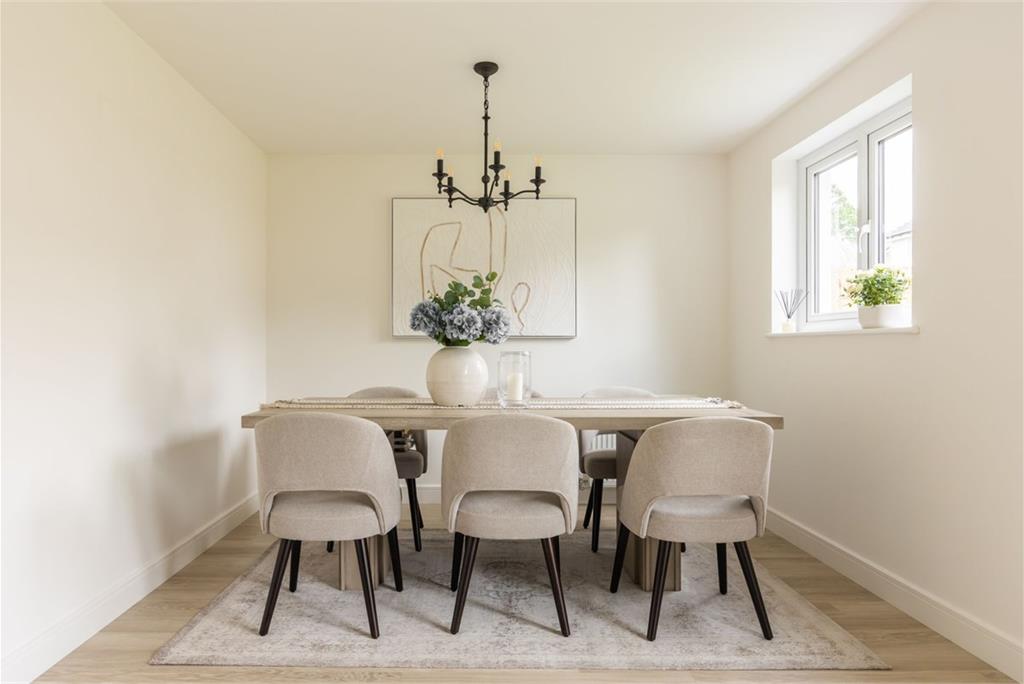
Immaculately presented four-bedroom detached Taylor Wimpey Maxwell with south-facing garden, solar panels, garage and no onward chain, forming part of the highly desirable and now sold-out Lauder Grange development in Newbridge.
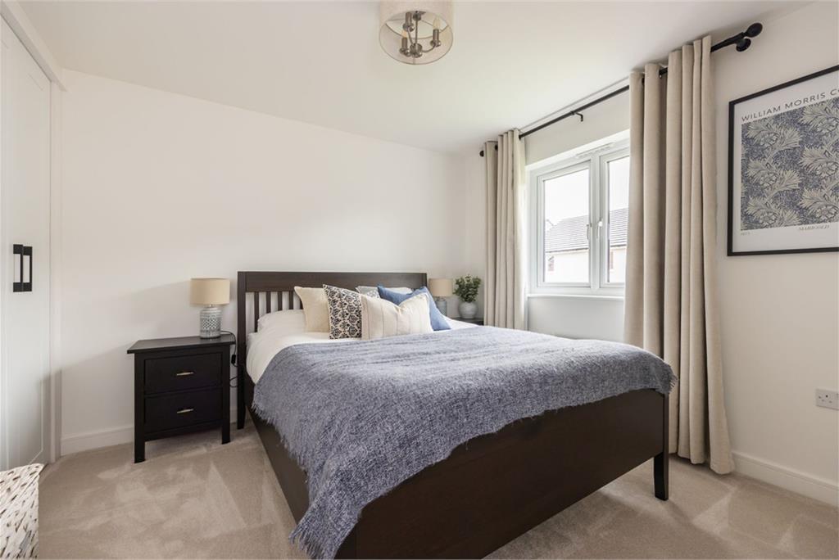
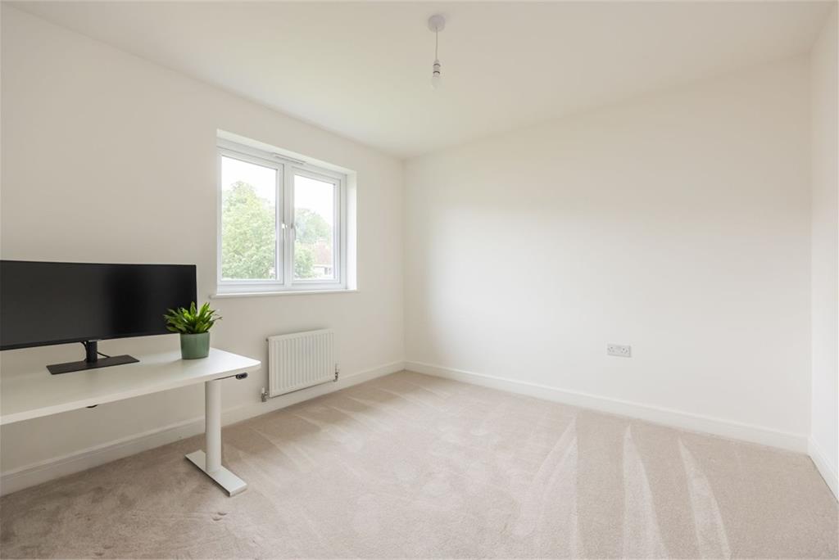
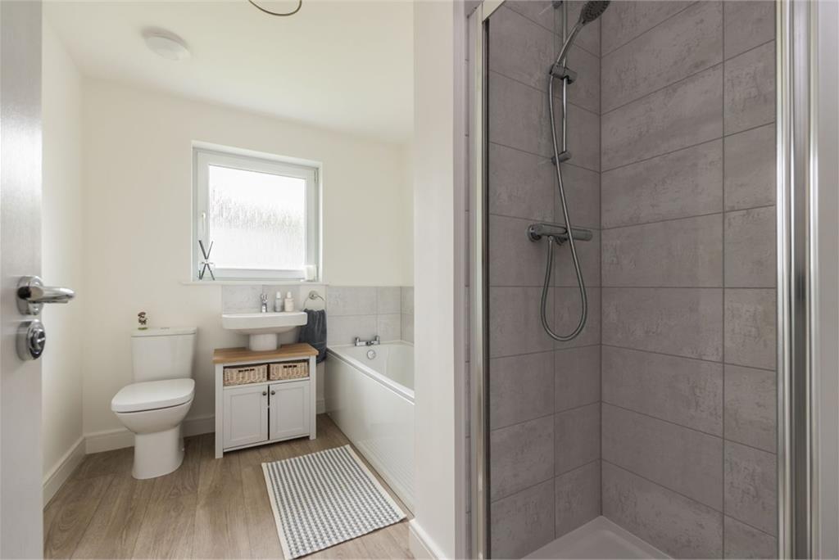
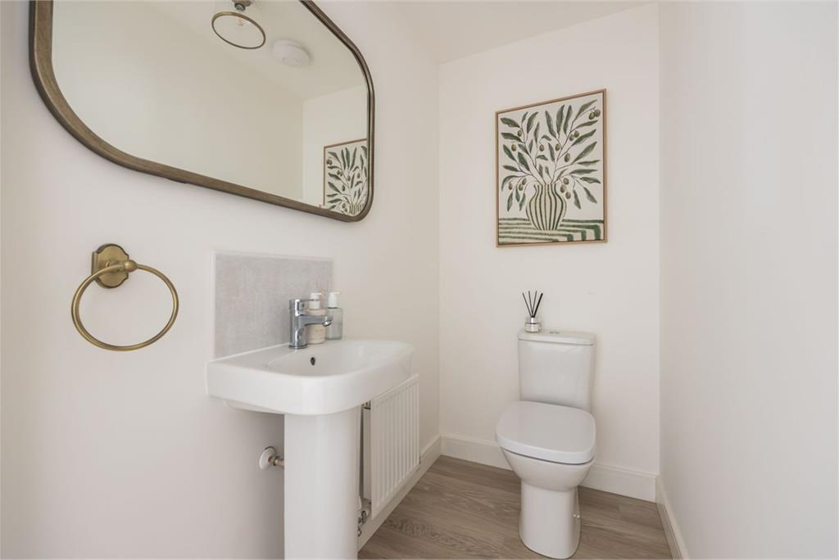
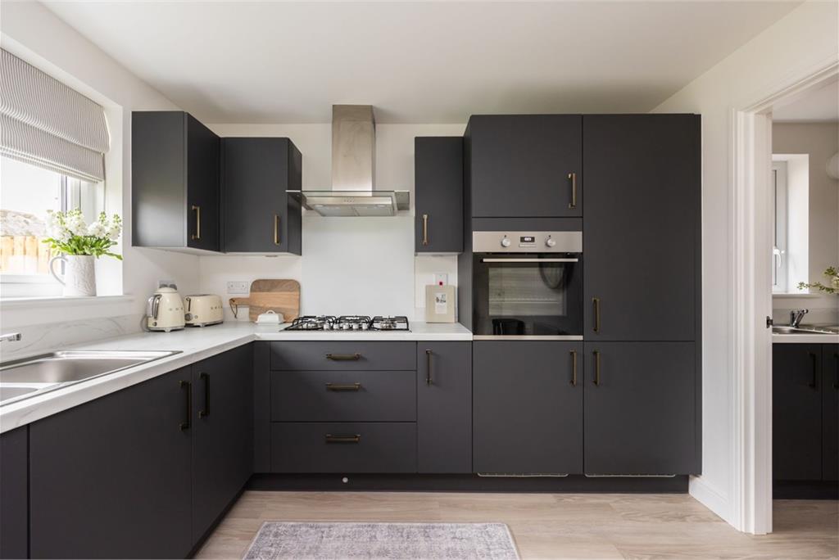
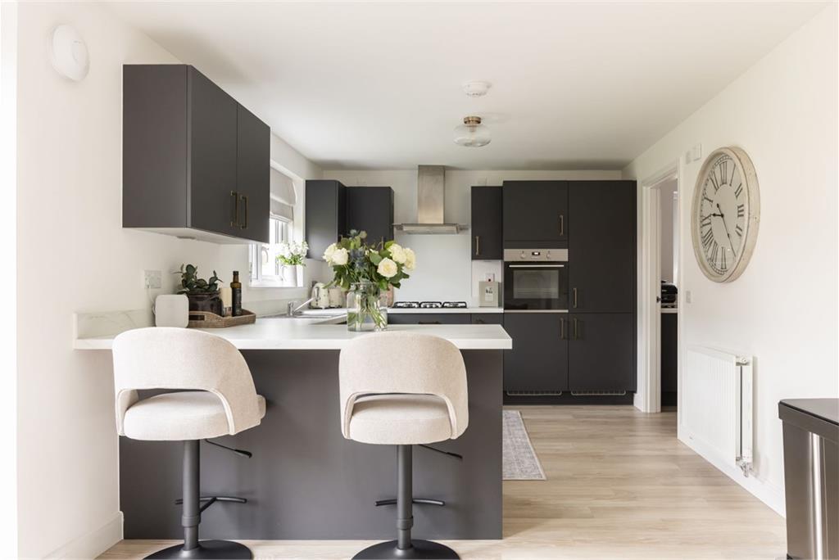
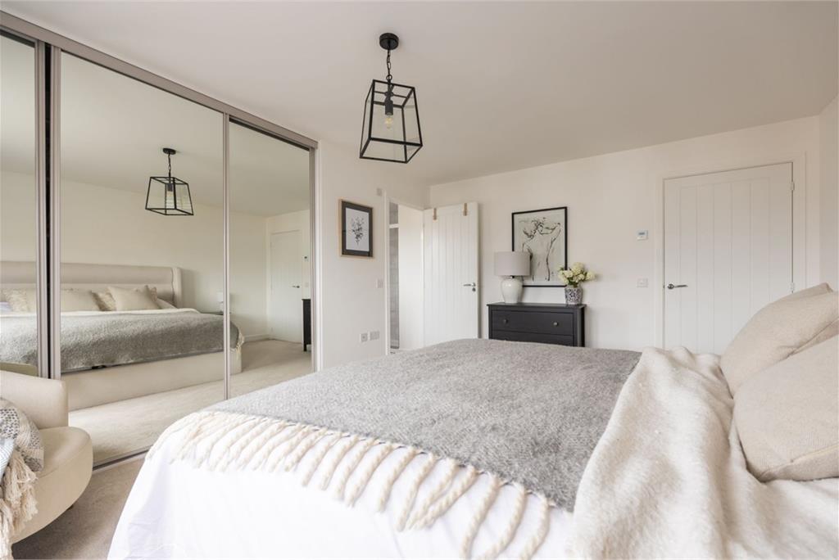
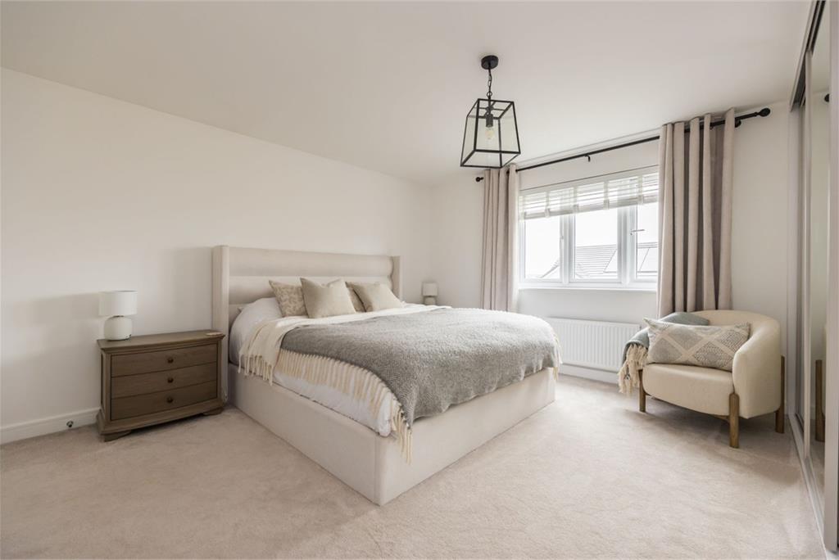
This exceptional four-bedroom detached house offers a rare opportunity to acquire a nearly-new family home presented in outstanding condition. Benefiting from completed snagging works, tasteful décor throughout and thoughtful upgrades including fitted wardrobes, the property is presented in true walk-in condition and offers a level of finish that surpasses many brand-new homes. The spacious accommodation includes four generous double bedrooms alongside stylish and versatile living space and a stunning open plan kitchen with separate utility room. Every aspect of the home has been carefully considered, creating a property that is both elegant and highly practical. There is a four-piece family bathroom, en-suite shower room to the principal bedroom and a guest cloakroom/WC to the ground floor.
Further highlights include gas central heating and double glazing complemented by solar panels which enhance the home's efficiency credentials, helping to reduce running costs while supporting more sustainable living.
The property is offered with no onward chain due to the seller's overseas relocation, while much of the furniture is available by separate negotiation, providing an excellent turnkey opportunity for the successful purchaser.
The carpets, fitted floor coverings, light fittings and white goods are to be included in the sale. Items of furniture are available by separate negotiation.
A particular feature of the home is the sunny south-facing garden providing an ideal setting for outdoor dining, entertaining and family life.The garden is laid to lawn with a patio area and secure gated side return. To the front, a smart garden sets the house back from the street with a monoblocked driveway offering ample off street parking and leading to an integral single garage with up and over door, power and light. The garage provides excellent storage and parking facilities, whilst also offering potential for conversion to additional living accommodation, subject to the appropriate consents. Further visitor parking bays are available on the street.
Council tax band - F
More information
Marketed by
Contact


Name: Neilsons - Property Centre
Phone: 0131 625 2222
Address: 162 St John's Road, Corstorphine, Edinburgh, EH12 8AZ
School catchments
* School catchment data is provided for information purposes only and ESPC UK Ltd does not accept any responsibility for the accuracy or completeness of the data. You should always contact the local authority responsible for the provision of education in a property's location, and more information on particular school catchment areas can be found via the links here.
Newbridge, Edinburgh North West at a glance*

Average selling price
£302,105

Median time to sell
38 days

Average % of Home Report achieved
99.4%

Most popular property type
3 bedroom house
* Sales statistics shown here are for the wider Edinburgh North West area, due to data availability. Figures are based on properties marketed and sold through ESPC. Home Report valuations relate to properties where the Home Report was available on espc.com. Figures relate to the 3 month period ending on 31 July 2026.
Useful calculators
Use our mortgage calculator to discover your monthly repayments. These estimates are provided as illustrative figures for guidance only. Consider seeking advice from a professional mortgage advisor.
Term on loan
Your monthly repayments would be £2,319
(or £1,800 if you are repaying interest only)
(or £1,800 if you are repaying interest only)
Property reference: E508964
Print this pageMarketed by