Offers over £240,000
- Exclusive
- New
3 bed semi-detached house for sale in Penicuik
2 Laverock Drive, Penicuik, EH26 0JL
- 3 bedrooms
- 1 bathroom
- 2 reception rooms
- 840ft² / 78m²
- EPC rating C
- Council tax band D
- Freehold
Property description
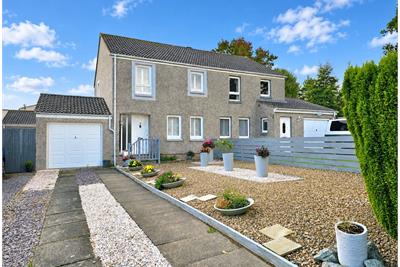
An Appealing Semi-Detached House Quietly Situated Within A Cul-de-Sac, Yet Convenient For Accessing The Schools, Shops And Services Of Penicuik Town Centre.
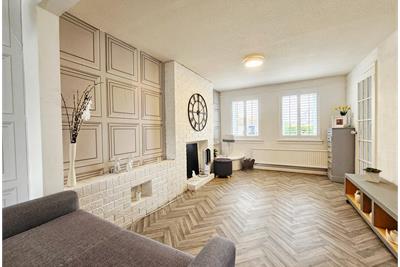
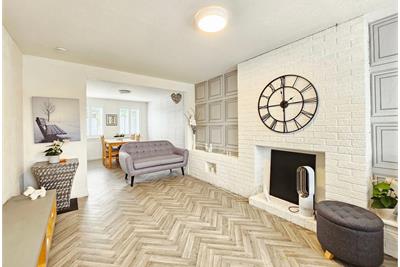
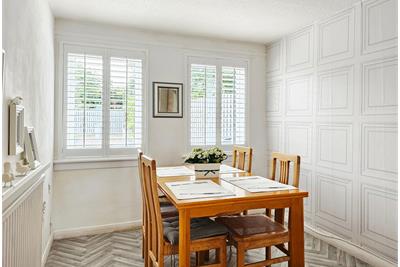
Open-Plan Living & Dining Room
Separate Kitchen
3-Bedrooms
Family Bathroom
Abundant Integral Storage
Attic
Gas Central Heating
Double Glazing with inbuilt shutters
Attached Garage
Driveway
Private Gardens Front & Rear
Keen interest is anticipated and early viewing recommended. To arrange your viewing, please call Stewart on 07771 757 911
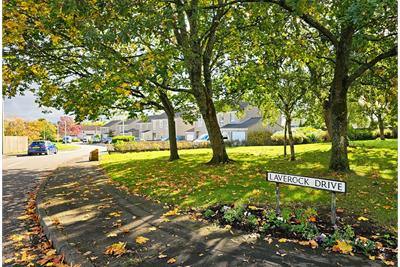
Set within a peaceful cul-de-sac, this appealing three-bedroom semi-detached house offers flexible, family-friendly accommodation with the added advantage of a private, enclosed rear garden and a neighbourhood green just across the street. Its position combines a quiet residential setting with convenient access to Penicuik's town-centre, schools, shops and everyday services.
The accommodation is presented in predominantly light, neutral tones and benefits from gas central heating served by a Worcester combi boiler, double glazing with integral shutters, fitted floor coverings throughout, and loft insulation. Abundant integral storage, a partly floored attic and an attached garage add further practical appeal.
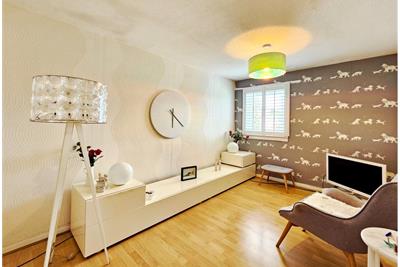
A welcoming entrance hall leads through to a central hall, which incorporates substantial under-stair storage. The open-plan living and dining room is a particularly versatile space, with twin windows to both front and rear allowing natural light to flow through the main living area. This flexible arrangement works equally well for everyday family life, entertaining, or creating distinct sitting and dining zones.
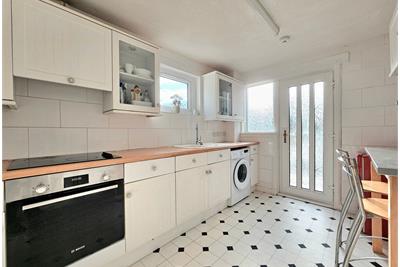
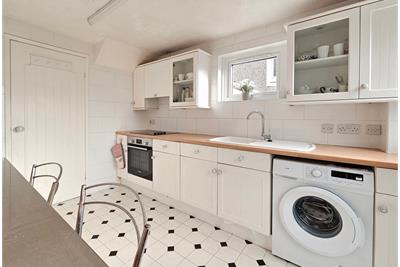
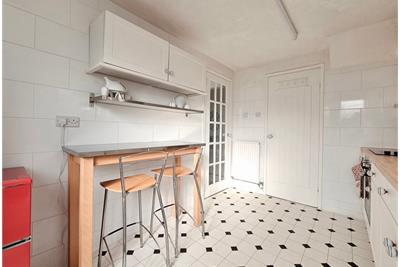
The separate kitchen enjoys a bright, airy feel with windows to side and rear, along with direct access to the garden. Fitted units and a breakfast bar provide excellent practicality, while integrated appliances include a Bosch electric hob and oven, together with a washing machine.
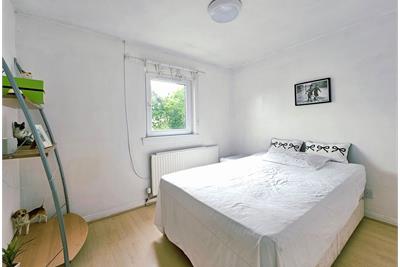
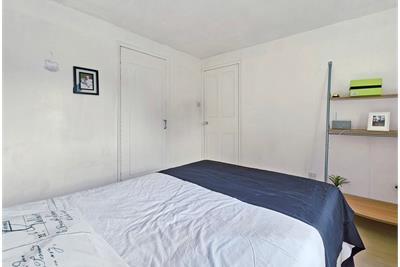
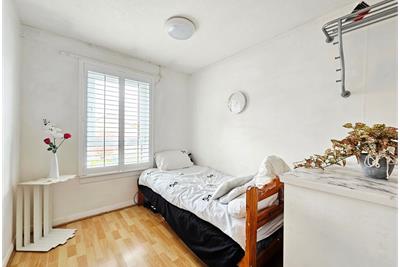
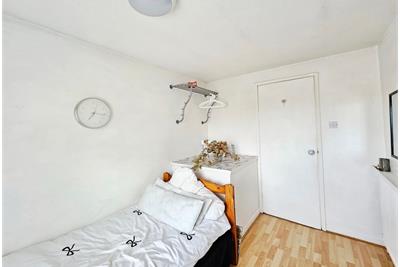
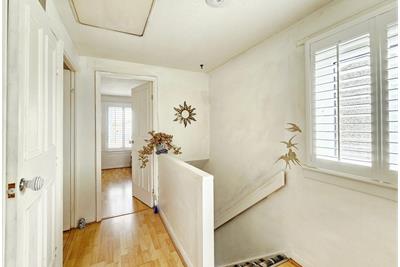
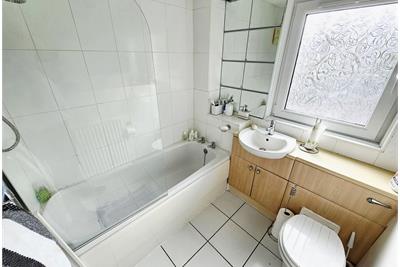
Upstairs, the landing provides an airing cupboard and access to the attic. There are three bedrooms: a front-facing double bedroom with integral wardrobe; a further rear-facing double bedroom overlooking the garden, with integral storage; and a modestly sized third bedroom offering useful scope for storage or flexible use. The family bathroom is fitted with white three-piece sanitaryware, an electric shower over the bath, and fully tiled walls and floor.
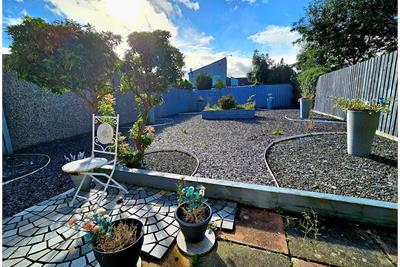
Outside, the property benefits from a driveway to the front with space for several cars, an attached garage accessible from both front and rear, and low-maintenance private gardens. The enclosed rear garden enjoys a southerly aspect, creating an attractive outdoor space for relaxing, play and outdoor dining.
With its practical layout, generous storage, garage and driveway, and convenient yet peaceful Penicuik location, this is a home well suited to a growing family or buyer seeking adaptable accommodation in a popular residential setting.
To book your viewing, please call Stewart on 07771 757 911.
More information
Marketed by
Contact


Name: Aikman Bell Solicitors & Estate Agents
Phone: 0131 253 2824
Address: 19 Cadzow Place, Edinburgh, EH7 5SN
Email: stewart@aikmanbell.co.uk
School catchments
* School catchment data is provided for information purposes only and ESPC UK Ltd does not accept any responsibility for the accuracy or completeness of the data. You should always contact the local authority responsible for the provision of education in a property's location, and more information on particular school catchment areas can be found via the links here.
Useful calculators
Use our mortgage calculator to discover your monthly repayments. These estimates are provided as illustrative figures for guidance only. Consider seeking advice from a professional mortgage advisor.
Term on loan
Your monthly repayments would be £1,160
(or £900 if you are repaying interest only)
(or £900 if you are repaying interest only)
Property reference: E514996
Print this pageMarketed by