Fixed price £350,000
3 bed terraced house for sale in North Berwick
2 Lady Jane Gardens, North Berwick, EH39 4ER
- 3 bedrooms
- 1 bathroom
- 1 reception room
- 958ft² / 89m²
- EPC rating D
- Council tax band D
- Freehold
Property highlight:
3-bed home in highly sought-after location. Dual-aspect sitting-room. South-facing garden. Parking.
Property description
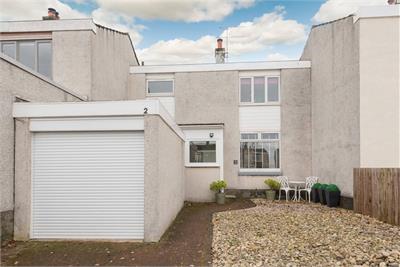
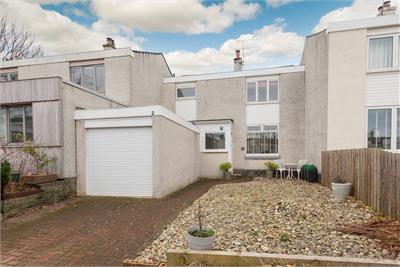
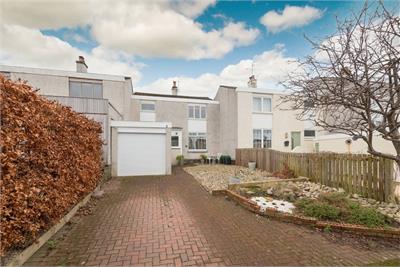
Lying close to North Berwick’s picturesque beach, high street and North Berwick Law, this immaculate three-bedroom mid-terrace family home offers buyers a superb opportunity.
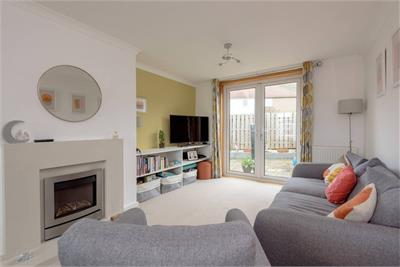
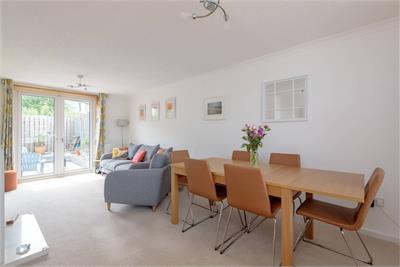
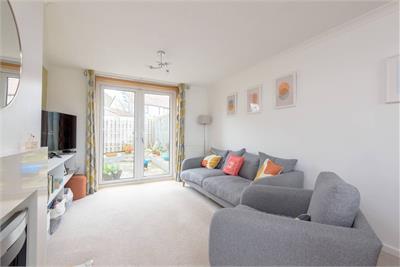
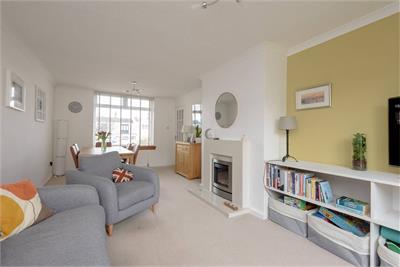
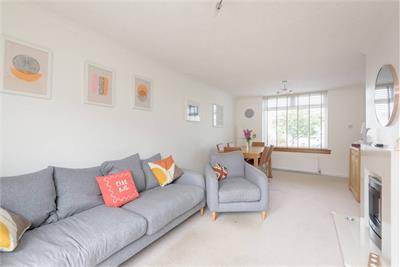
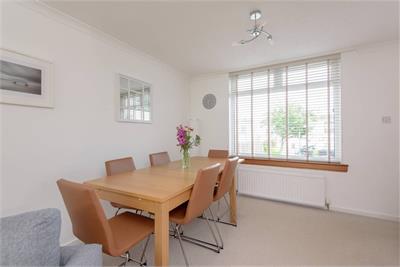
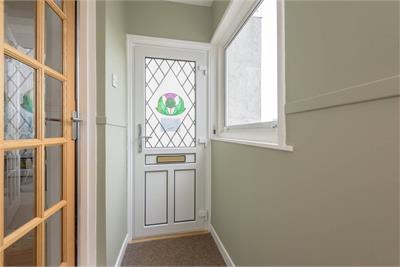
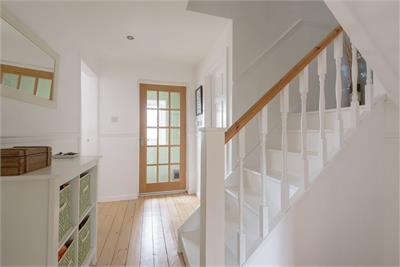
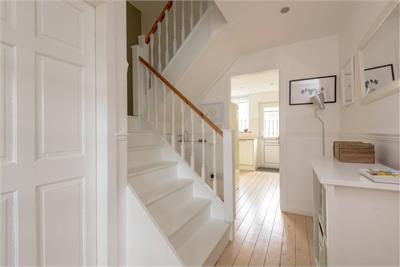
A low-maintenance garden and driveway lead to the front door and into a light and airy vestibule and hallway boasting handsome wooden flooring, built-in storage, and a neutral colour palette. To the right, a delightful dining and sitting room spans the length of the property and benefits from French doors opening to the south-facing rear garden. With carpeting, a crisp colour scheme and a newly fitted gas-flame fireplace housed in a white mantle, it is an inviting and comfortable place in which to relax, dine and entertain.
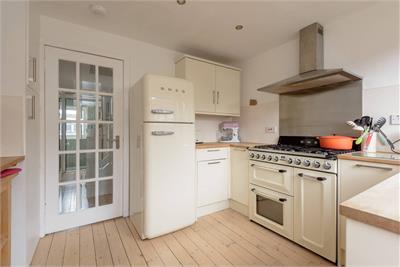
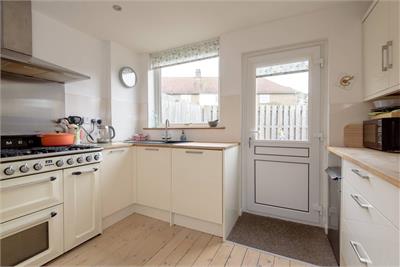
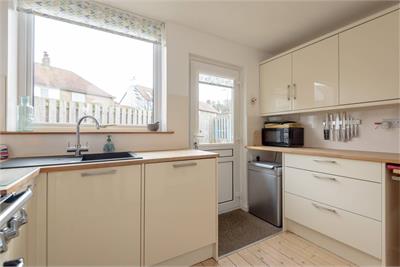
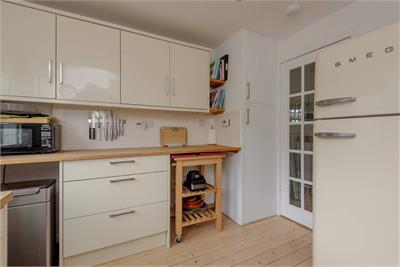
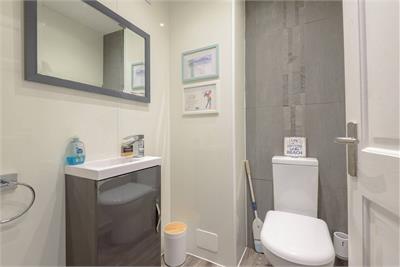
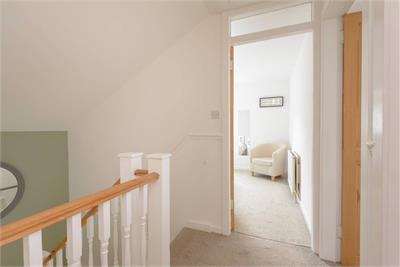
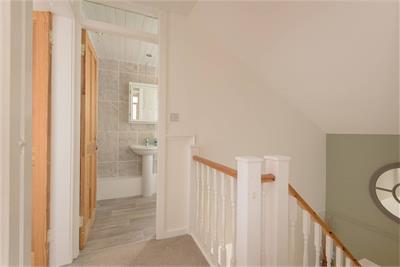
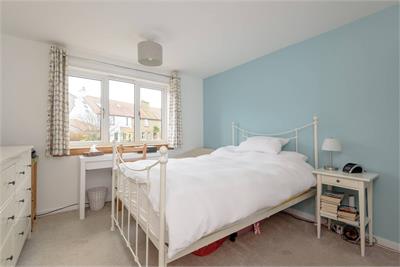
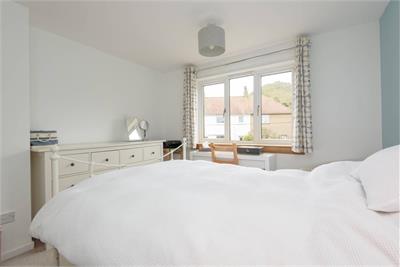
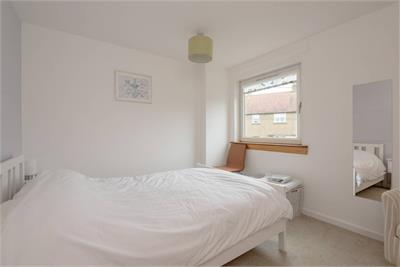
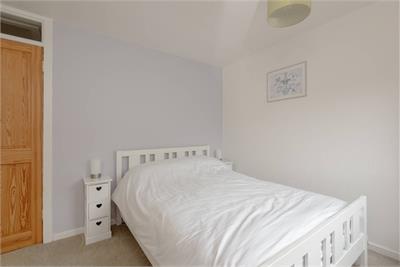
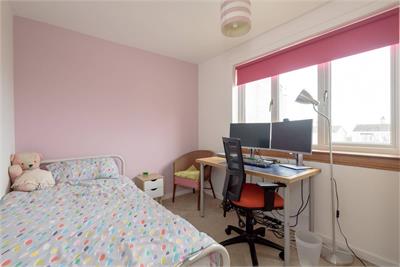
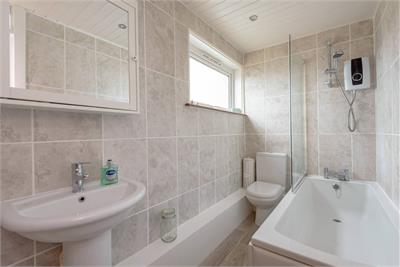
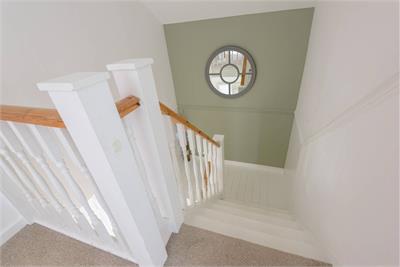
From here a light and airy kitchen showcases cream wall and floor units, wood-effect worktops, a desirable SMEG range cooker with double oven and six burners, and stainless-steel extractor hood. A guest WC completes the ground floor. Ascending the staircase and you arrive at three double bedrooms, each bright and spacious, with two overlooking the rear garden. They share access to a family bathroom complete with a WC, washbasin and bath with wall-mounted shower.
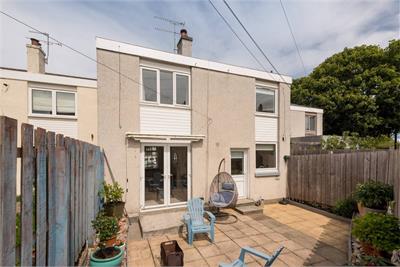
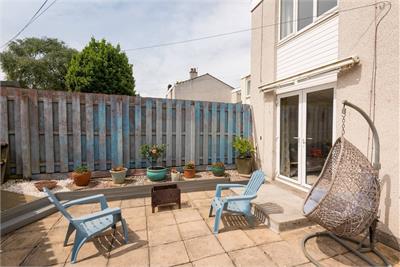
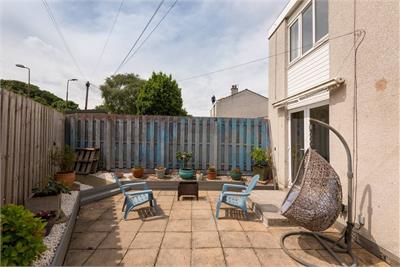
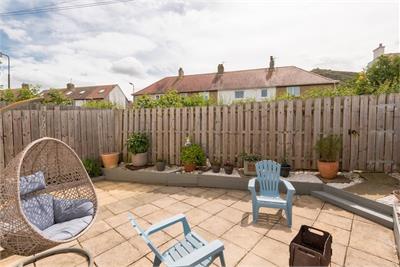
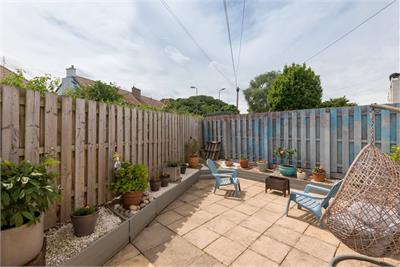
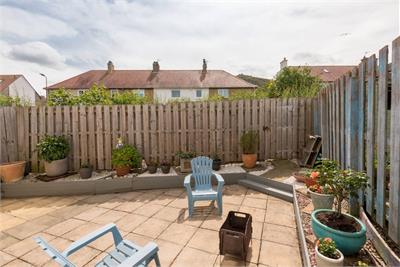
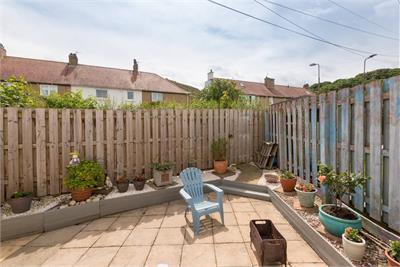
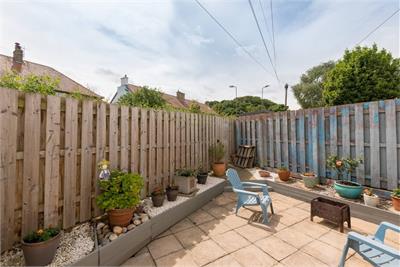
Externally the enclosed south-facing rear garden features an appealing blend of paving and decorative stones. There is a manual awning for the patio. To the front, the garage provides off-street parking or additional storage, and boasts an electric roller door for easy access.
More information
Contact
Contact

Name: Angela McIntyre
Phone: 01620 497497
Address: 37 Westgate, North Berwick, EH39 4AG
Email: amcintyre@parissteele.com

School catchments
* School catchment data is provided for information purposes only and ESPC UK Ltd does not accept any responsibility for the accuracy or completeness of the data. You should always contact the local authority responsible for the provision of education in a property's location, and more information on particular school catchment areas can be found via the links here.
Useful calculators
Use our mortgage calculator to discover your monthly repayments. These estimates are provided as illustrative figures for guidance only. Consider seeking advice from a professional mortgage advisor.
Term on loan
Your monthly repayments would be £1,691
(or £1,313 if you are repaying interest only)
(or £1,313 if you are repaying interest only)
Property reference: E504138
Print this pageMarketed by