Fixed price £570,000
6 bed detached house for sale in Penicuik
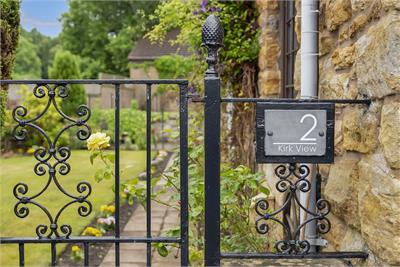
2 Kirk View, Penicuik, Midlothian, EH26 8LQ
- 6 bedrooms
- 2 bathrooms
- 2 reception rooms
- 2196ft² / 204m²
- EPC rating C
- Council tax band G
- Freehold
Property highlight:
A large detached house with beautiful interiors
Key features
- Desirable location on the rural edge of Penicuik
- Bright entrance hall with understairs storage
- Open-plan, dual-aspect living and dining room
- First-floor landing with access to eaves storage
- Five double bedrooms and a single bedroom/study
- Two 4pc bathrooms both with shower cubicles
- Generously appointed breakfasting kitchen
- Attractive decoration and quality finishings
- Enclosed gardens to the front, side, and rear
- Private drive area and a secure two-car garage
Property description
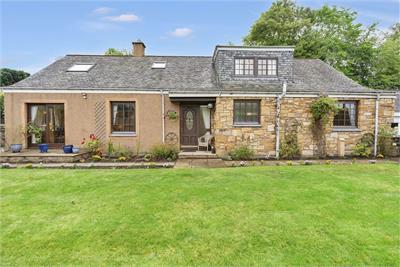
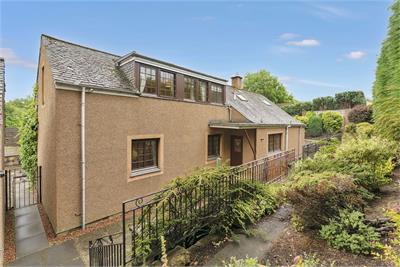
Set at the end of a peaceful no-through road, 10 miles from Edinburgh city centre, this large six-bedroom detached house has a desirable location on the rural edge of Penicuik. It enjoys swift access to the surrounding countryside, while remaining within easy reach of all the town offers. The Pentland Hills are also readily accessible, and the heart of Edinburgh city centre can be reached in roughly 30 minutes by car. Furthermore, the southeast-facing home is attractively presented throughout, boasting an elegant open-plan reception area, a sizeable breakfasting kitchen, and two four-piece bathrooms. It ensures families have lots of adaptable space to live and grow, while the exteriors provide ample private parking and garden areas for children and pets to play.
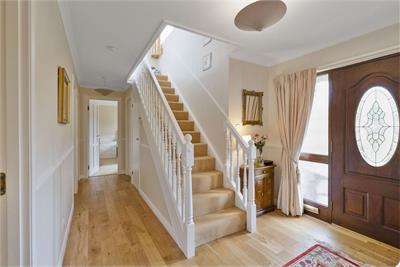
Upon entering the home, you are greeted by a bright hall with practical understairs storage. Defined by neutral décor and a hardwood floor, it offers an inviting first impression.
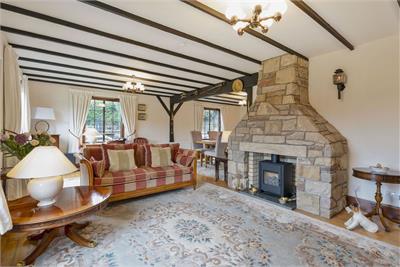
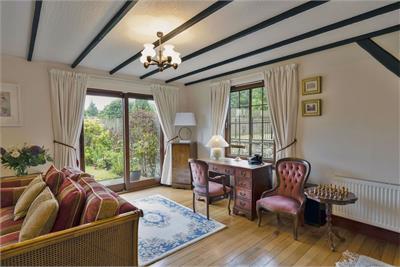
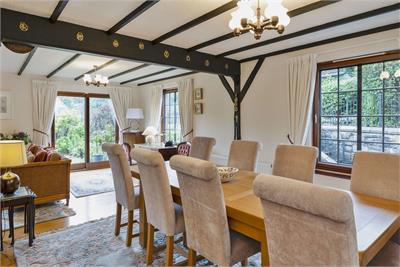
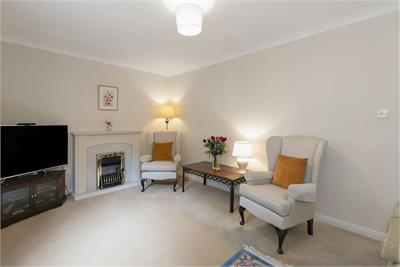
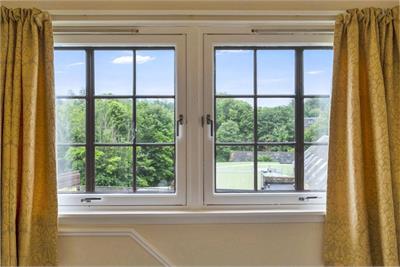
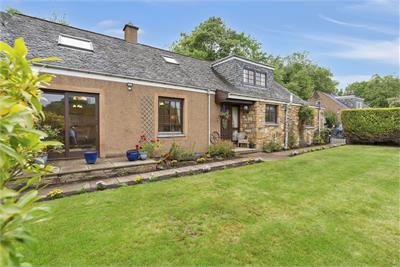
The living and dining rooms share an expansive open-plan layout set in an L-shape to allow each section its own sense of space. It easily accommodates comfy lounge furniture and a large table for eight people (or more). Dual-aspect windows to the southwest and southeast ensure a daily flood of natural light, while patio doors extend the room out into the front garden.
Furthermore, the neutral palette enhances the airy ambience, as the wooden floor and exposed ceiling beams add a traditional touch to the elegant aesthetic. A stone-style surround inset with an electric stove provides the finishing touch.
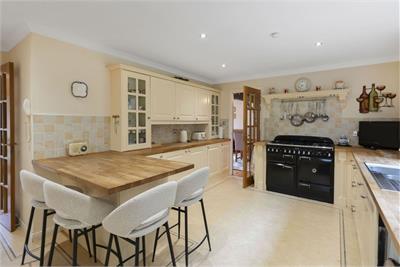
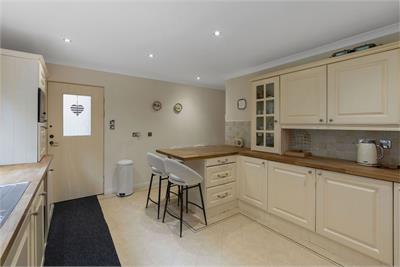
The breakfasting kitchen is cleverly designed to provide a generous range of cream coloured cabinets alongside expansive wooden worktops with a breakfast bar return. Splashback tiles complement the look adding texture to the neutral backdrop, altogether creating a lovely setting for quick meals and morning coffee.
Extras: all fitted floor and window coverings, light fittings, integrated appliances (fridge, freezer, and dishwasher), gas range cooker by Rangemaster, and undercounter washing machine to be included in the sale. Please note, no warranties or guarantees shall be provided in relation to any of the moveables and/or appliances included in the price, as these items are to be left in a sold as seen condition.
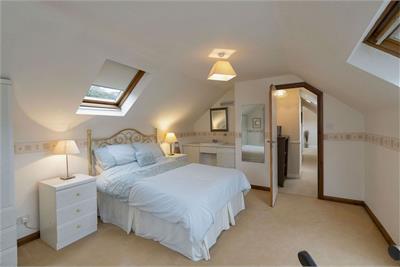
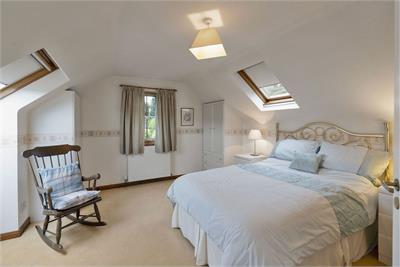
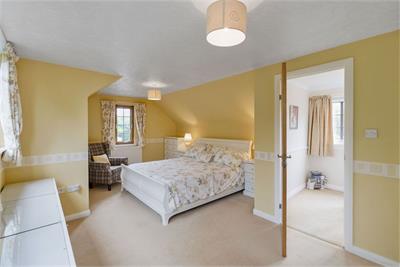
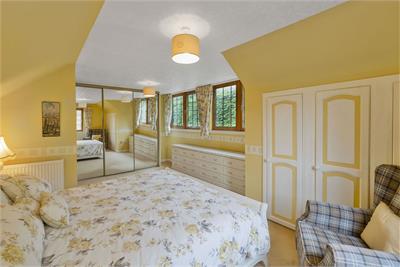
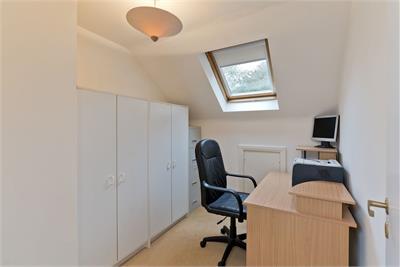
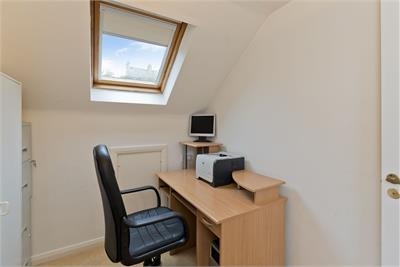
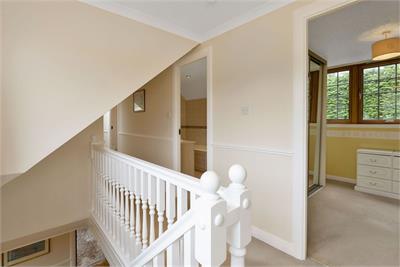
The six bedrooms maintain the standards, each enjoying light decoration and soft carpeting. Divided equally, three of the rooms are on the first floor off a landing with eaves storage. These include the dual-aspect principal bedroom (which has generous built-in wardrobes), a second double-sized bedroom (with a washbasin), and a versatile single bedroom/study with further eaves storage.
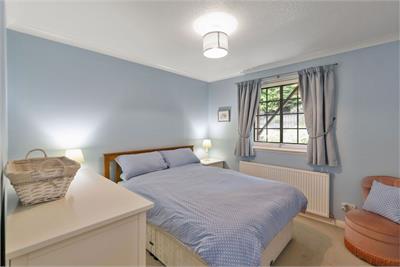
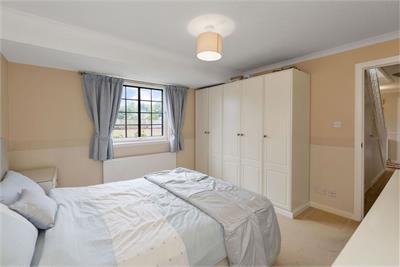
The three ground-floor bedrooms are all doubles, adding greater versatility to meet your lifestyle, whether used as sleeping areas or additional reception space. One features a modern fireplace, while another has fitted wardrobes.
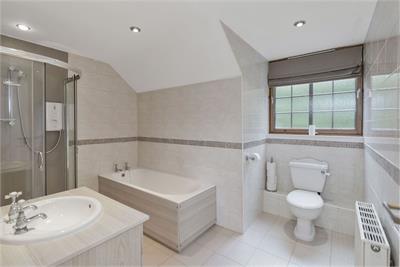
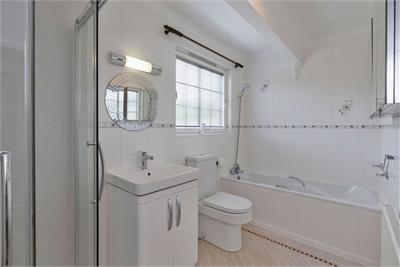
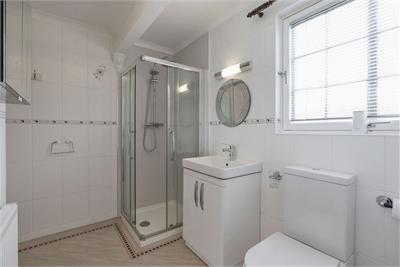
For optimal convenience, the home has a bathroom on the ground and first floors. Both have quality tile work and four-piece suites, which include a toilet, washbasin, bath, and separate shower cubicle.
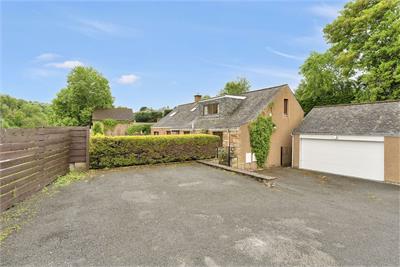
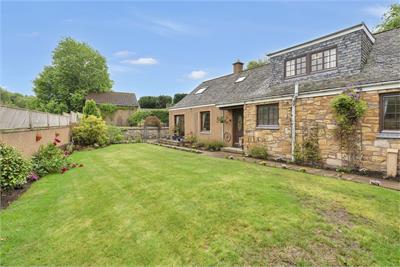
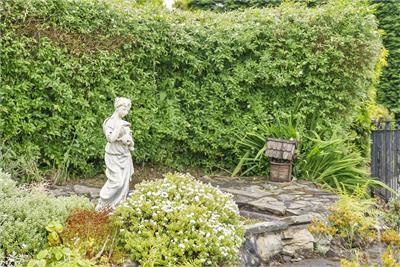
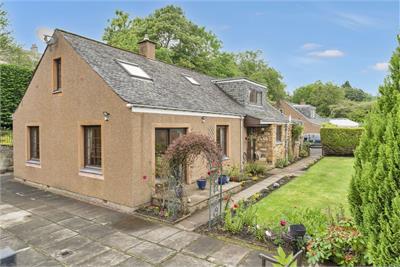
Externally, the property benefits from a private drive area and a large garage that can accommodate two cars. It also has fully-enclosed gardens to the front, side, and rear. The front features a southeast-facing aspect and a generous stretch of lawn framed by colourful plants. Meanwhile, the side garden provides a sizeable patio for summer dining before continuing to the rear, which is layered in two tiers with mature shrubs for a leafy backdrop. Altogether, it ensures an air of tranquillity and plenty of outdoor space for families.
More information
Marketed by
Contact


School catchments
* School catchment data is provided for information purposes only and ESPC UK Ltd does not accept any responsibility for the accuracy or completeness of the data. You should always contact the local authority responsible for the provision of education in a property's location, and more information on particular school catchment areas can be found via the links here.
Useful calculators
Use our mortgage calculator to discover your monthly repayments. These estimates are provided as illustrative figures for guidance only. Consider seeking advice from a professional mortgage advisor.
Term on loan
Your monthly repayments would be £2,754
(or £2,138 if you are repaying interest only)
(or £2,138 if you are repaying interest only)
Property reference: E510224
Print this pageMarketed by