











Offers over £299,000
4 bed detached bungalow for sale in Dalgety Bay
2 Frankfield Crescent, Dalgety Bay, KY11 9LW
- 4 bedrooms
- 1 bathroom
- 2 reception rooms
- 1335ft² / 124m²
- EPC rating E
- Freehold
Property description
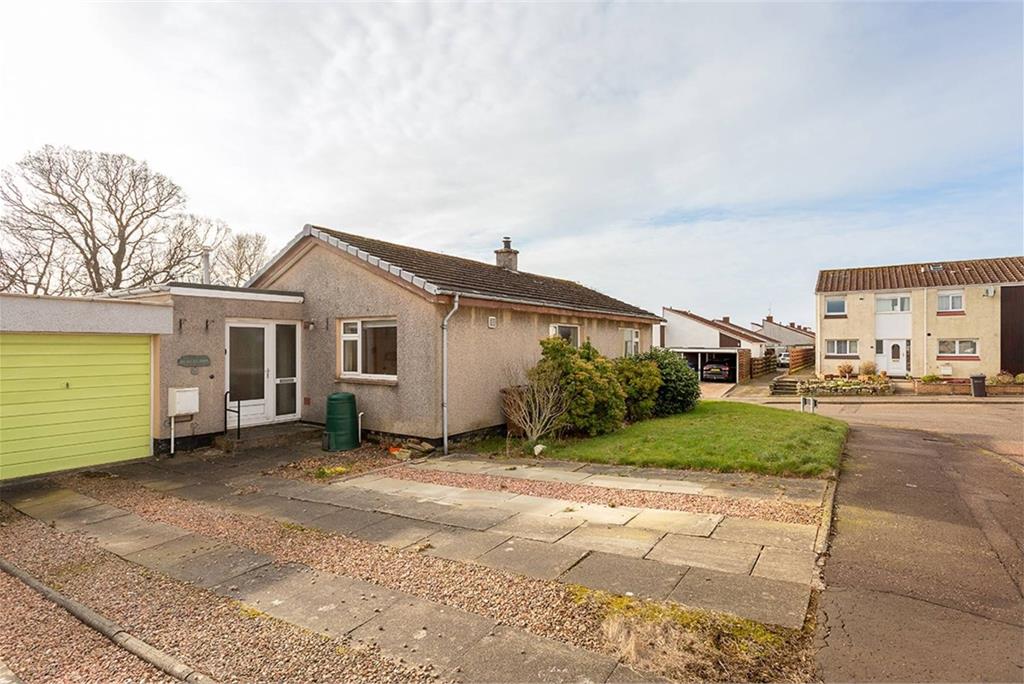
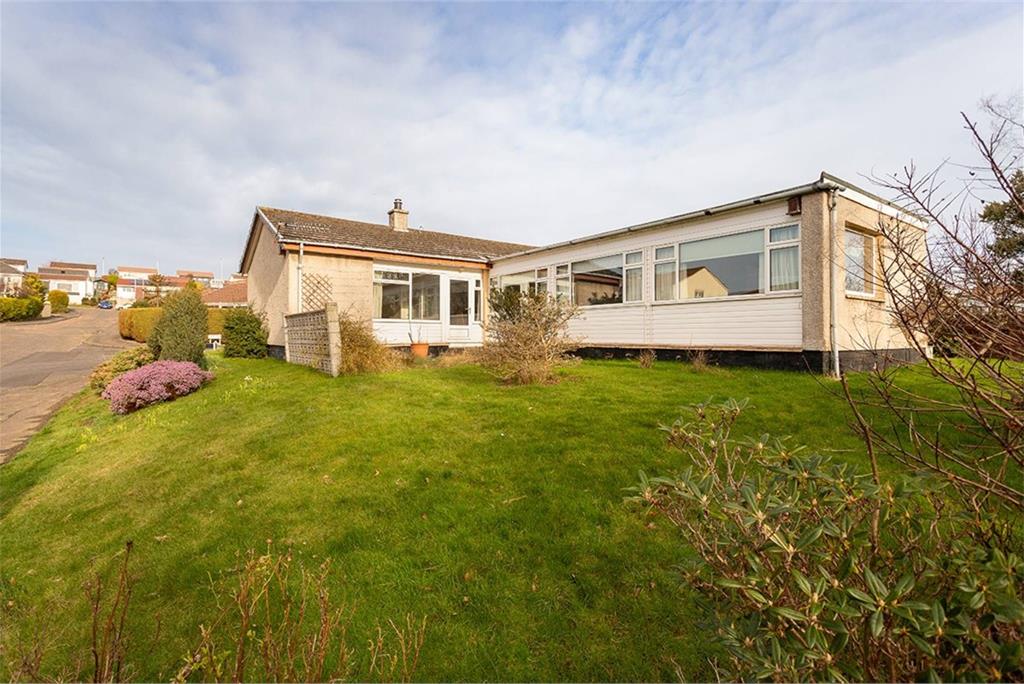
2 Frankfield Crescent is a lovely detached bungalow with generous garden grounds in need of cosmetic decoration. This well-presented four-bedroom detached bungalow is set within generous garden grounds that sweep around the property.
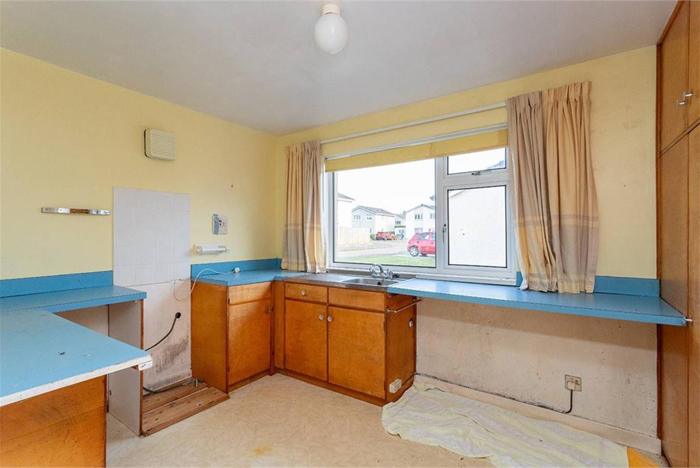
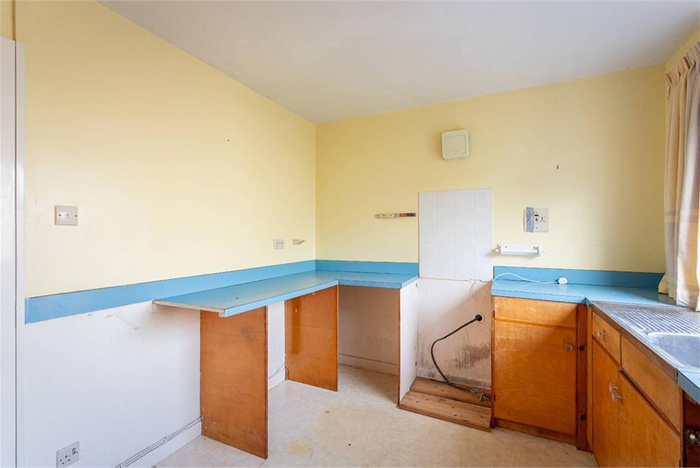
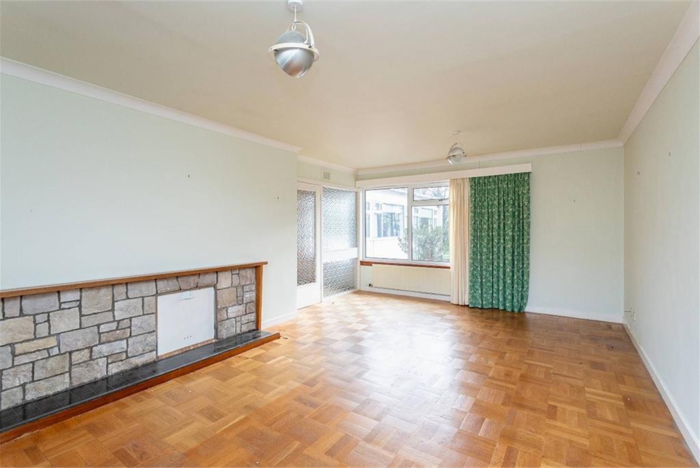
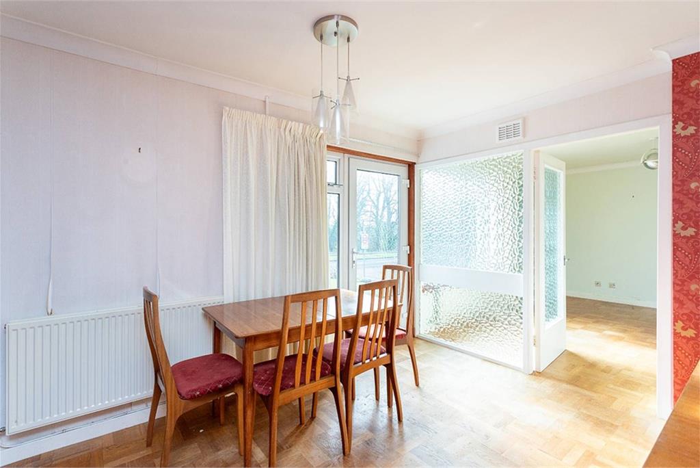
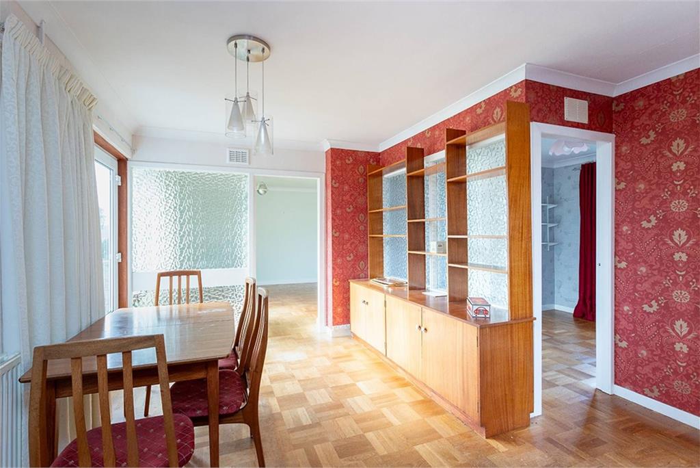
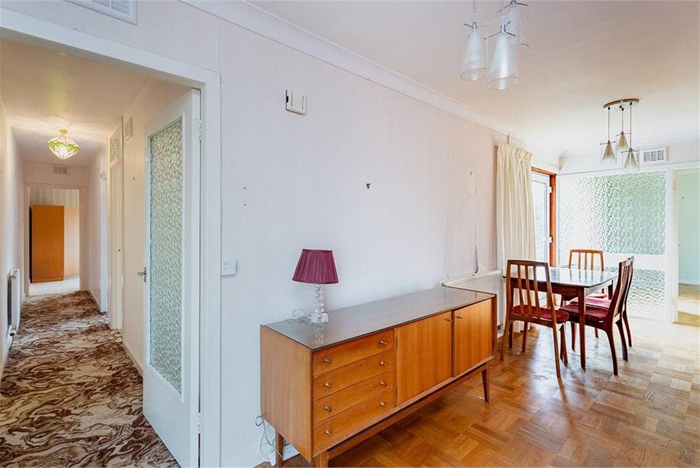
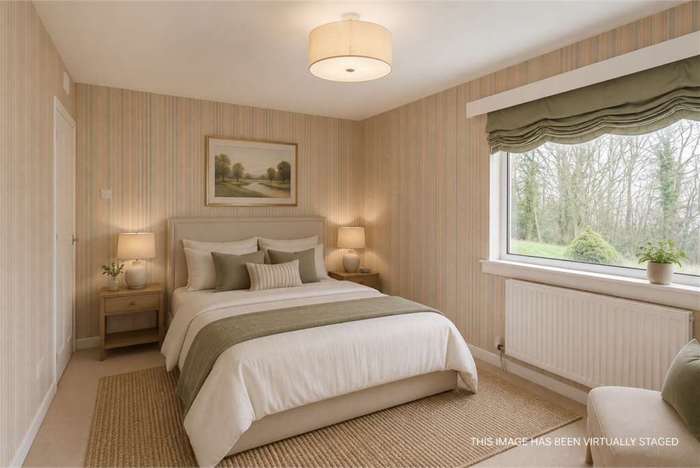
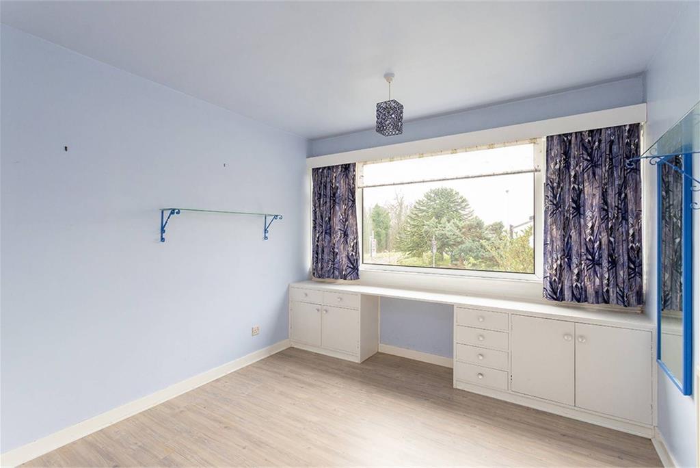
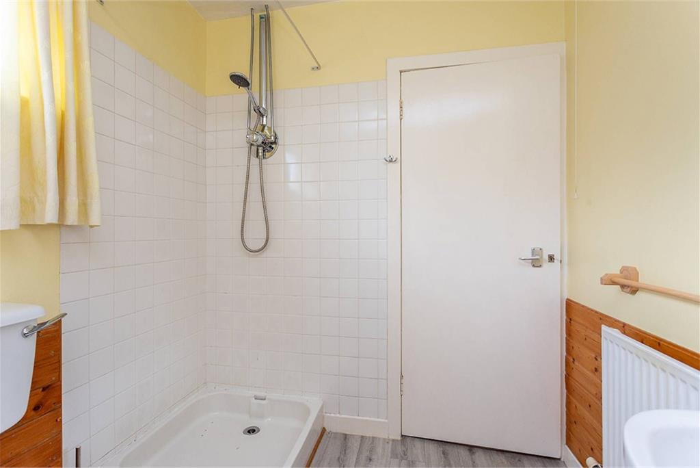
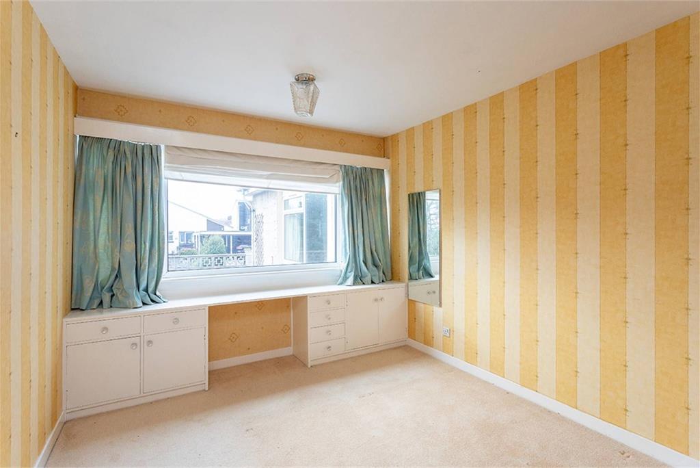
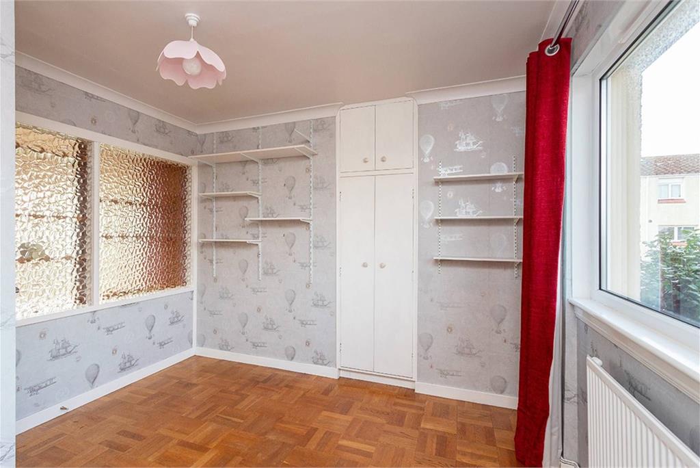
Upon entering through the main front door, you are welcomed into an inner vestibule and hallway, leading you to a large, light-filled dining room. The expansive lounge, located at the front, features large windows that flood the space with natural light, and original flooring runs throughout the ground level. The kitchen boasts a wealth of floor and base units. From the main hallway and dining room, a further hallway leads to three additional spacious double bedrooms, with the master enjoying panoramic sea views. Bedroom four is conveniently located next to the living room. A fully tiled three-piece bathroom is also off the hallway.
This property is a must-see, situated in a desirable location with excellent commuter links by train, bus, and car to the centre of Edinburgh. A detached single garage and off-street parking for two vehicles add to the convenience.
This is a must-see to appreciate the accommodation on offer.
Electricity Supply: SP Energy Networks
Water Supply: Scottish Water
Sewerage: Scottish Water
Broadband / Mobile Coverage: Full 4G coverage, limited 3G and 5G.
More information
Book a viewing
Viewings by appointment, please can McEwan Fraser Legal on 0131 253 2263.
Marketed by
Contact


Name: McEwan Fraser Legal - Edinburgh
Phone: 0131 253 2263
Address: 130 East Claremont Street, Edinburgh, EH7 4LB
School catchments
* School catchment data is provided for information purposes only and ESPC UK Ltd does not accept any responsibility for the accuracy or completeness of the data. You should always contact the local authority responsible for the provision of education in a property's location, and more information on particular school catchment areas can be found via the links here.
Dalgety Bay, Kinross & West Fife at a glance*

Average selling price
£240,006

Median time to sell
17 days

Average % of Home Report achieved
101.5%

Most popular property type
2 bedroom house
* Figures are based on properties marketed and sold through ESPC. Home Report valuations relate to properties where the Home Report was available on espc.com. Figures relate to the 12 month period ending on 31 July 2026.
Useful calculators
Use our mortgage calculator to discover your monthly repayments. These estimates are provided as illustrative figures for guidance only. Consider seeking advice from a professional mortgage advisor.
Term on loan
Your monthly repayments would be £1,445
(or £1,121 if you are repaying interest only)
(or £1,121 if you are repaying interest only)
Property reference: E504151
Print this pageMarketed by
Viewings by appointment, please can McEwan Fraser Legal on 0131 253 2263.
Book a viewing Get home report View schedule