


Offers over £210,000
3 bed house others for sale in Dunbar
2 Daniels Brae, Spott Dunbar, EH42 1RH
- 3 bedrooms
- 1 bathroom
- 1 reception room
- Freehold
Property highlight:
Excellent development opportunity near Spott, Dunbar.
Key features
- Excellent development opportunity near Spott
- Rural setting surrounded by protected woodland
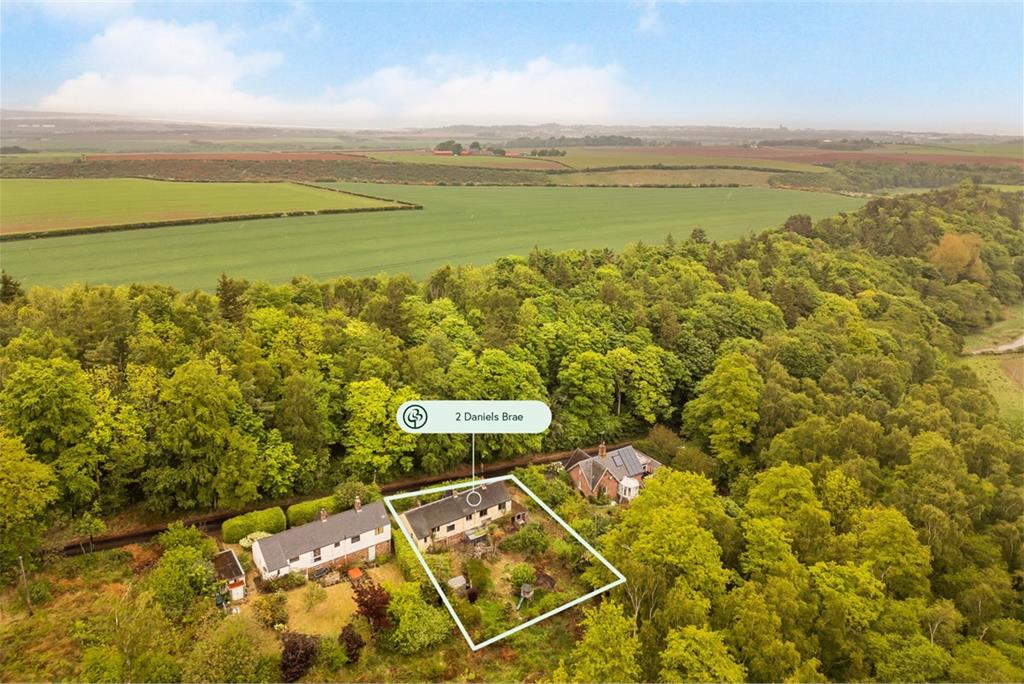
- Total area of plot, including house: 750 sqm
- The house currently comprises:
- Entrance porch and hallway, Living room
- Kitchen with boot room and WC
- Three double bedrooms
- Shower room
- Generous, mature gardens
- Car port and potential additional private parking
Property description
New Offers Over Price - £210,000
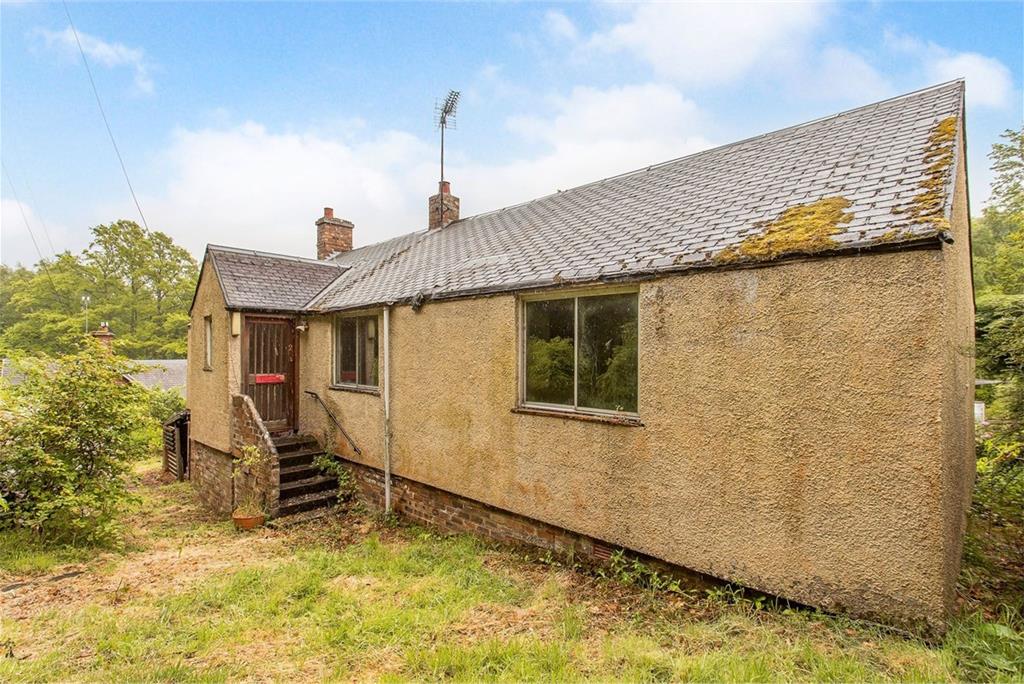
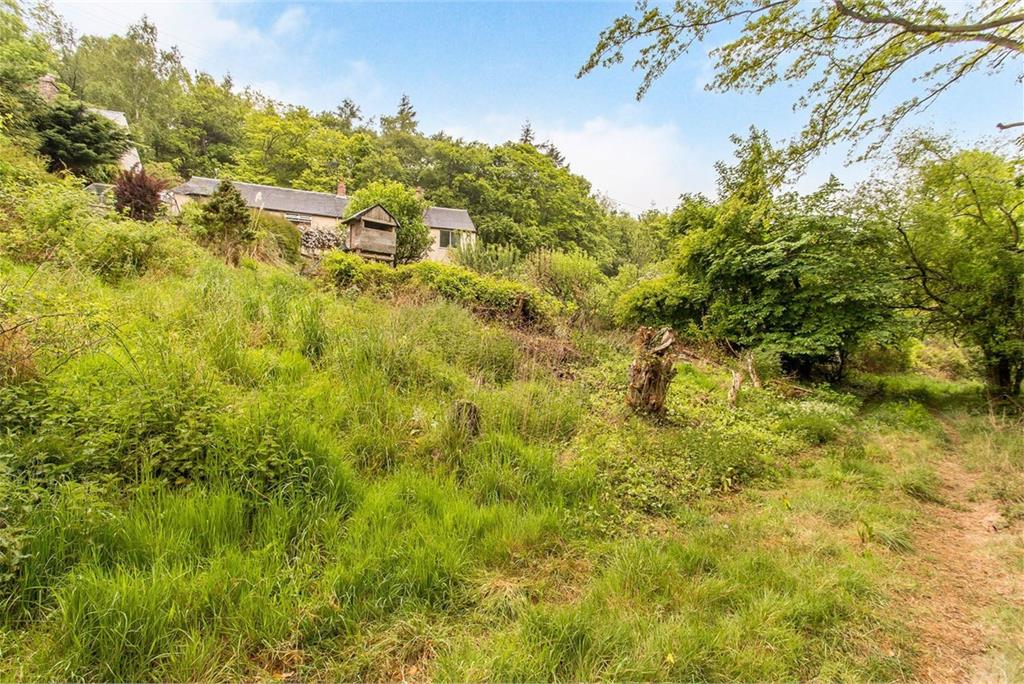
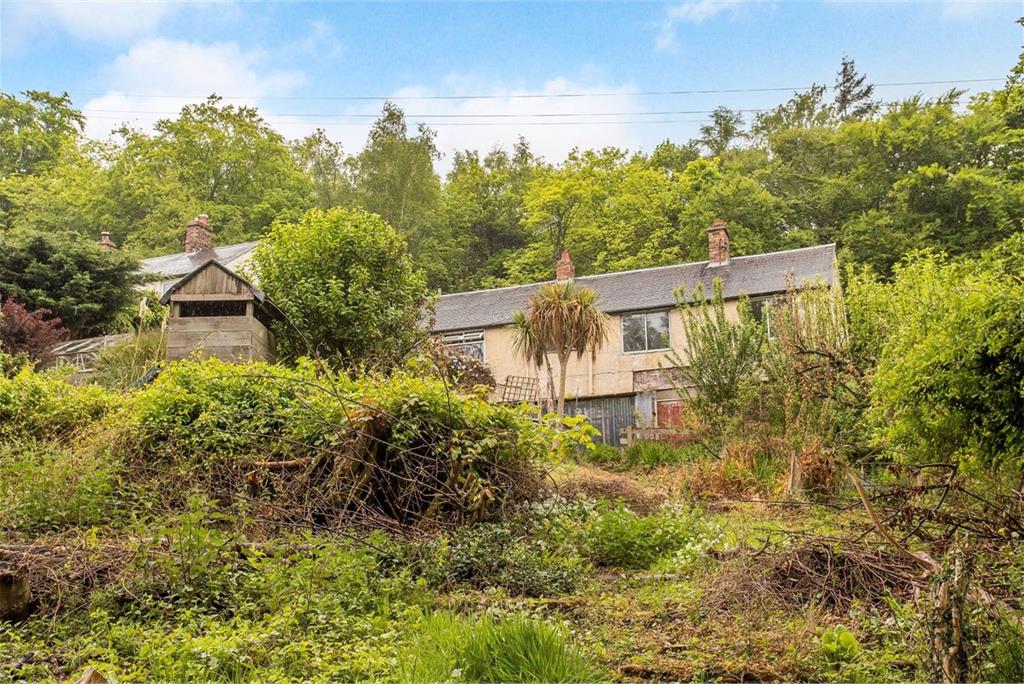
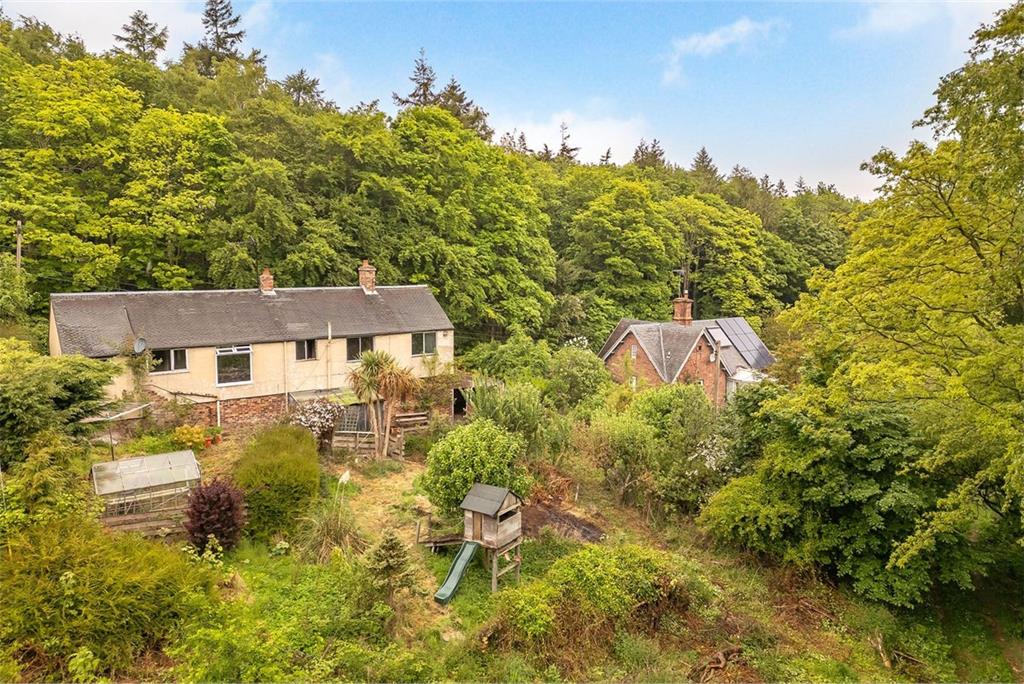
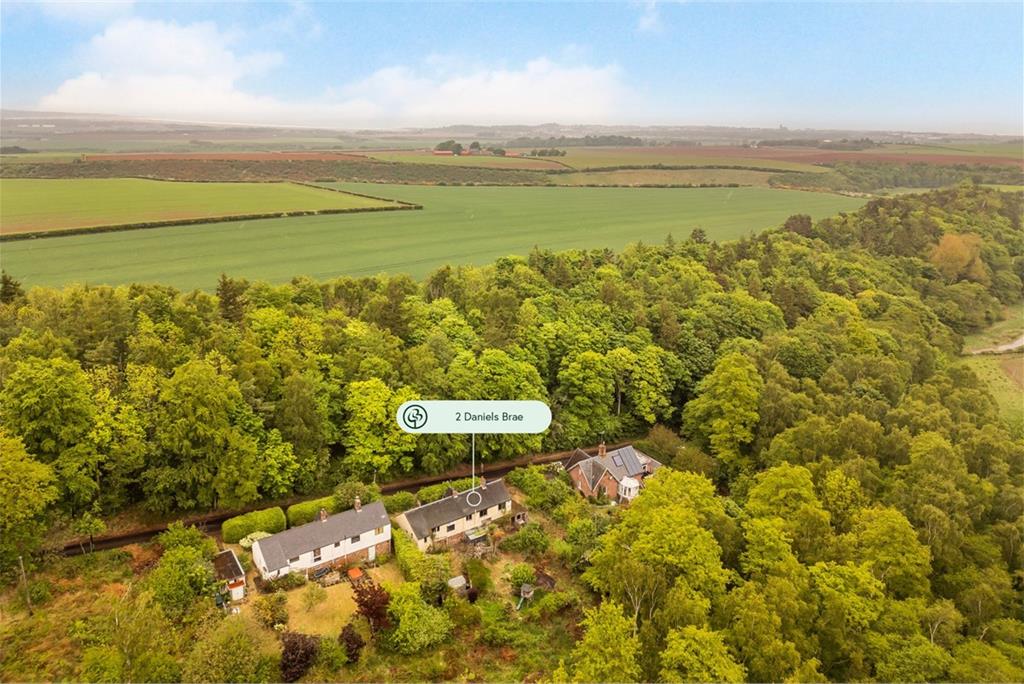
2 Daniels Brae is a detached house near Spott, boasting a truly tranquil, rural setting surrounded by Brock Wood, a beautiful protected nature reserve. The house offers an exciting opportunity to be developed into a fantastic family home, with accommodation arranged over the ground and lower-ground levels, accompanied by generous, mature gardens and private parking.
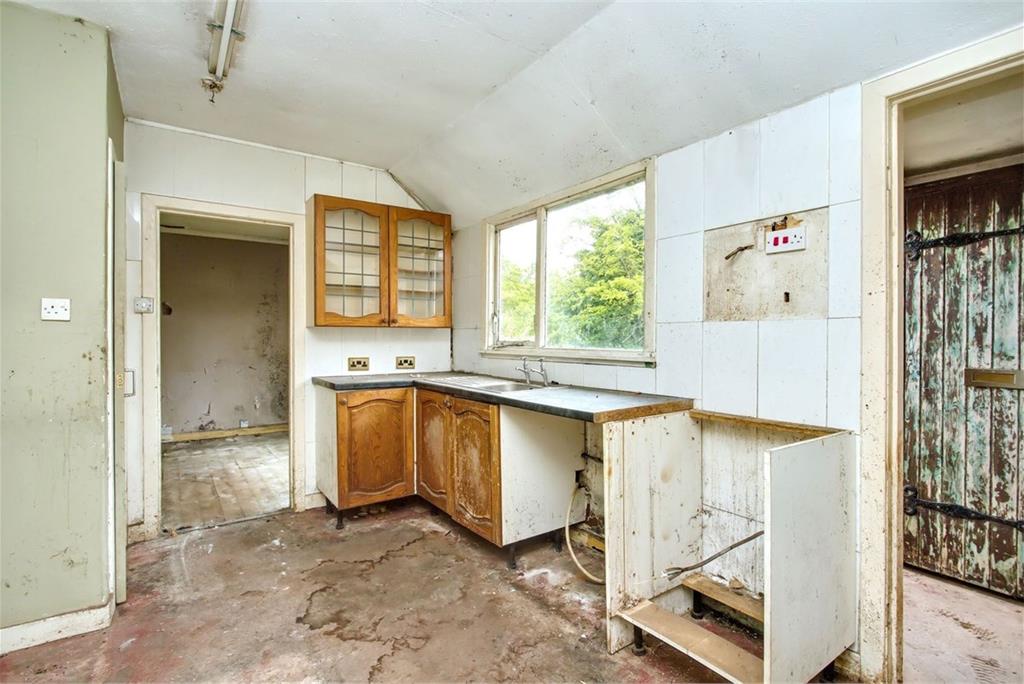
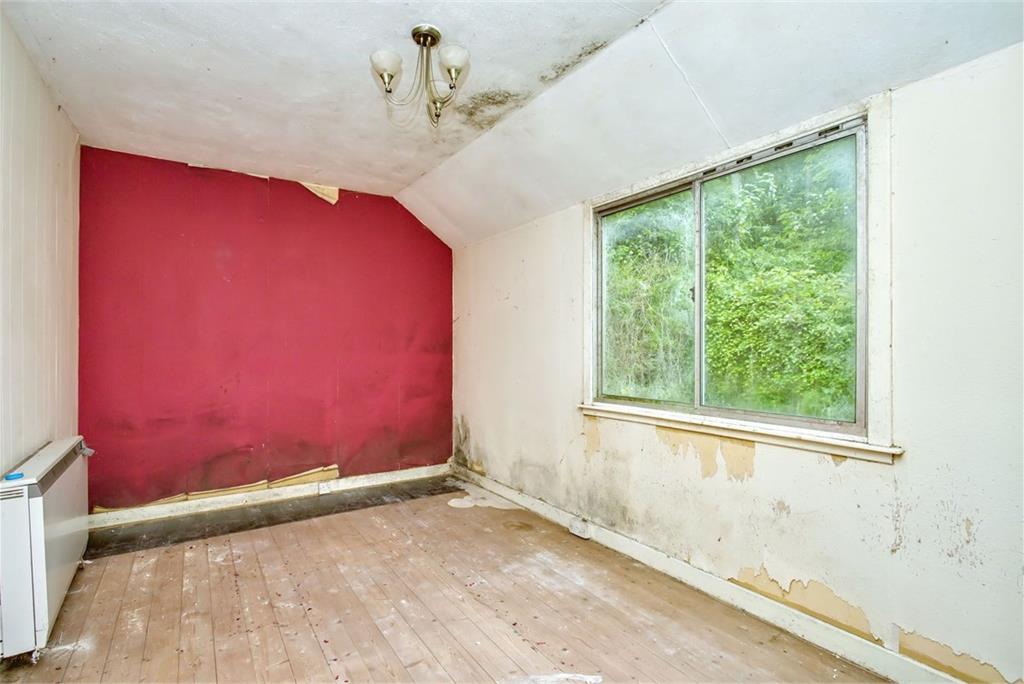
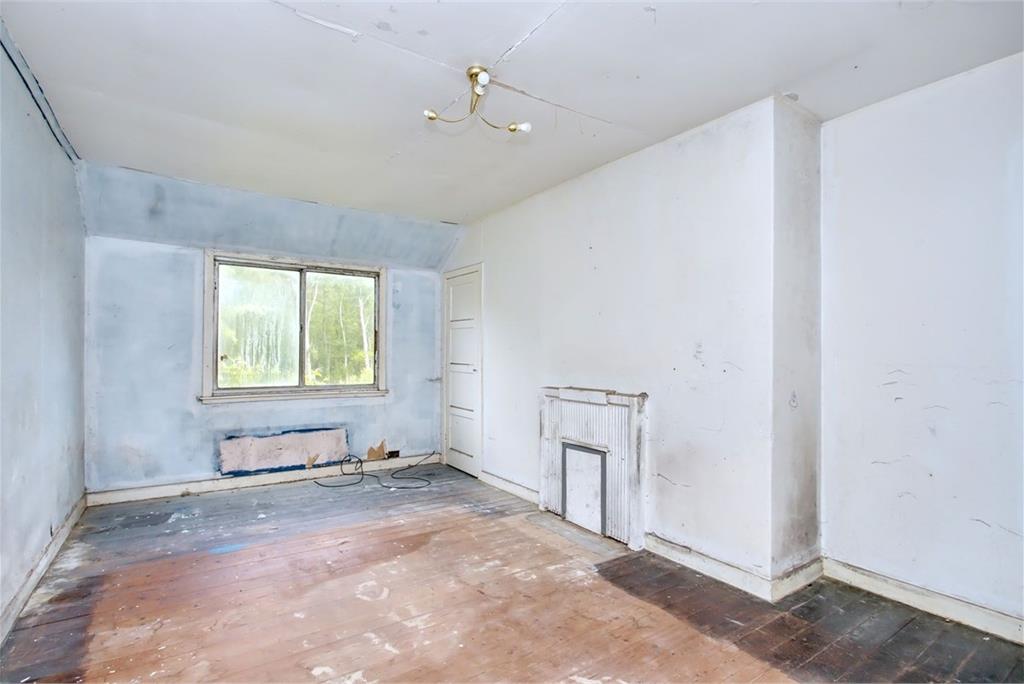
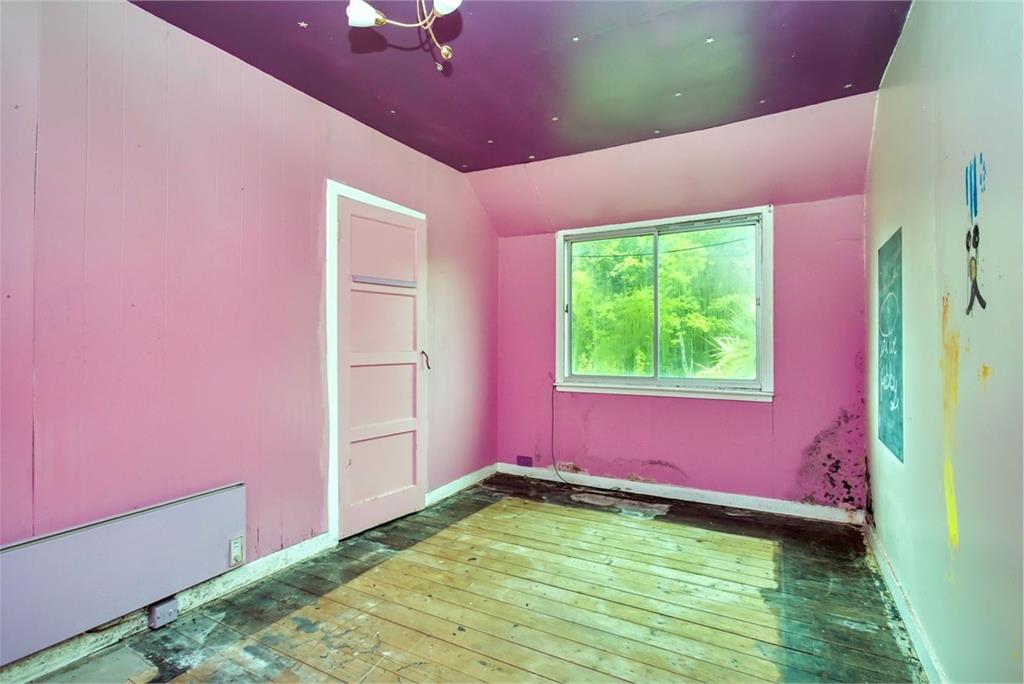
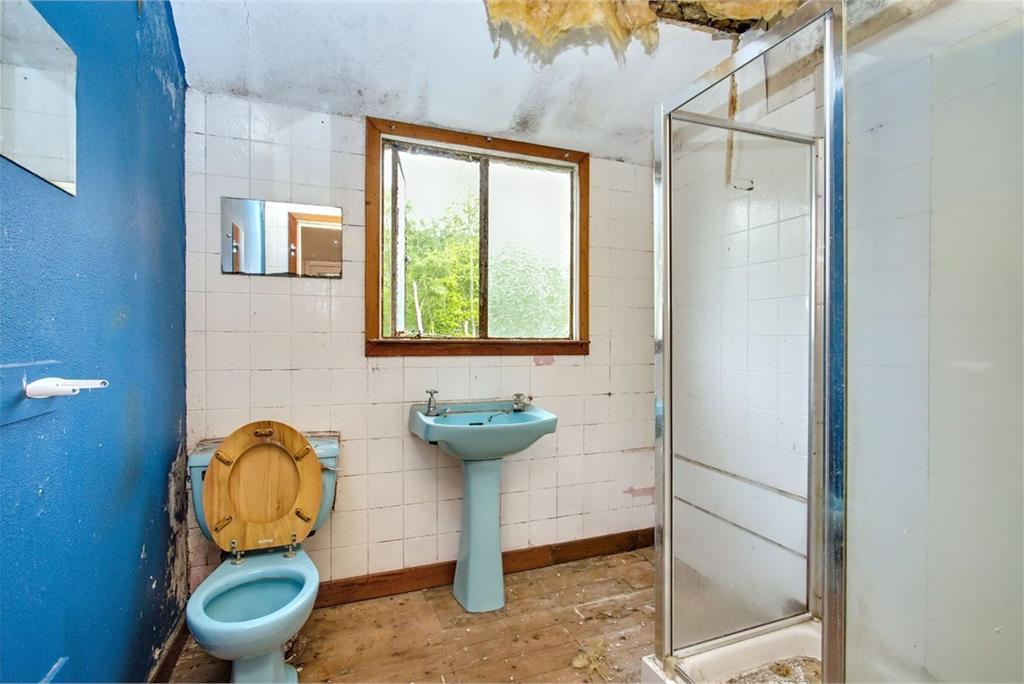
The main accommodation is on the ground floor, entered via a porch and hallway. There is a dual-aspect living room, a kitchen with an adjoining boot room and WC (this area would be an ideal utility room to keep laundry appliances separate from the kitchen, with external access), and three double bedrooms. With some reconfiguration, the principal bedroom could easily accommodate an en-suite shower room or bathroom, and the third bedroom neighbours the kitchen, offering potential for it to become a large open-plan dining kitchen/living area, if desired. There is also a shower room on the ground floor.
The lower-ground floor currently houses a number of cellars. There is potential for the house to be completely renovated from its current state, or it could be demolished and replaced with a larger, modern home to suit the new owner’s requirements. A house could also be built to be re-sold, making the development lucrative for developers. Any work carried out would be subject to the necessary permissions.
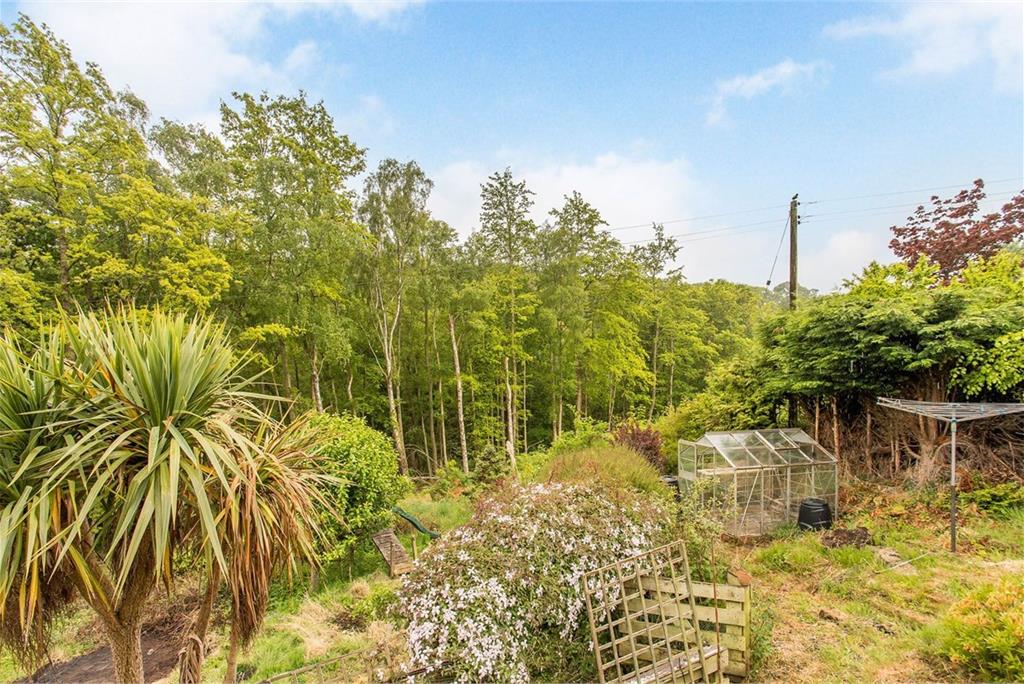
The home occupies a plot of approximately 750 Square meters, including generous, mature gardens which could be landscaped to create a family-friendly outdoor space. The gardens are surrounded by two beautiful protected woodlands, ensuring ultimate peace and tranquillity and offering wonderful open views from the house itself.
There is currently a car port attached to the house, with potential to create a garage or a large private driveway for multiple cars.
Extras: The property shall be sold as seen.
No home report as this is a developement/renovation plot.
More information
Marketed by
Contact


Name: Garden Stirling Burnet - Properties, Haddington
Phone: 01620 532825
Address: Property Department, 22 Hardgate, Haddington, EH41 3JR
School catchments
* School catchment data is provided for information purposes only and ESPC UK Ltd does not accept any responsibility for the accuracy or completeness of the data. You should always contact the local authority responsible for the provision of education in a property's location, and more information on particular school catchment areas can be found via the links here.
Dunbar, East Lothian at a glance*

Average selling price
£336,579

Median time to sell
22 days

Average % of Home Report achieved
103.1%

Most popular property type
2 bedroom house
* Figures are based on properties marketed and sold through ESPC. Home Report valuations relate to properties where the Home Report was available on espc.com. Figures relate to the 3 month period ending on 31 July 2026.
Useful calculators
Use our mortgage calculator to discover your monthly repayments. These estimates are provided as illustrative figures for guidance only. Consider seeking advice from a professional mortgage advisor.
Term on loan
Your monthly repayments would be £1,015
(or £788 if you are repaying interest only)
(or £788 if you are repaying interest only)
Property reference: E493443
Print this pageMarketed by