Offers over £220,000
- Under Offer
2 bed double upper flat for sale in Dunbar
2 Cromwell Haven, Lamer Street, Dunbar, EH42 1GU
- 2 bedrooms
- 1 bathroom
- 2 reception rooms
- 764ft² / 71m²
- EPC rating D
- Council tax band C
- Freehold
Property highlight:
Two-bedroom double upper apartment offering a coastal lifestyle with an allocated parking space
Property description
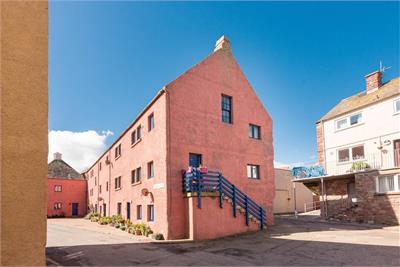
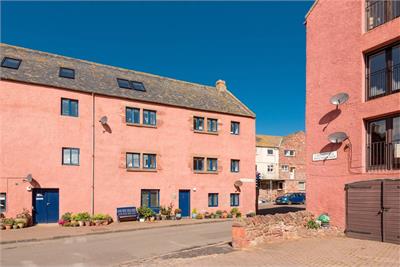
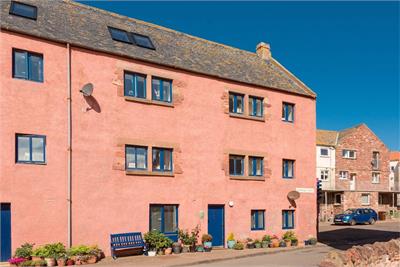
The landmark Cromwell Haven, lying steps from Dunbar’s scenic harbour and within easy reach of the high street and train station, this two-bedroom double upper apartment in an iconic block, offers a wonderful coastal lifestyle.
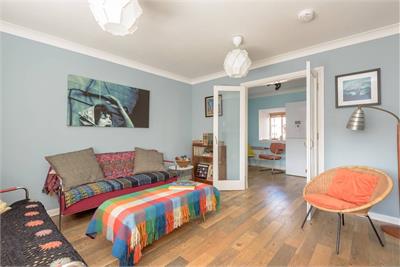
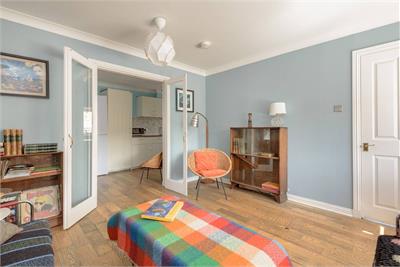
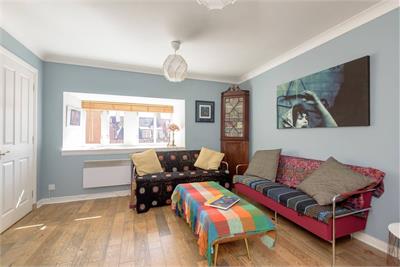
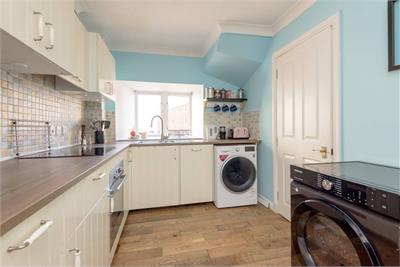
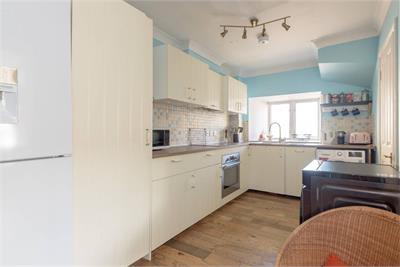
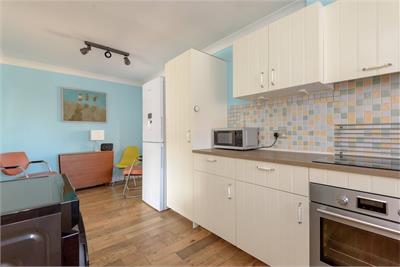
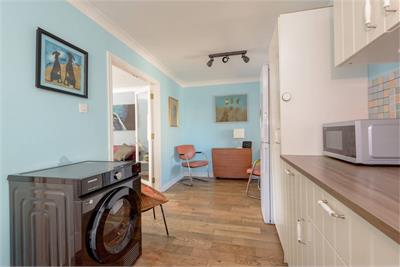
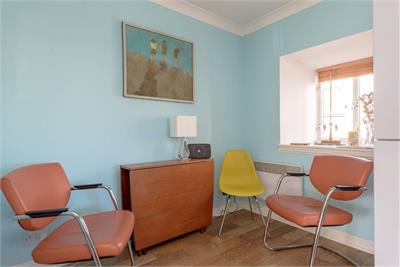
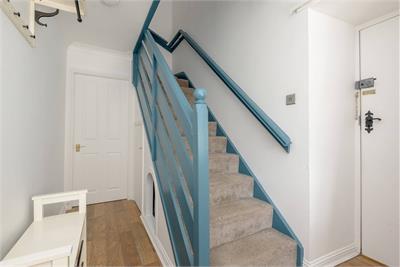
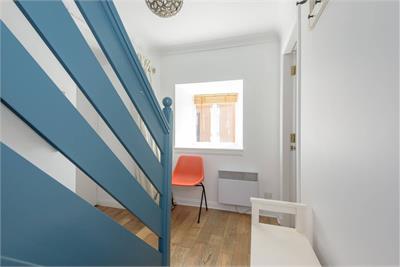
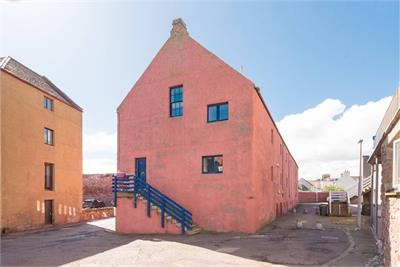
From the eye-catching facade, external steps lead you to a private first floor entrance and hallway. Straight ahead, a light-filled east-facing sitting room adorned with handsome wooden flooring offers a charming place in which to relax and entertain. French doors then open into a spacious and bright dining kitchen boasting cream shaker style wall and floor units, smooth worktops and a tiled mosaic splashback. Appliances include an integrated extractor hood, hob, oven and freestanding fridge freezer and washing machine.
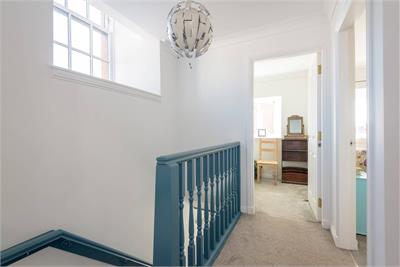
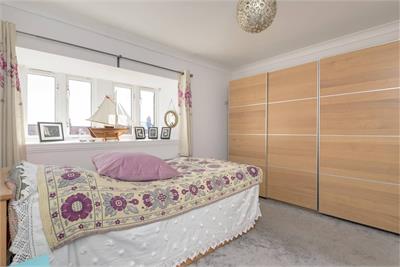
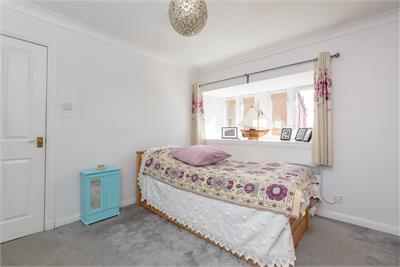
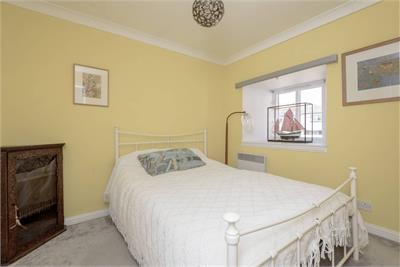
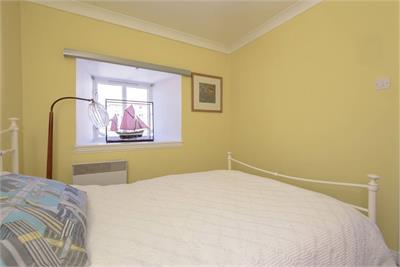
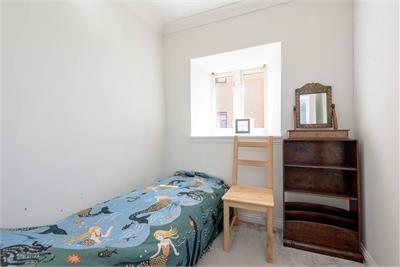
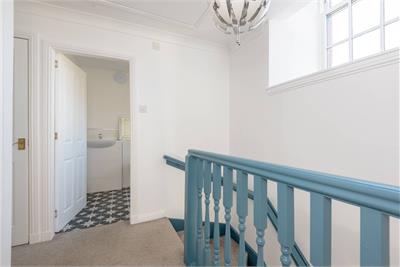
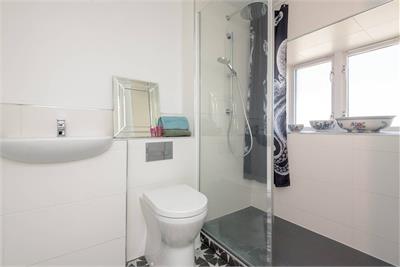
Ascending to the second floor, each of the two bedrooms are well-presented and comfortable, benefitting from an east and west-facing aspect respectively. The third room makes for a great home study, currently utilised as a further bedroom. They share access to a sleek modern shower room with a hidden cistern WC and washbasin built into vanity.
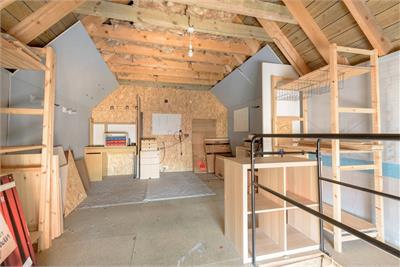
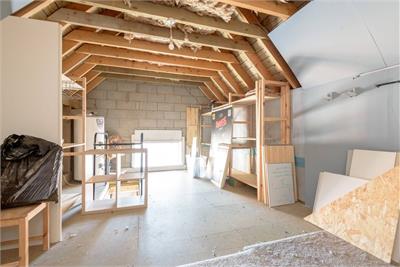
The property is further enhanced by a floored attic. Externally there is an allocated parking space.
More information
Contact
Contact

Name: Carole Seaton
Phone: 01620 497497
Address: 37 Westgate, North Berwick, EH39 4AG
Email: cseaton@parissteele.com

School catchments
* School catchment data is provided for information purposes only and ESPC UK Ltd does not accept any responsibility for the accuracy or completeness of the data. You should always contact the local authority responsible for the provision of education in a property's location, and more information on particular school catchment areas can be found via the links here.
Useful calculators
Use our mortgage calculator to discover your monthly repayments. These estimates are provided as illustrative figures for guidance only. Consider seeking advice from a professional mortgage advisor.
Term on loan
Your monthly repayments would be £1,063
(or £825 if you are repaying interest only)
(or £825 if you are repaying interest only)
Property reference: E509347
Print this pageMarketed by