Offers over £900,000
- Exclusive
- New
5 bed detached house for sale in Barnton
2 Braehead View, Barnton, Edinburgh, EH4 6BQ
- 5 bedrooms
- 2 bathrooms
- 2 reception rooms
- 2357ft² / 219m²
- EPC rating C
- Council tax band G
- Freehold
Property highlight:
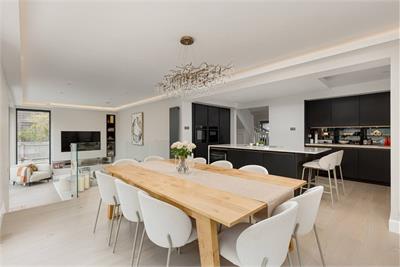
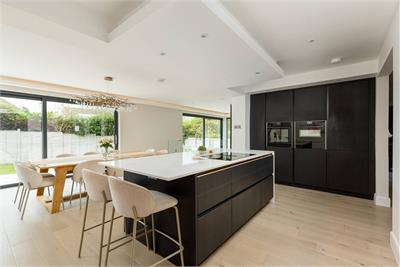
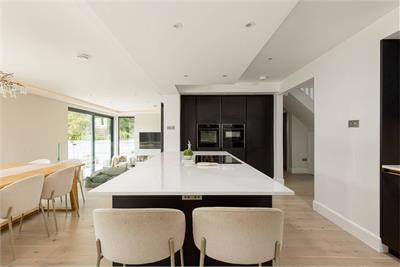
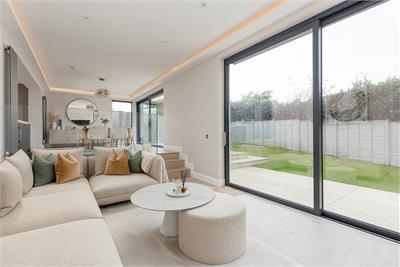
A stunning open plan kitchen/dining/sitting room with sliding glazed doors to the garden.
Key features
- Exceptional 5 bedroom detached house
- Beautifully-presented and flexible accommodation
- Outstanding kitchen/dining/sitting room
- Impressive master bedroom suite
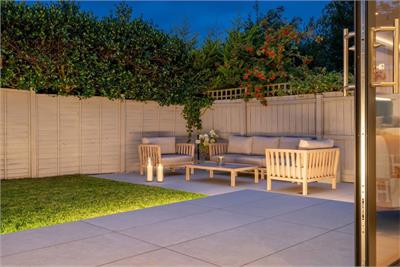
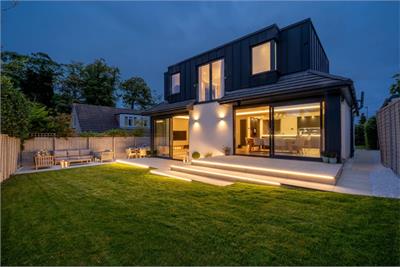
- Lovely enclosed landscaped garden
- Garage, driveway and off street parking
Property description
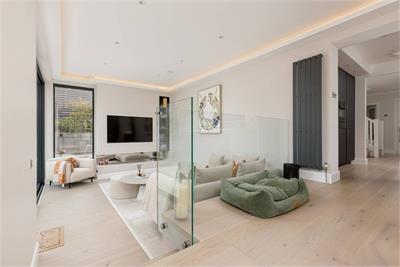
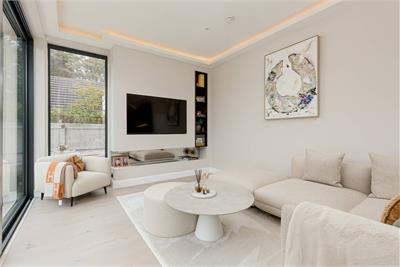
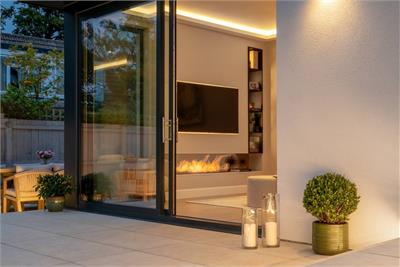
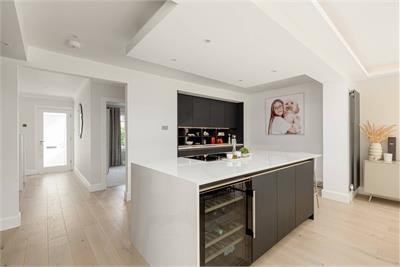
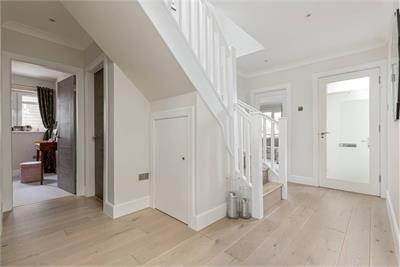
2 Braehead View is an exceptional 5 bedroom detached house that has been reconfigured, extended and upgraded by the current owners to an outstanding specification to create a stunning contemporary home with a flexible layout ideal for modern living. On entering the house the quality of finish is immediately evident in the broad reception hall with engineered oak flooring, a stair rising to the first floor and open access to the kitchen beyond. A real feature of the property is the outstanding kitchen/dining room/sitting room, which forms part of a modern extension and provides an impressive split-level space flooded with natural light from large floor to ceiling glazed sliding doors opening to the garden. The stylish kitchen has extensive floor and wall mounted units with integrated Neff appliances, quartz work surfaces, a Quooker tap and a large central island. There is a spacious dining area with stairs leading down to the more formal sitting room area with a feature bioethanol fireplace.
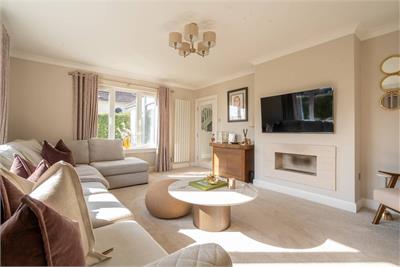
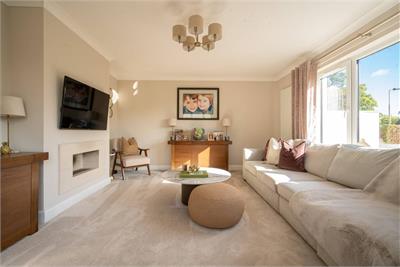
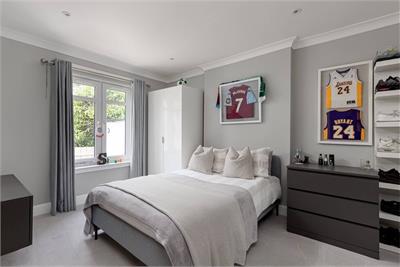
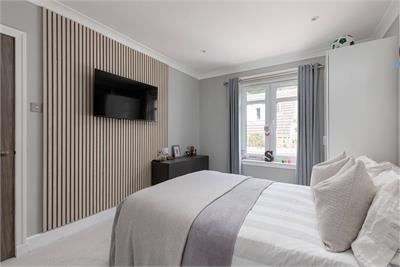
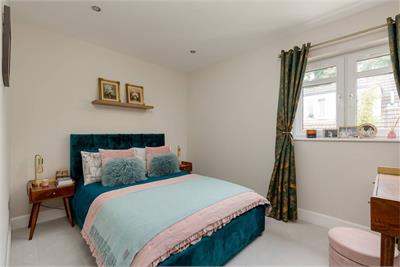
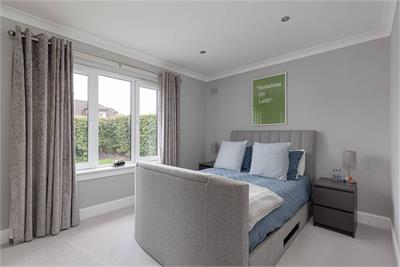
To the front of the house is an elegant and spacious dual aspect living room with a feature fireplace. Further accommodation on the ground floor includes three good-sized double bedrooms, which are served by a modern shower room.
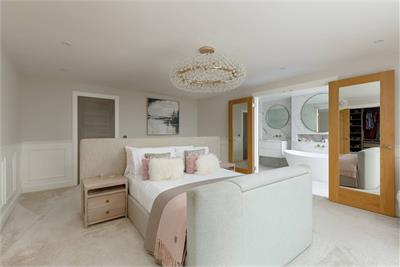
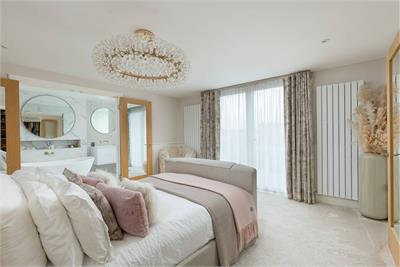
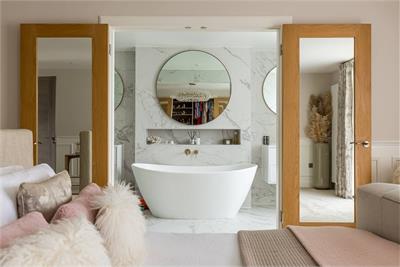
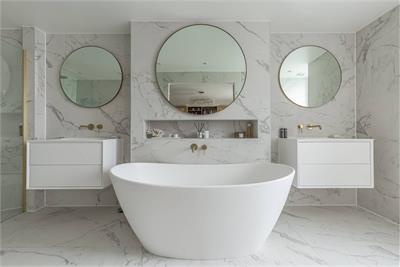
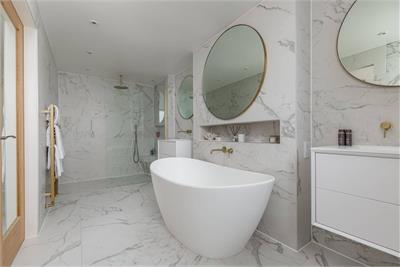
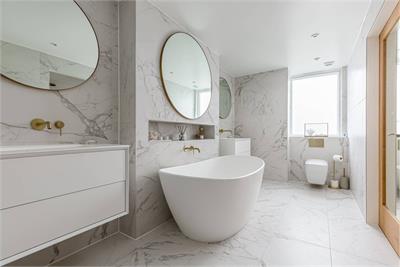
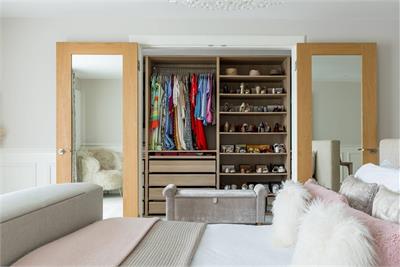
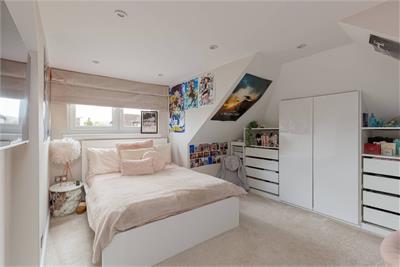
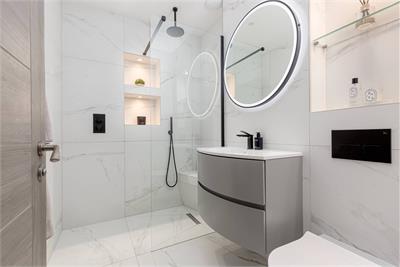
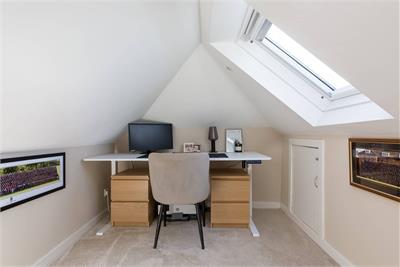
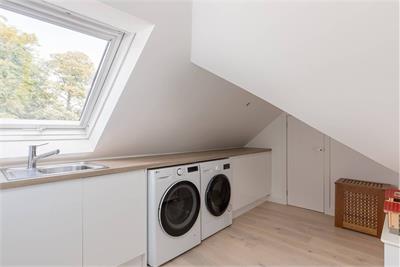
Forming part of the rear extension is the generous-sized first floor master bedroom, which is the height of luxury with internal double doors to an amazing bathroom with marble effect porcelain floor and wall tiles, a free-standing central stone bath, twin basins and a separate walk-in shower with a rainfall shower head. On the other side of the master bedroom is a walk in dressing room with extensive hanging and storage space. French doors provide open views over the rear garden and beyond. On the first floor is a further double bedroom, a useful utility room and a small study.
FEATURES:
Engineered oak flooring
Keller kitchen with Neff integrated appliances & Quooker tap
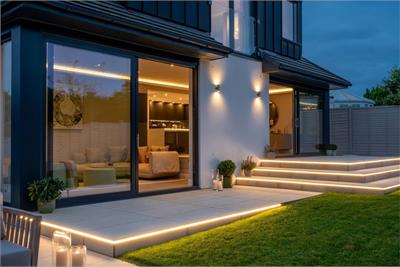
lighting internally and externally
Double glazing throughout
Cross water bathroom fittings
Aluminium sliding doors from Origin
Underfloor heating in both bathrooms
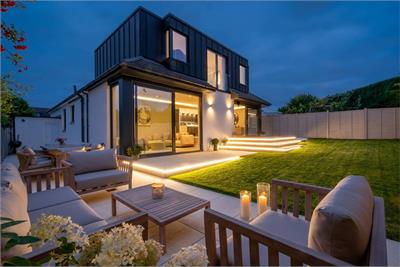
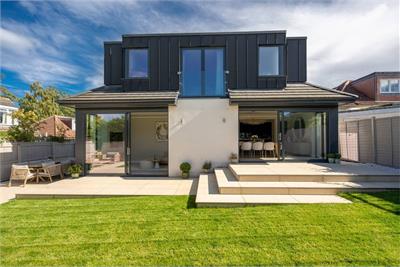
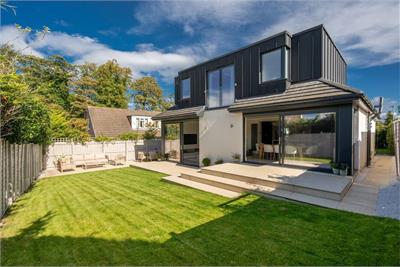
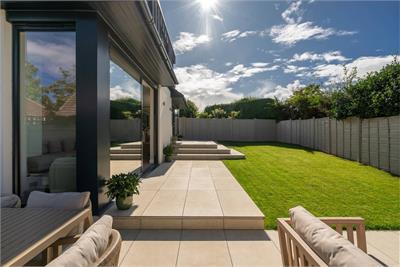
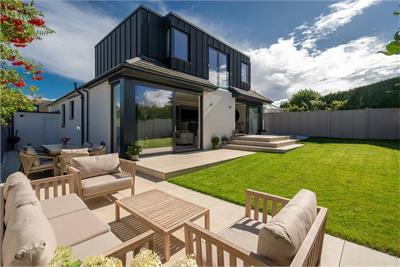
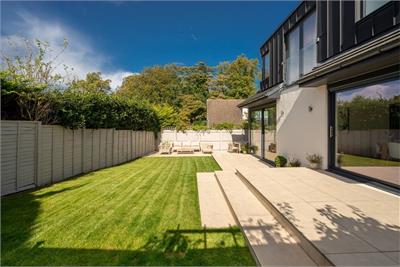
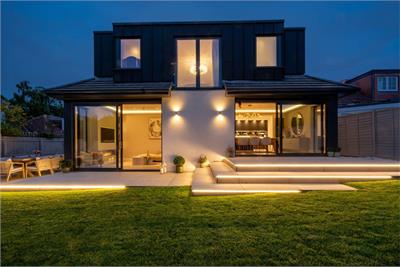
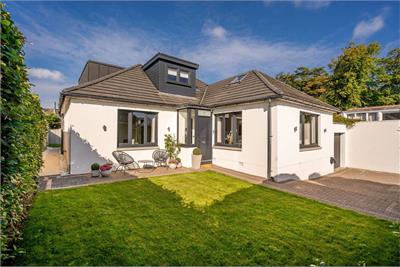
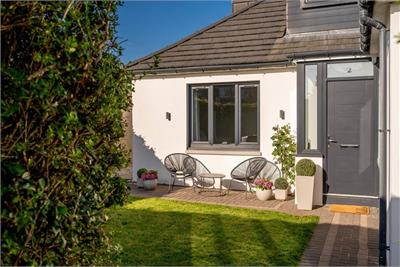
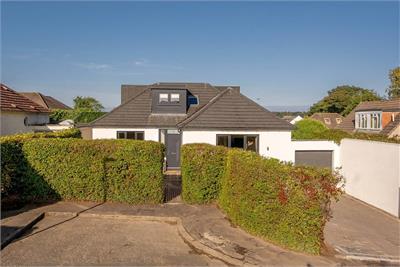
2 Braehead View is located in a quiet cul-de sac with a front driveway, providing off street parking, and a garage adjoining the house beyond with an electric up and over door and EV charger. There is a separate pedestrian gate, which leads to the front garden area, where there is a seating area ideal for catching the morning sun. The impressive rear garden has been designed to form an extension of the kitchen/dining/family room with two sets of glazed doors opening to paved seating and dining areas with steps down to the lawn beyond. The south and west facing garden is bordered by fencing and mature hedging creating a private space, ideal for al fresco dining. There is extensive led lighting throughout the garden providing all year-round visual interest.
Barnton is a prestigious residential area to the north-west of Edinburgh's City Centre.
Residents enjoy wonderful green spaces with opportunities for peaceful walks including those at the historic Cammo Estate, Lauriston Castle and Corstorphine Hill. Cramond Conservation Village and Silverknowes boast a scenic promenade along the foreshore ideal for cycling, running, and walking.There is tennis at the Barnton Park Tennis Club and keen golfers will love the proximity to The Bruntsfield Links Golf Club, and The Royal Burgess Golf Club.
For everyday essentials, Barnton is served by convenience stores, a post office, pharmacy whilst a Starbucks and Herringbone restaurant are brand new to the area. More extensive shopping facilities can be found in neighbouring Corstorphine or at nearby retail parks, such as Craigleith Retail Park or The Gyle Shopping Centre.
An excellent bus service within walking distance takes you swiftly into the City Centre, and it is close to the City Bypass, Edinburgh International Airport, and The Queensferry Crossing.
All fitted carpets, integrated appliances and light fittings (excluding feature lights in the dining area and master bedroom) are included in the sale.
More information
Contact
Contact


School catchments
* School catchment data is provided for information purposes only and ESPC UK Ltd does not accept any responsibility for the accuracy or completeness of the data. You should always contact the local authority responsible for the provision of education in a property's location, and more information on particular school catchment areas can be found via the links here.
Useful calculators
Use our mortgage calculator to discover your monthly repayments. These estimates are provided as illustrative figures for guidance only. Consider seeking advice from a professional mortgage advisor.
Term on loan
Your monthly repayments would be £4,348
(or £3,375 if you are repaying interest only)
(or £3,375 if you are repaying interest only)
Property reference: E513785
Print this pageMarketed by
