Offers over £595,000
3 bed lower flat for sale in Trinity
2 Beresford Avenue, Trinity, Edinburgh, EH5 3ET
- 3 bedrooms
- 2 bathrooms
- 1 reception room
- 1119ft² / 104m²
- EPC rating D
- Council tax band F
- Freehold
Property highlight:
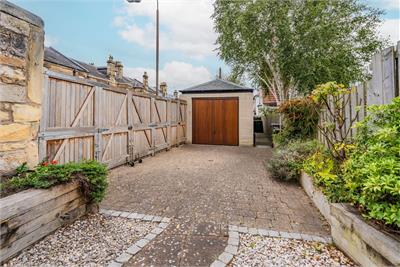
Large detached garage and private driveway.
Key features
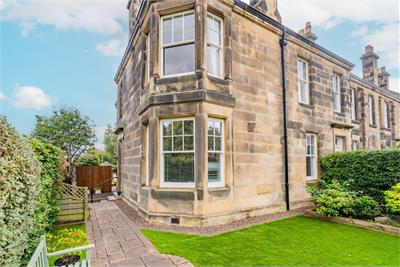
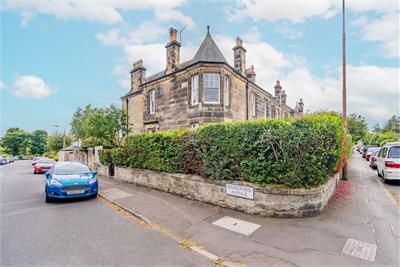
- End terraced lower villa flat in desirable Trinity.
- Three double bedrooms available.
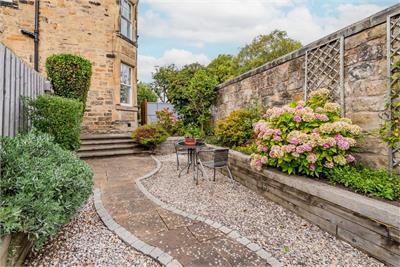
- Delightful private gardens.
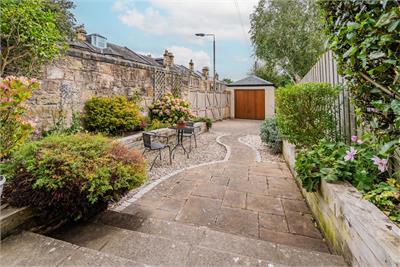
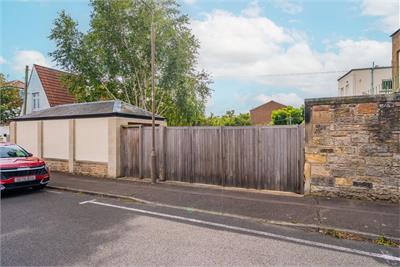
- Detached garage and gated driveway.
- Excellent schools nearby.
- Shops, cafes and restaurants accessible on foot.
Property description
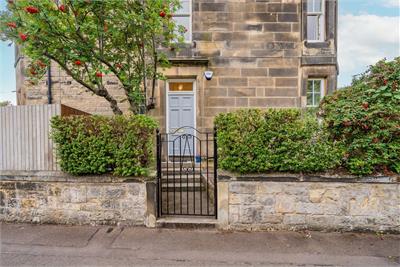
2 Beresford Avenue is an impressive and generously proportioned end terraced lower villa benefiting from its own private gated driveway, gardens and substantial detached garage. With well-presented accommodation throughout, this home combines comfortable living space with an enviable range of outdoor and ancillary features. The property occupies an excellent corner position and is ideally placed for a wide range of local amenities, highly regarded schools, green spaces and parks, while excellent transport links provide easy access to the city centre and beyond.
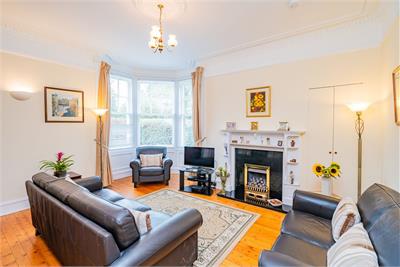
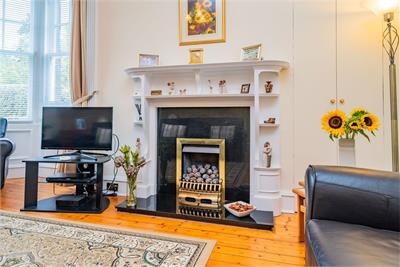
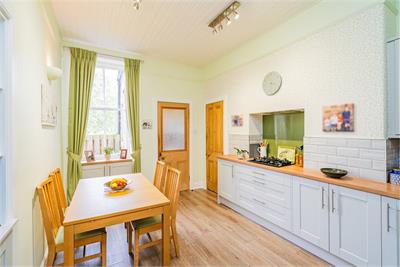
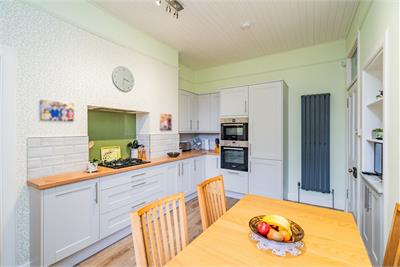
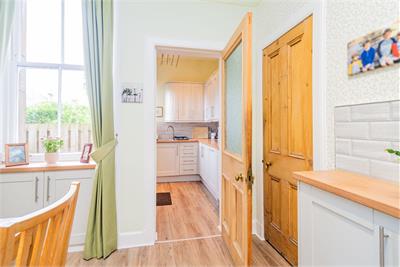
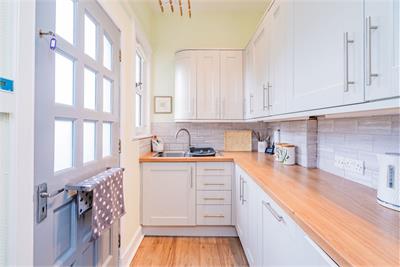
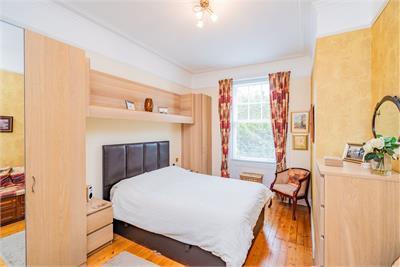
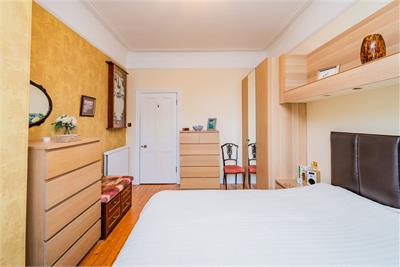
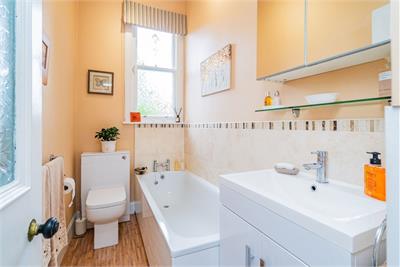
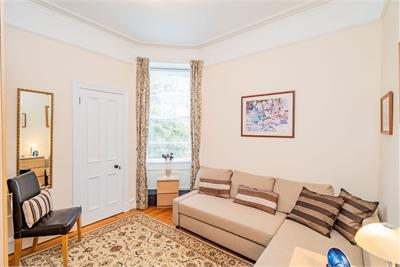
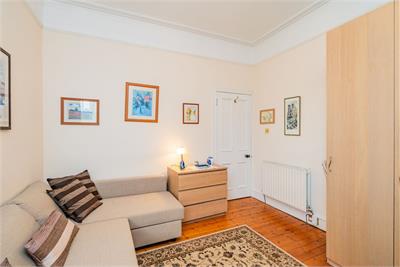
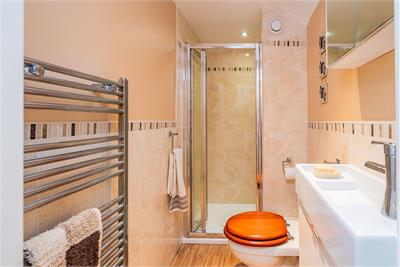
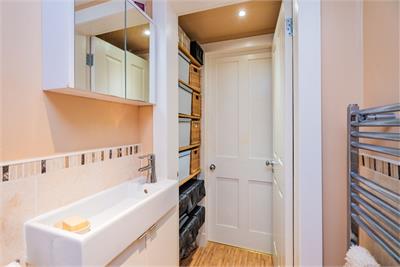
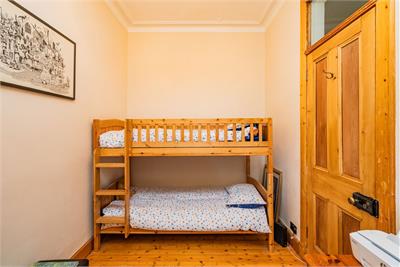
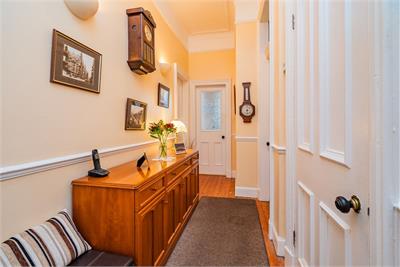
Entered via its own front door, there is a welcoming entrance hall which provides access to the principal rooms, as well as a large storage cupboard. There is also additional upper storage above the entrance to the shower room. To the front, there is a particularly appealing corner bay-windowed sitting room, which looks over the front garden and has a working gas fire and surround that provides an attractive focal point, creating a warm and inviting space in which to relax and unwind. The kitchen is well equipped with a range of integrated appliances and has ample space for both preparation and everyday dining, while a separate utility room provides valuable additional space for household tasks. The principal bedroom is a particularly attractive room, offering excellent proportions, fitted wardrobes and a pleasant outlook, with two further double bedrooms providing flexibility for family, guests or home working. A family bathroom and separate shower room further complement the accommodation, creating a layout that is both practical and well-suited to modern family life.
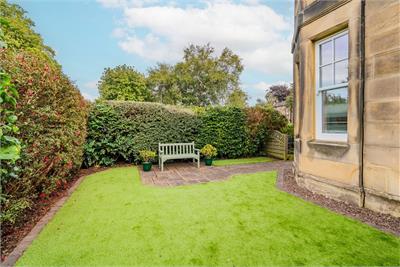
The property enjoys gardens to the front, side and rear. The front garden is laid with artificial grass for ease of maintenance and is enclosed by a mature hedge, creating a particularly private setting, while the side and rear gardens provide further outdoor space to enjoy.
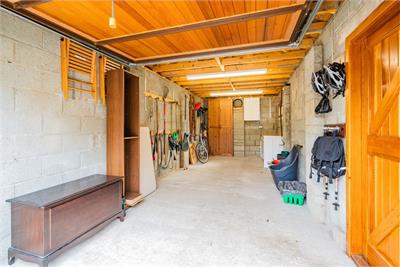
A particular highlight is the large, detached garage, which features a pitched roof, power and lighting, with excellent additional space to the rear providing an ideal workshop or hobby area. The garage is complemented by a gated driveway, offering convenient private parking.
Gas central heating is fitted within the property and the windows are double glazed sash and case.
Location
Situated in the sought-after residential area of Trinity, this property offers a superb blend of suburban tranquility and urban convenience. The neighborhood is known for its leafy streets and strong community, making it a popular choice for families, professionals, and retirees.
The location is a haven for those who love the outdoors, with many local parks nearby and the Royal Botanic Garden of Edinburgh just a short walk away. The area also provides easy access to an extensive cycle path network perfect for commuting or leisurely bike rides.
For daily essentials, a variety of local shops, cafes, and restaurants can be found at Goldenacre, along with a large Morrison's supermarket on Ferry Road. A wider range of high-street stores and supermarkets is just a short drive away at Craigleith Retail Park. The property benefits from excellent transport links, providing swift access to the city centre, Queensferry Crossing, Edinburgh International Airport, and the M8/M9 motorway network. The address falls within the catchment area for several reputable schools, including Trinity Primary, Holy Cross RC Primary, and Trinity Academy, with prestigious private schools like The Edinburgh Academy and Fettes College also nearby.
Extras
All curtains, blinds, light fittings, fitted flooring and integrated appliances are included in the sale price.
More information
Contact
Contact


School catchments
* School catchment data is provided for information purposes only and ESPC UK Ltd does not accept any responsibility for the accuracy or completeness of the data. You should always contact the local authority responsible for the provision of education in a property's location, and more information on particular school catchment areas can be found via the links here.
Useful calculators
Use our mortgage calculator to discover your monthly repayments. These estimates are provided as illustrative figures for guidance only. Consider seeking advice from a professional mortgage advisor.
Term on loan
Your monthly repayments would be £2,875
(or £2,231 if you are repaying interest only)
(or £2,231 if you are repaying interest only)
Property reference: E512750
Print this pageMarketed by
