Offers over £335,000
- Under Offer
4 bed detached house for sale in Macmerry
2 Appleby Drive, Macmerry, Tranent, East Lothian, EH33 1FN
- 4 bedrooms
- 2 bathrooms
- 2 reception rooms
- 1249ft² / 116m²
- EPC rating A
- Council tax band F
- Freehold
Property highlight:
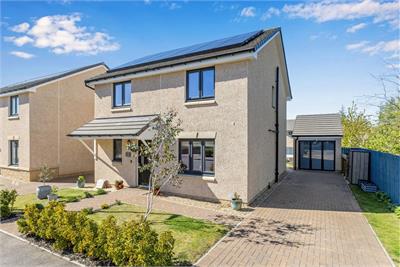
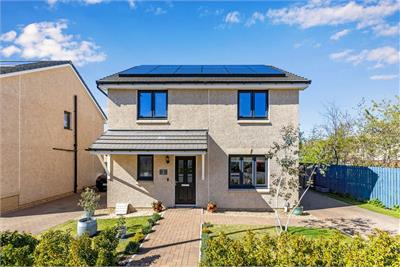
Contemporary detached family home
Key features
- Peaceful village setting – around a 30-minute drive from Edinburgh
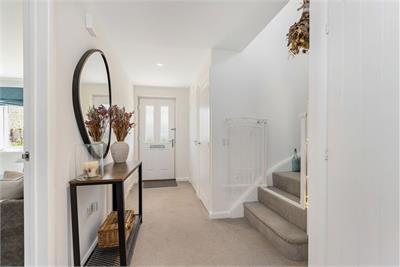
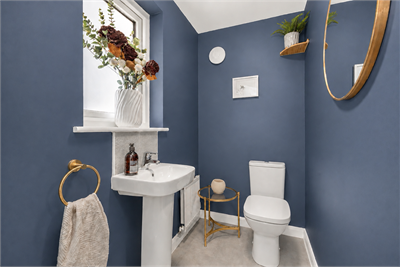
- Naturally lit entrance hall with storage and WC
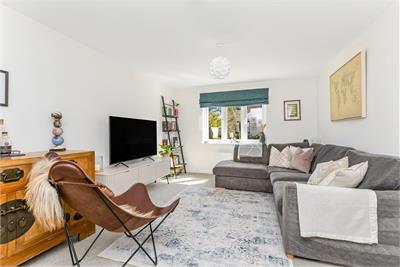
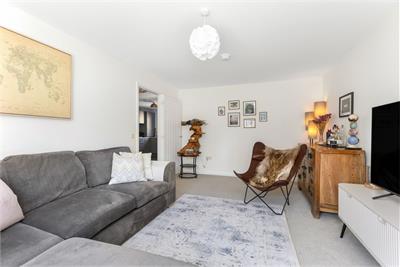
- Spacious south-facing living room
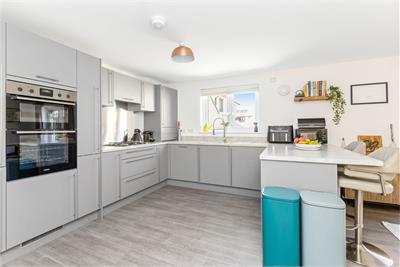
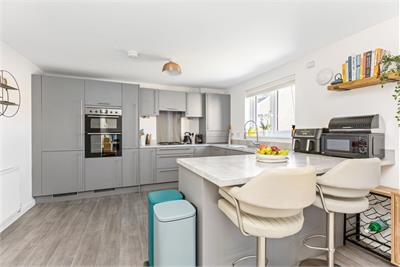
- Bright kitchen with integrated appliances and breakfast bar
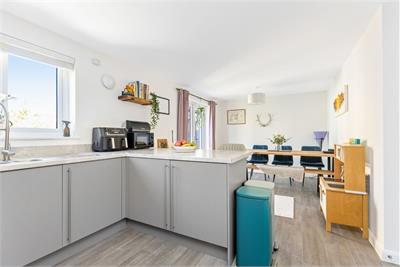
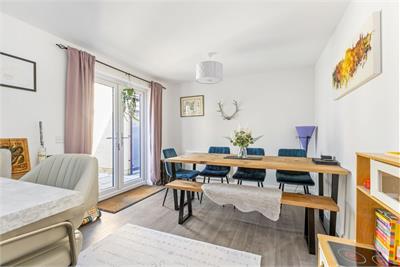
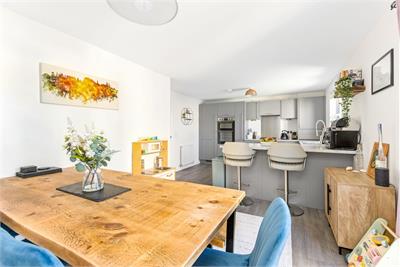
- Dining room open to the kitchen, with direct garden access
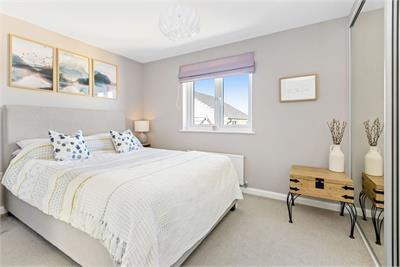
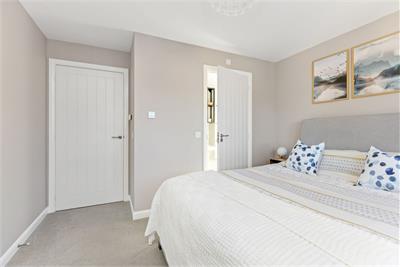
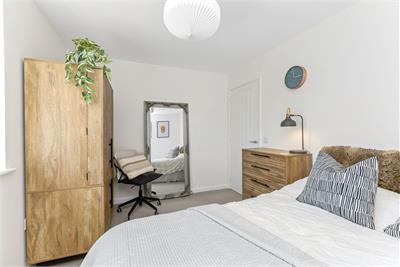
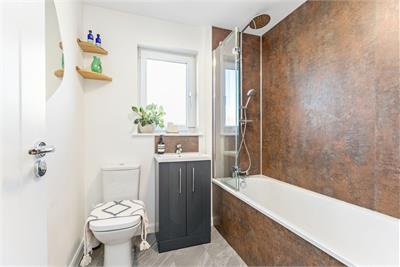
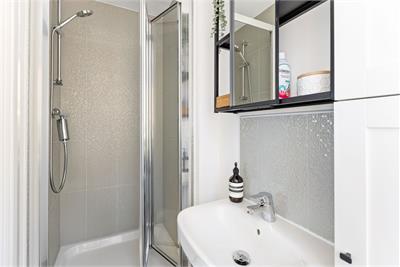
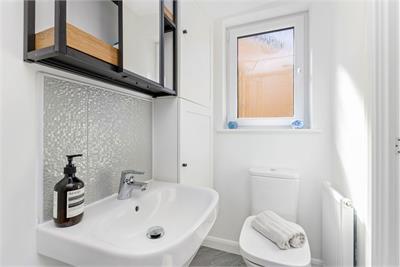
- Principal bedroom with fitted storage and bright en-suite shower room
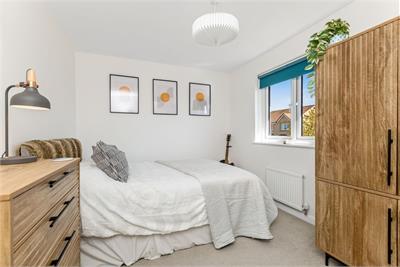
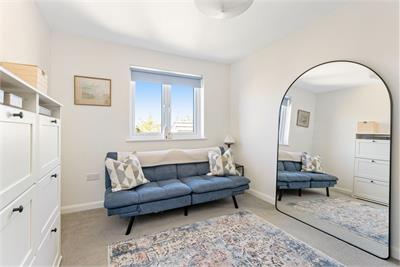
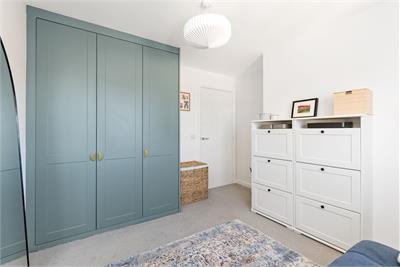
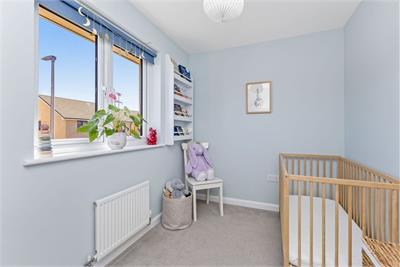
- Three further bedrooms, one with a fitted Sharps wardrobe
- Eco-efficient solar panels
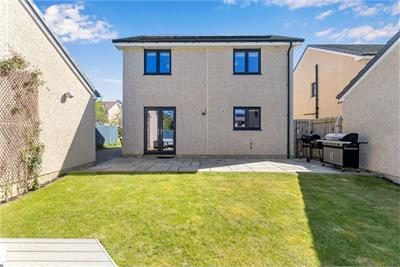
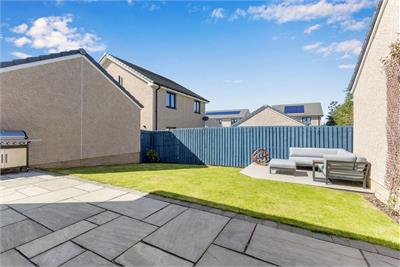
- Attractive enclosed rear garden with lawn, patio, and decking
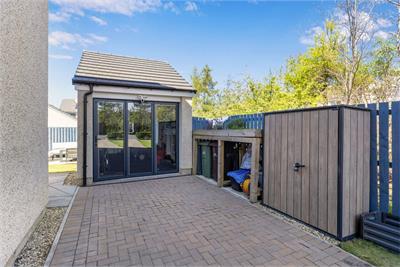
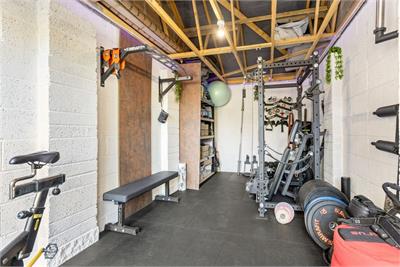
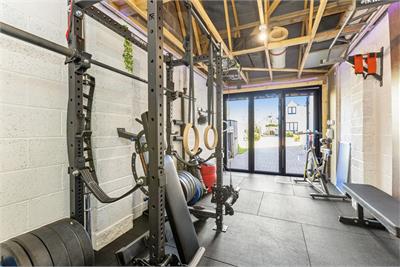
- Driveway for three cars and detached garage (with aluminium bi-fold doors), currently used as a gym
Property description
Enjoying a peaceful village setting, close to the town of Tranent and within easy commuting distance of Edinburgh, this stylishly presented detached family home is both comfortable and practical, complete with four bedrooms, a bathroom, a principal en-suite shower room, and a ground-floor WC, alongside a spacious, south-facing living room and an open-plan breakfast kitchen and dining room with integrated appliances and direct access to the attractive rear garden. Eco-efficient solar panels, a generous private driveway, and a detached garage currently used as a gym add to the property's appeal.
Extras: All fitted flooring, blinds, light fittings, kitchen curtains, and integrated appliances are included in the sale.
Factor: The development is factored by Hacking and Paterson for approx. £125 per annum. This includes maintenance of communal areas.
More information
Marketed by
Contact


Utilities
- Service charge £125 p/a
School catchments
* School catchment data is provided for information purposes only and ESPC UK Ltd does not accept any responsibility for the accuracy or completeness of the data. You should always contact the local authority responsible for the provision of education in a property's location, and more information on particular school catchment areas can be found via the links here.
Useful calculators
Use our mortgage calculator to discover your monthly repayments. These estimates are provided as illustrative figures for guidance only. Consider seeking advice from a professional mortgage advisor.
Term on loan
Your monthly repayments would be £1,619
(or £1,256 if you are repaying interest only)
(or £1,256 if you are repaying interest only)
Property reference: E507576
Print this pageMarketed by