







Fixed price £675,000
3 bed first floor flat for sale in Inverleith
2/5 Fettes Rise, Inverleith, Edinburgh, EH4 1QH
- 3 bedrooms
- 2 bathrooms
- 2 reception rooms
- 1389ft² / 129m²
- EPC rating B
- Council tax band G
- Freehold
Key features
- Bright south-facing first-floor flat flooded with natural light
- Spacious three-bedroom accommodation with excellent storage throughout
- Private south facing balcony with open views towards Edinburgh City Centre
- Beautifully maintained development with landscaped communal gardens
- Prime location, moments from Stockbridge, Inverleith Park and excellent schools
- Allocated car port and private ground-floor storeroom
Property description
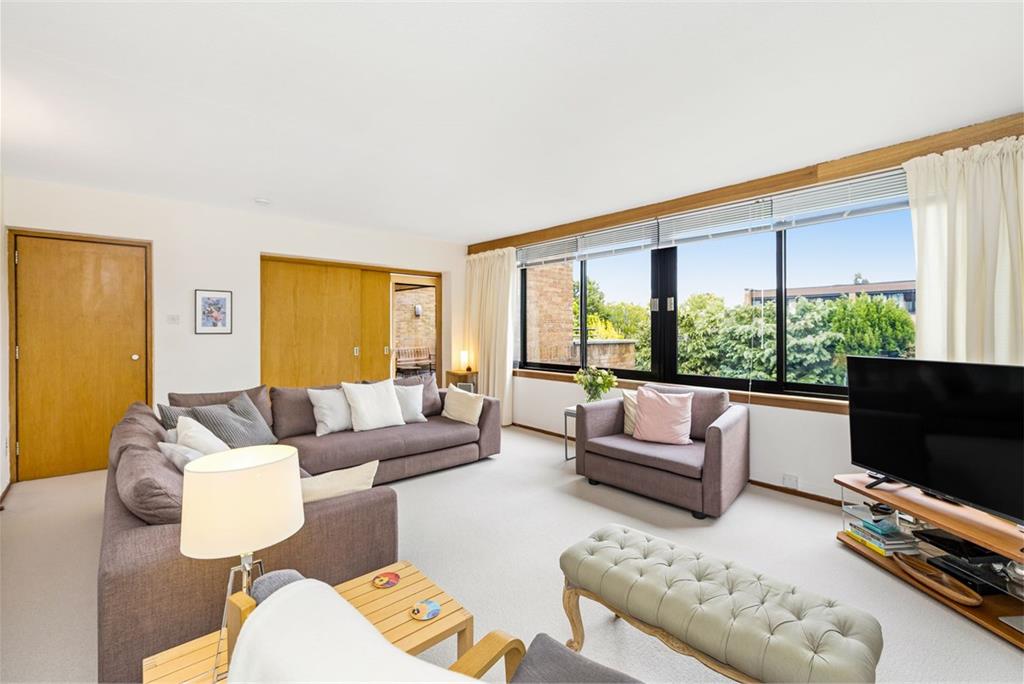
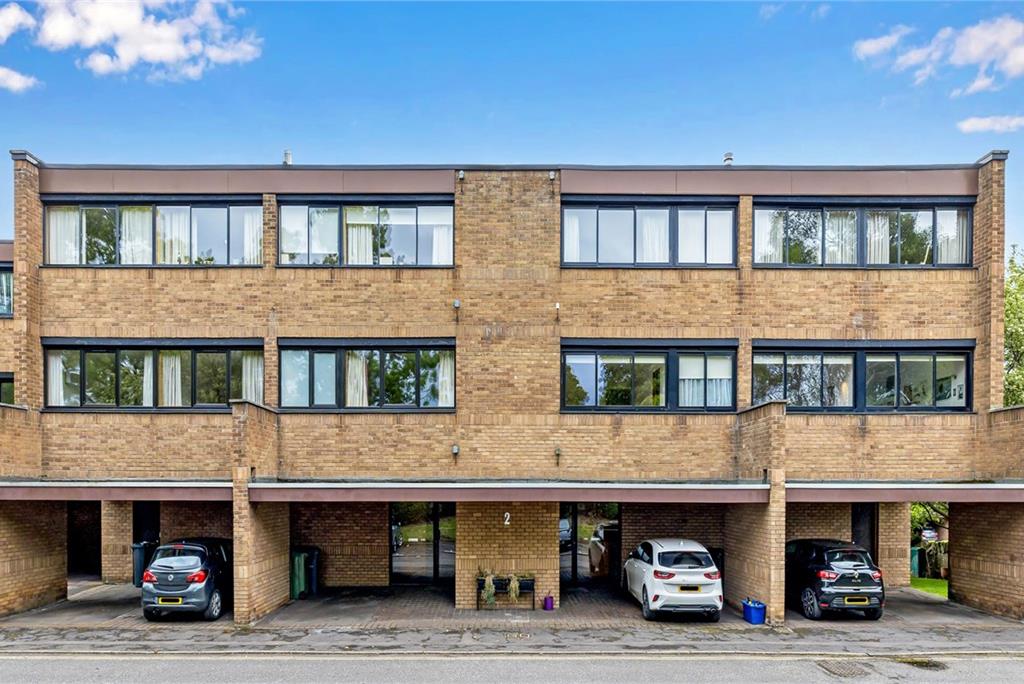
Flooded with natural light through large south-facing windows, this is a rare opportunity to purchase a beautifully maintained three-bedroom first-floor flat, that forms part of a highly desirable purpose-built development, surrounded by mature greenery and immaculate communal gardens.
Offering generous and well-balanced accommodation throughout, the property enjoys a peaceful setting while remaining within easy reach of Edinburgh city centre.
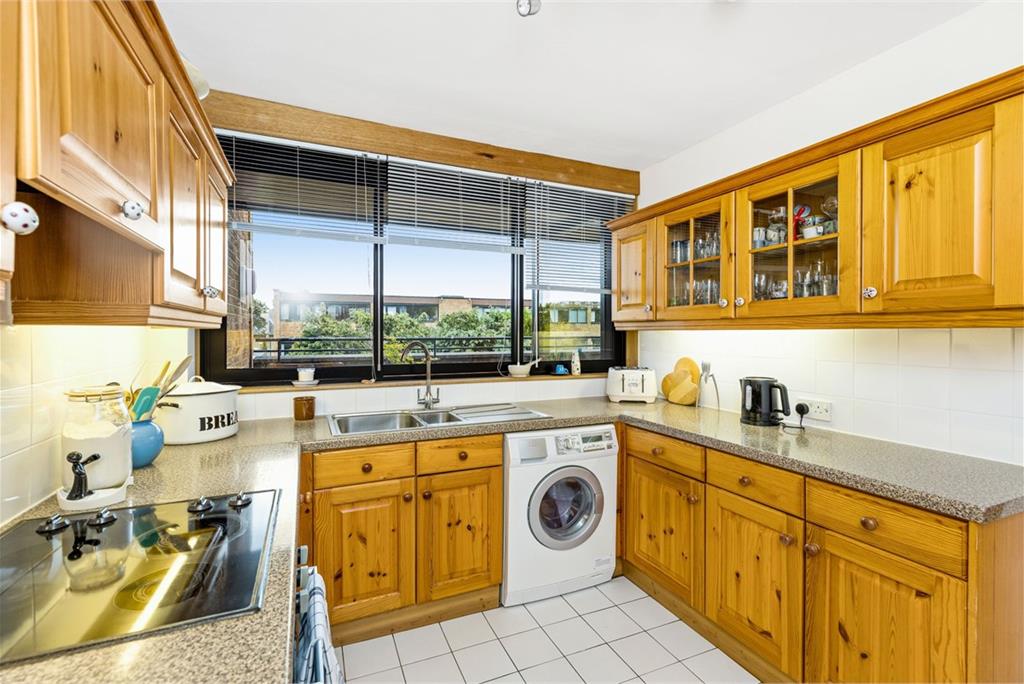
The welcoming entrance hall provides excellent storage and leads into a bright and spacious sitting room overlooking the landscaped gardens. Flowing from the sitting room is a generous dining area, ideal for both everyday living and entertaining, with direct access to a private balcony enjoying attractive open views towards Edinburgh city centre. Adjoining the dining space is a well-appointed fitted kitchen designed to maximise both functionality and storage.
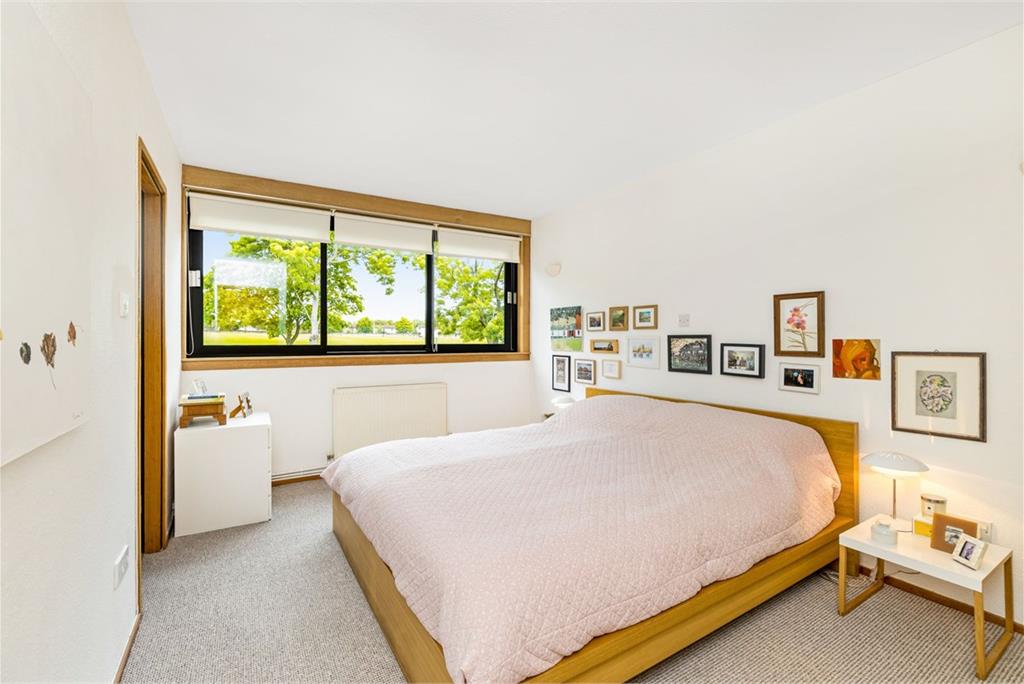
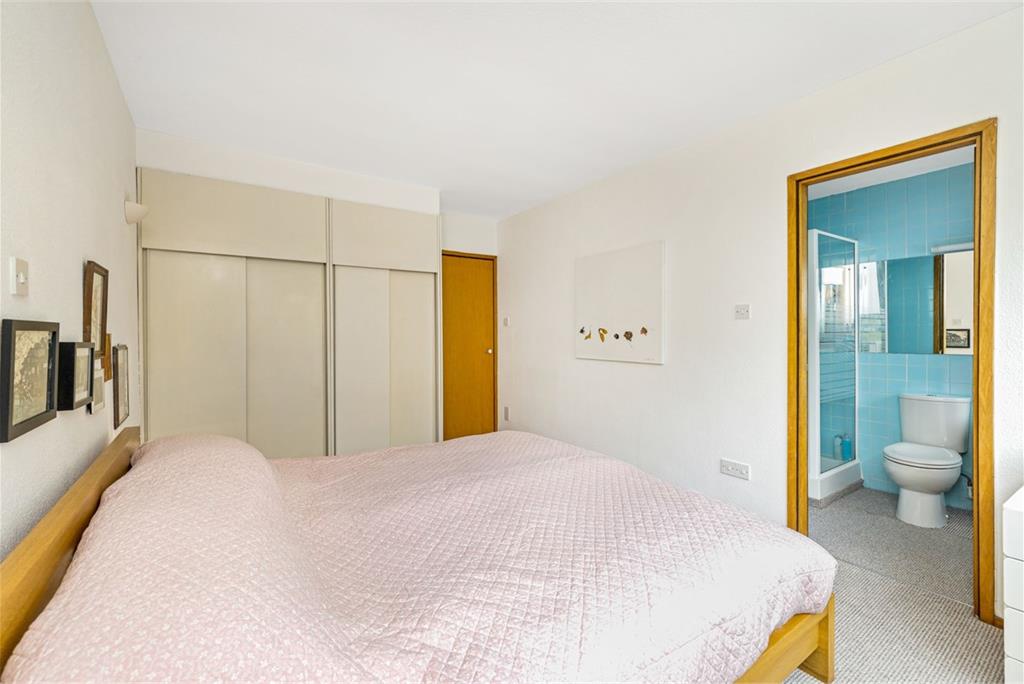
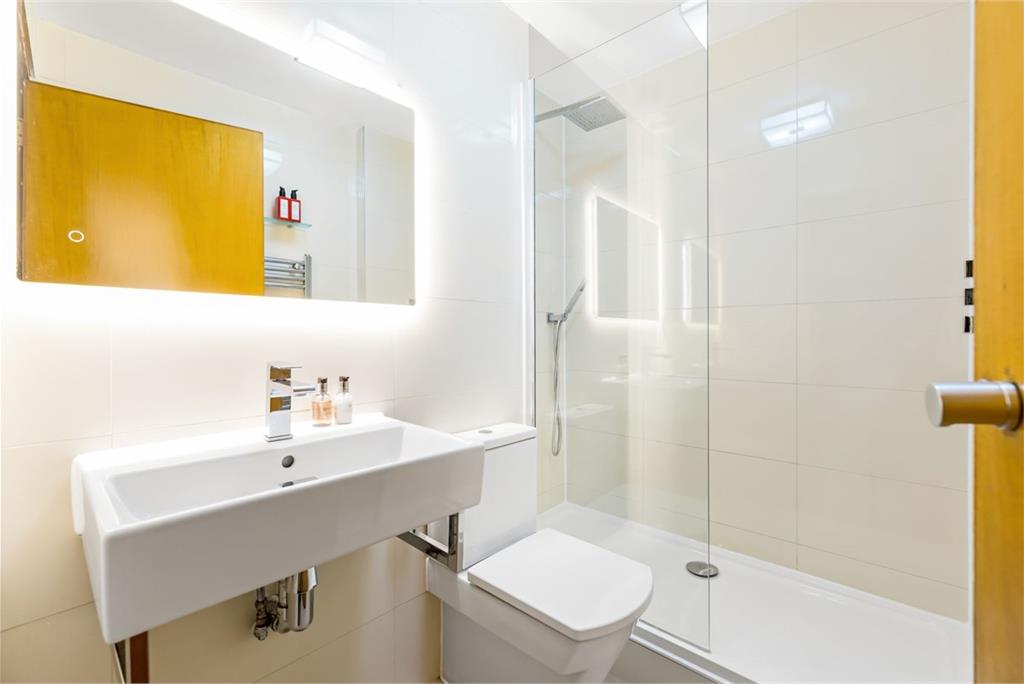
The principal bedroom is a relaxing retreat complete with fitted wardrobes and a private en suite bathroom. Two further well-proportioned double bedrooms, each with fitted wardrobes, are served by a contemporary family shower room. Additional features include gas central heating, double glazing, allocated car port, private ground-floor storeroom, and plentiful visitor parking. Residents also benefit from beautifully maintained communal gardens which enhance the development's peaceful leafy atmosphere.
Fettes Rise is enviably positioned within one of Edinburgh's most sought-after residential areas, offering an excellent balance of tranquil surroundings and superb local amenities. Stockbridge is just moments away, with its independent cafe´s, bars, boutiques, artisan bakeries, and everyday shopping facilities, while Inverleith Park and the Royal Botanic Gardens are both within easy walking distance.
The property is ideally placed for some of Edinburgh's most respected schools, including Fettes College and The Edinburgh Academy Junior School, and lies within the catchment area for Flora Stevenson Primary School, Broughton High School and St Thomas Of Aquin's RC School. Excellent transport links via Ferry Road provide regular bus services into the city centre as well as convenient access to the M8, Edinburgh International Airport and the Forth Road Bridge.
• Bright south-facing first-floor flat flooded with natural light
• Spacious three-bedroom accommodation with excellent storage throughout
• Private south facing balcony with open views towards Edinburgh City Centre
• Beautifully maintained development with landscaped communal gardens
• Allocated car port and private ground-floor storeroom
• Prime location, moments from Stockbridge, Inverleith Park and excellent schools
• Total area approximately 129m2/1388sqft
Energy Rating B, Council Tax G
Factor Fees Payable to Myreside Management, approximately £150 per month.
More information
Book a viewing
By appointment, please call 01316680439 or email sps@warnersllp.com
Contact
Contact

Name: Ryan Mclean
Phone: 0131 668 0439
Address: 22 St Patrick Square, Edinburgh, EH8 9EY
Email: rmclean@warnersllp.com
School catchments
* School catchment data is provided for information purposes only and ESPC UK Ltd does not accept any responsibility for the accuracy or completeness of the data. You should always contact the local authority responsible for the provision of education in a property's location, and more information on particular school catchment areas can be found via the links here.
Inverleith, Edinburgh North at a glance*

Average selling price
£363,071

Median time to sell
24 days

Average % of Home Report achieved
106%

Most popular property type
2 bedroom flat
* Figures are based on properties marketed and sold through ESPC. Home Report valuations relate to properties where the Home Report was available on espc.com. Figures relate to the 12 month period ending on 31 July 2026.
Useful calculators
Use our mortgage calculator to discover your monthly repayments. These estimates are provided as illustrative figures for guidance only. Consider seeking advice from a professional mortgage advisor.
Term on loan
Your monthly repayments would be £3,261
(or £2,531 if you are repaying interest only)
(or £2,531 if you are repaying interest only)
Property reference: E508318
Print this pageMarketed by

By appointment, please call 01316680439 or email sps@warnersllp.com
Book a viewing Get home report View schedule