


2 bed first floor flat for sale in Merchiston




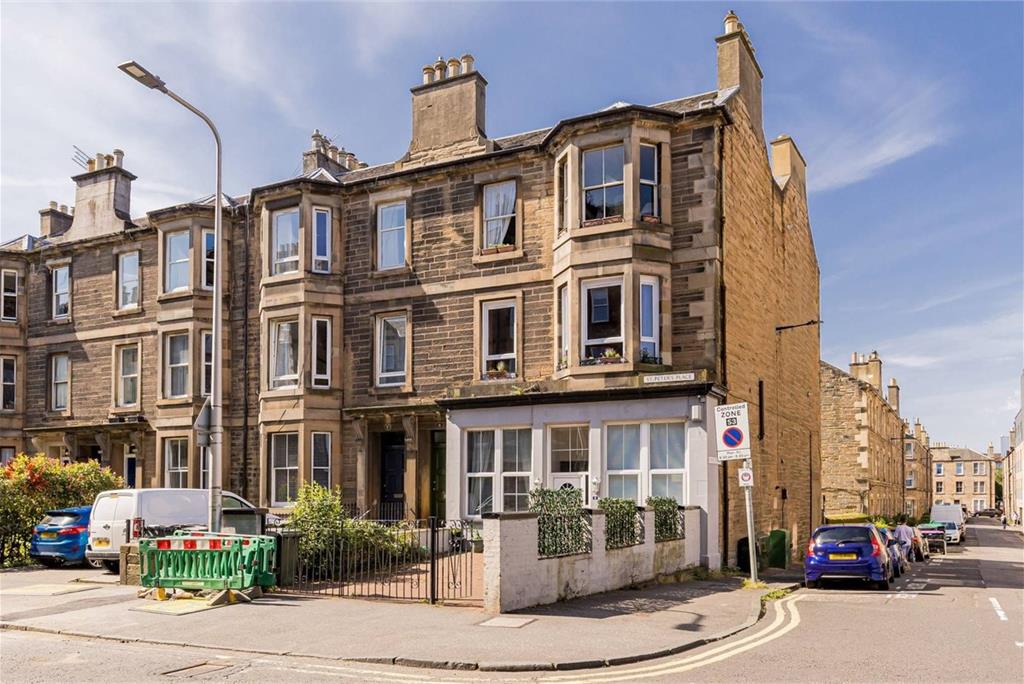
An opportunity has arisen to purchase a most impressive first floor flat in the popular and convenient residential area of Viewforth. Offering many outstanding features of character and well-presented, spacious accommodation, the property lies approximately one mile to the south of Edinburgh's historical and business centre. It comprises a welcoming entrance hall, two double bedrooms, an elegant lounge with bay window and an ornate cornice, a kitchen/dining room, a shower room and a large box room. The property benefits from gas central heating, double-glazed windows and access to a well-maintained shared garden to the rear of the building. It is ideally located for easy access to an extensive range of shops and leisure amenities in the surrounding areas of Bruntsfield, Tollcross and Fountainbridge. These include cafes, bars, restaurants, supermarkets, record shops and other independent retailers, as well as cinemas, gyms and several nearby green spaces (Bruntsfield Links, Harrison Park and the Meadows). The flat is in the catchment area of the well-regarded Bruntsfield Primary School and Boroughmuir High School, while private schooling at George Watsons College and George Heriots School are within walking distance. Napier University and Edinburgh University campuses are also within easy reach, and buses to Heriot Watt University's Riccarton Campus depart nearby. Haymarket train station and tram stop are a ten-minute walk, while the Edinburgh City Bypass can be reached by car in under 20 minutes. The accommodation comprises: Entrance/Reception Hall A fitting entrance to this delightful property, the entry phone handset and a radiator are located close to the door, which has a window above. The hall offers space for hanging coats and if required, a chest of draws or small cupboard. Lounge With a view of the Union Canal, this elegant and impressive room benefits from a large bay window with an ample ledge, with three secured flower boxes. The polished floorboards and stripped wooden doors, provide a natural feel, while well-preserved cornice work and an ornate central ceiling rose, add to the overall ambience. A wall cupboard offers shelving space and the room benefits from two radiators. Bedroom 1 With a pleasant view of the back garden, this bedroom benefits from a recently upgraded wooden floor, a wall cupboard and in addition to curtains, shutters. It has one radiator and an outside window box. Bedroom 2 Located next door to the lounge at the front of the building, this bedroom has polished floorboards, a cornice and an outside window box. It has one radiator and in addition to curtains, retains the original shutters. Kitchen/Dining Room Overlooking the shared garden, the bright kitchen/dining room has a large window, polished wooden floors and a vertical radiator. The stainless-steel sink and drainer are on a standalone unit. There is space to accommodate a dining table, while the fitted kitchen unit offers ample storage which is further enhanced by a wall cupboard. Appliances included in the sale comprise: washing machine, fridge, freezer, dish washer and integrated gas hob with separate electric oven. Boxroom The large boxroom includes fitted shelving and a window to the kitchen/dining room. It is suitable for use as a home office and can be converted to accommodate a platform bed, as well as offering a generous amount of space for additional storage. Shower Room The suite comprises a step-in shower, an electric WC, a new bathroom cabinet and wash hand basin. A large storage cupboard is located above the washing area and the floor is tiled for ease of maintenance. The shower room includes a radiator and an extractor fan. Mutual Gardens Located to the rear of the property, the well-maintained shared garden combines a lawn, flower beds and surrounding shrubs, offering a relaxing outdoor space at all times of year. It includes a washing line and a small storage shed. Rate: C Seller: Executors of Irene Sander Viewing: By appointment with solicitors M.J. Brown, Son & Co - Tel: 0131 332 1200


 Book a Viewing
Marketed by
-
M J Brown Son & Co
-
0131 253 2201
-
Dean Bank Lodge, 10 Dean Bank Lane, Edinburgh, EH3 5BS
-
Property reference: E512562
-
School Catchments For Property*

Merchiston, Edinburgh South at a glance*
-

Average selling price
£420,198
-

Median time to sell
36 days
-

Average % of Home Report achieved
101.3%
-

Most popular property type
2 bedroom flat