Offers over £575,000
4 bed first floor flat for sale in Lauriston
1f2, 16 Glengyle Terrace, Edinburgh, EH3 9LN
- 4 bedrooms
- 2 bathrooms
- 1 reception room
- 1453ft² / 135m²
- EPC rating C
- Council tax band E
- Freehold
Key features
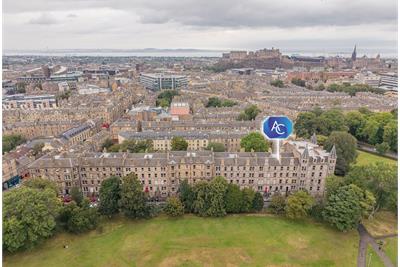
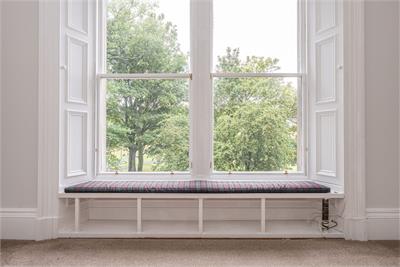
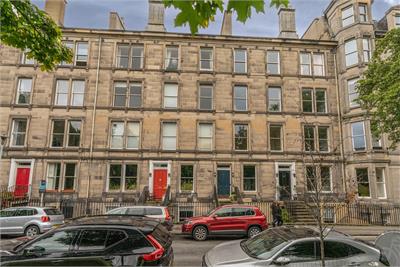
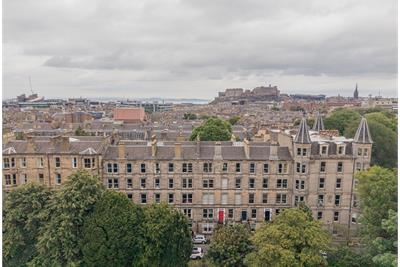
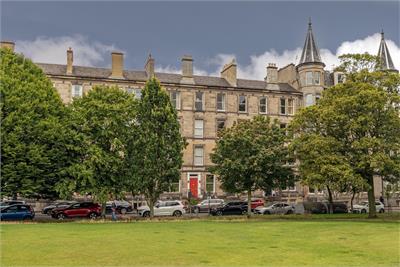
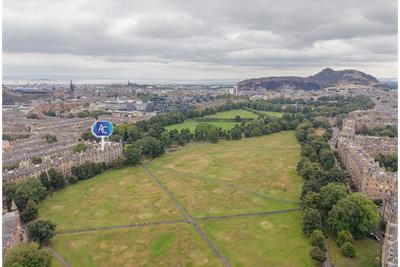
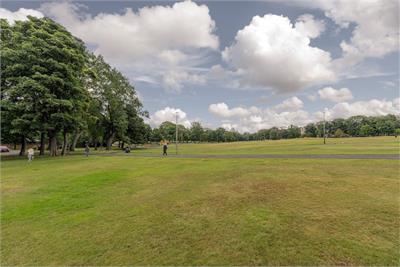
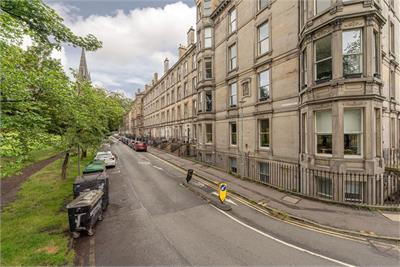
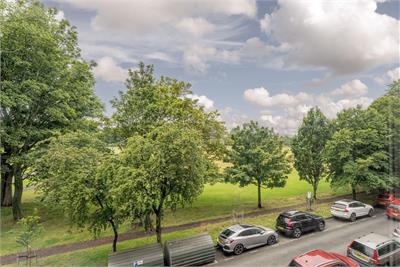
- Prime first-floor position overlooking the expansive open green spaces of Bruntsfield Links.
- Spacious four-bedroom flat, freshly decorated throughout.
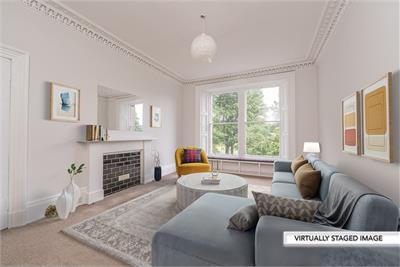
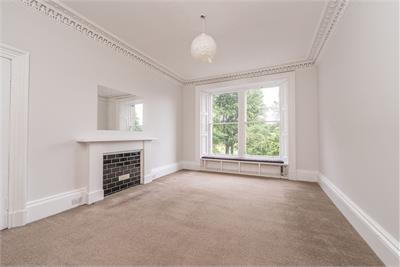
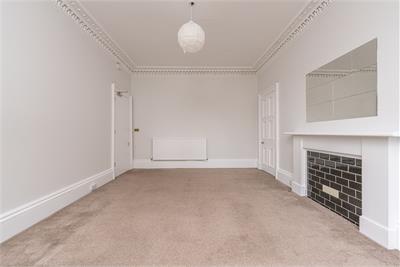
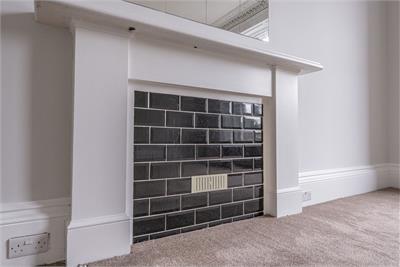
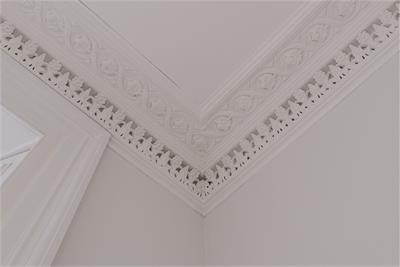
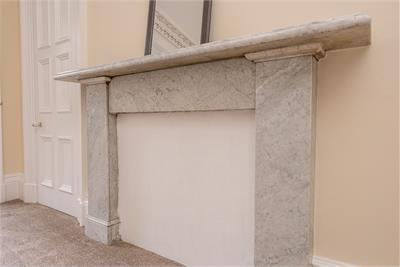
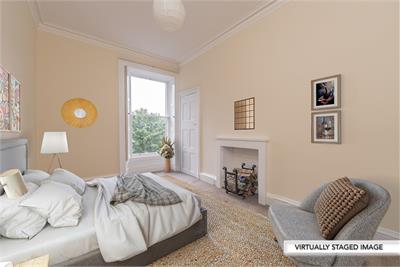
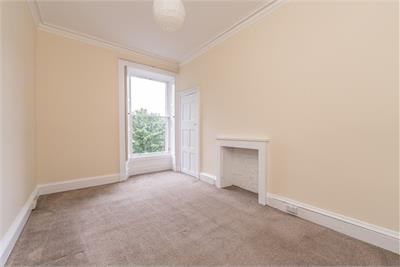
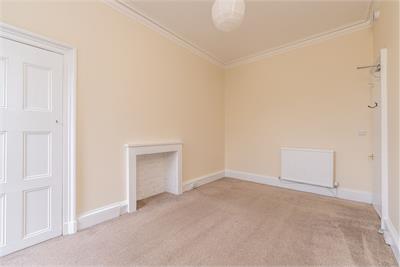
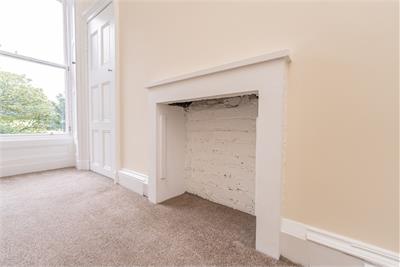
- Wealth of original period features, including impressive ceiling cornicing and a decorative fireplaces.
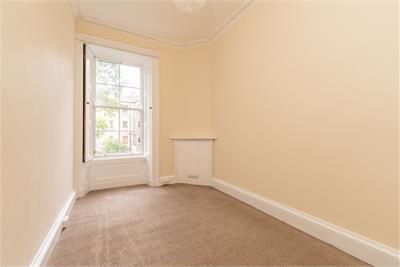
- Bright and airy accommodation with excellent natural light and attractive outlooks.
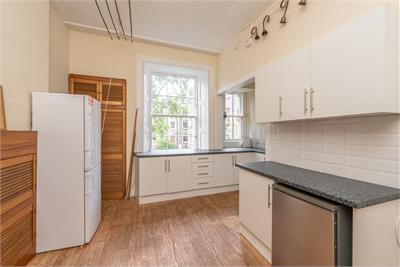
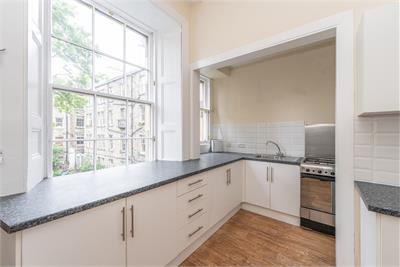
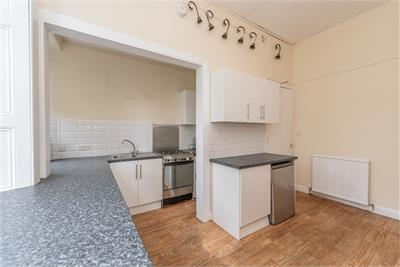
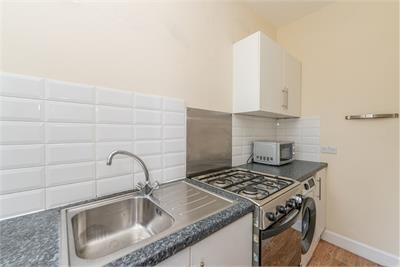
- Generous dining kitchen with appliances included in the sale (cooker, fridge/freezer and washing machine).
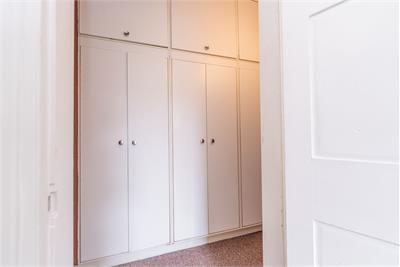
- Principal bedroom enhanced by a walk-in wardrobe for excellent storage.
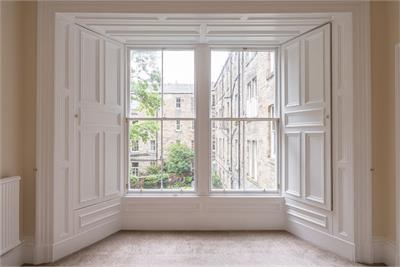
- Gas central heating and traditional sash and case secondary glazed windows.
- Highly sought-after Lauriston location within walking distance of Edinburgh city centre, amenities, cafes, restaurants and excellent transport links.
Property description
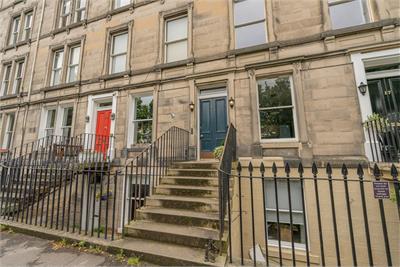
Enjoying a prime position overlooking the expansive open green spaces of Bruntsfield Links, this lovely first-floor flat has been freshly decorated throughout and offers a wonderful blend of period charm and modern comfort.
Flooded with natural light, the property boasts an abundance of character, featuring a range of original architectural details. Further benefits include gas central heating and traditional sash and case, secondary glazed windows. Situated within the highly desirable Lauriston area, this is a fantastic opportunity to acquire a spacious home in one of Edinburgh's most sought-after locations.
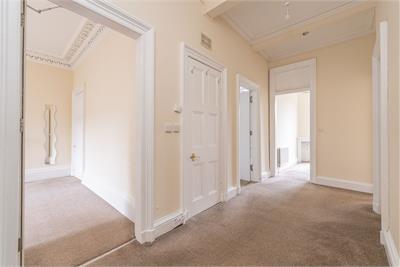
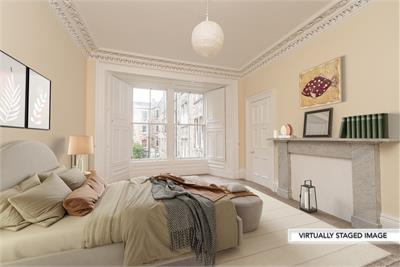
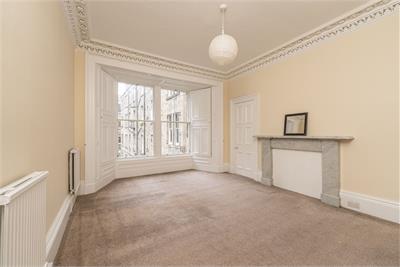
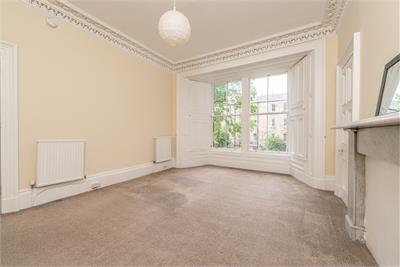
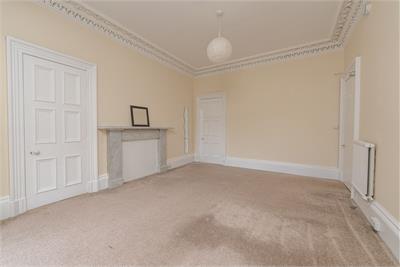
The accommodation comprises a welcoming entrance hallway with useful storage cupboard. To the front, the elegant lounge has lovely views, impressive ceiling cornicing, a decorative fireplace with surround. To the rear, the generous dining kitchen is fitted with a range of wall and base units, with the cooker, fridge/freezer and washing machine included in the sale.
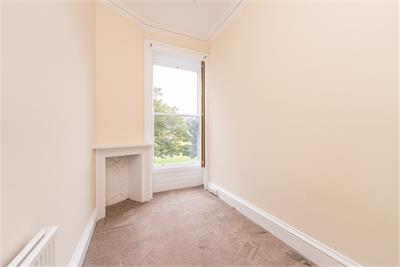
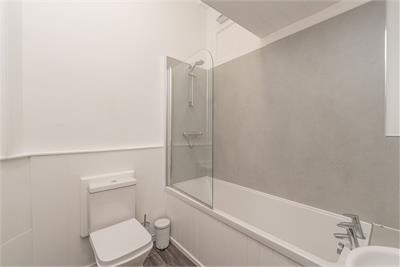
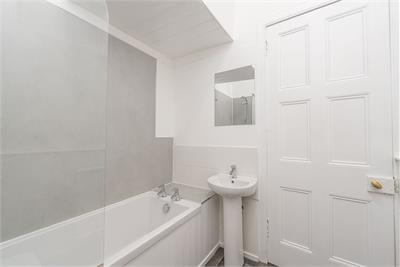
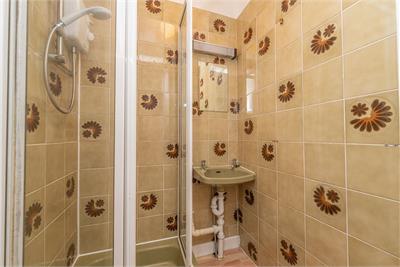
There are four well-proportioned bedrooms, with the principal bedroom further benefiting from a walk-in wardrobe. The accommodation is completed by a family bathroom fitted with a three-piece white suite and shower over the bath, together with a separate shower room incorporating a wash hand basin.
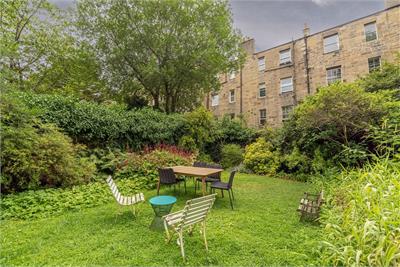
Externally, residents can enjoy access to a shared rear garden, predominantly laid to lawn, providing a pleasant outdoor space.
Early viewing is highly recommended to fully appreciate the space, character and enviable location of this exceptional property.
The property is superbly positioned to take advantage of Edinburgh's outstanding city-centre amenities. A wide selection of local shops can be found nearby, including a Sainsbury's Local, while the vibrant surrounding area offers an excellent choice of independent cafes, bars, restaurants, theatres and cinemas. Regular bus services provide convenient links across the city, and Edinburgh city centre is within easy walking distance. Both highly regarded state and private schooling options are also readily accessible.
More information
Contact
Contact

Name: Archie Foord
Phone: 0131 2229000
Address: 47 Lothian Road, Edinburgh, EH1 2DJ
Email: afoord@acandco.com

School catchments
* School catchment data is provided for information purposes only and ESPC UK Ltd does not accept any responsibility for the accuracy or completeness of the data. You should always contact the local authority responsible for the provision of education in a property's location, and more information on particular school catchment areas can be found via the links here.
Useful calculators
Use our mortgage calculator to discover your monthly repayments. These estimates are provided as illustrative figures for guidance only. Consider seeking advice from a professional mortgage advisor.
Term on loan
Your monthly repayments would be £2,778
(or £2,156 if you are repaying interest only)
(or £2,156 if you are repaying interest only)
Property reference: E511612
Print this pageMarketed by