




Offers over £360,000
2 bed maindoor flat for sale in Trinity
1A Wardie Steps,
Edinburgh,
EH5 1ES
- 2 bedrooms
- 1 bathroom
- 1 reception room
- 721ft² / 67m²
- EPC rating D
- Council tax band C
- Freehold
Property description
We are delighted to present to the market this stylish main door flat forming part of a C-Listed Victorian building just a stone's throw from the waterfront at Wardie Bay. The property benefits from gas central heating and double glazing (with the exception of the bathroom window).
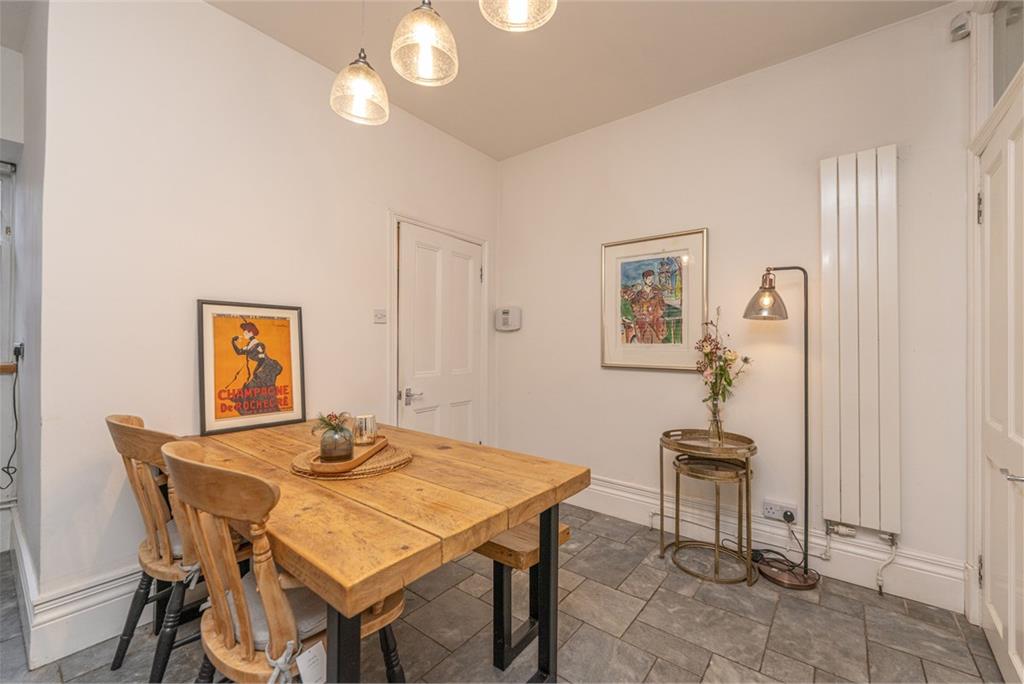
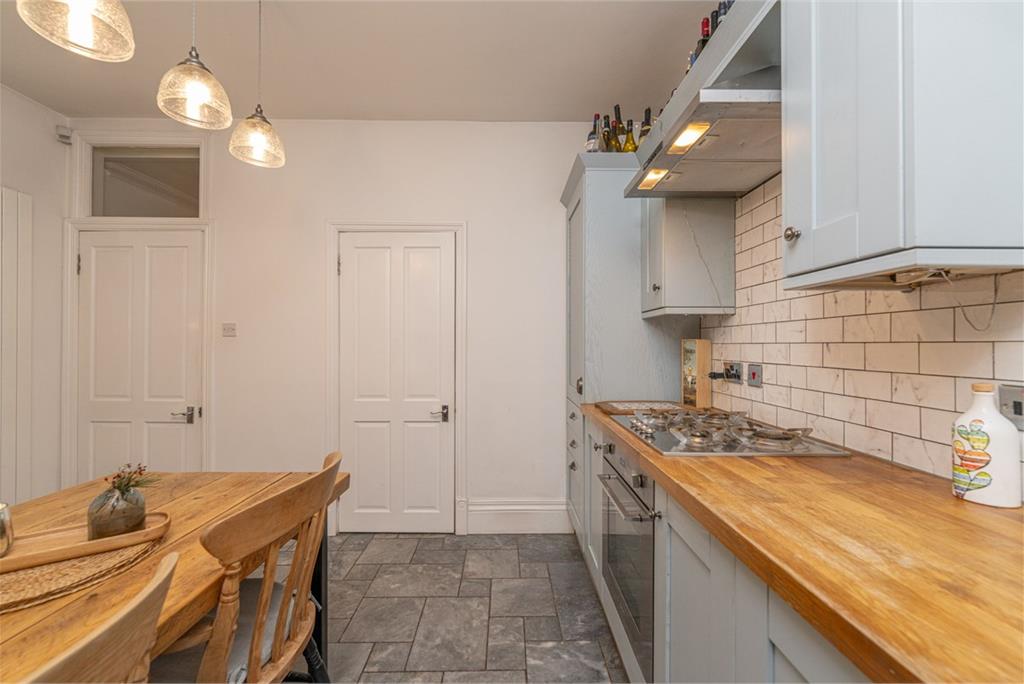
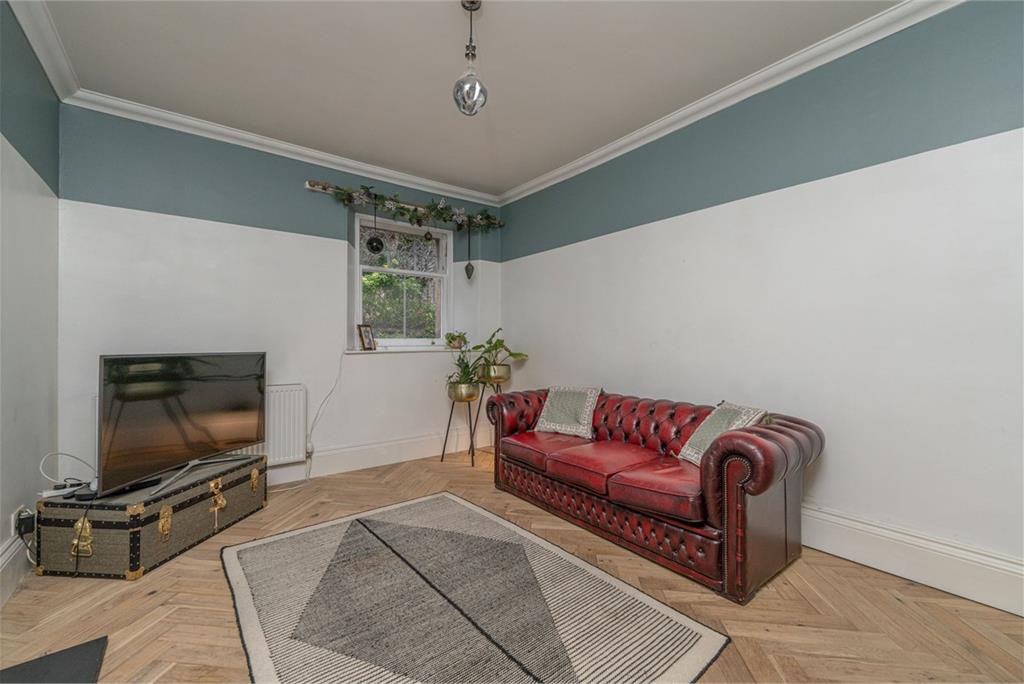
A gate leads to the private stone-walled courtyard, providing an easily maintained outdoor space. A panelled door with glazed insets leads to the entrance hall and there is also an inner hall with two storage cupboards. The kitchen has windows to the front and side, space for dining, large storage cupboard, belfast sink and is fitted with a range of contemporary base and wall units with the oven, hob, hood and dishwasher to remain. The lounge has window to the side, bookcase and feature fireplace. There are two double bedrooms, both with wardrobes which are to remain, and completing the accommodation is the fully tiled bathroom with window to the side fitted with a three piece white suite with shower over the bath.
Early internal viewing of this exceptionally deceptive property is essential.
Trinity, which is located to the North of Edinburgh has a range of local artisan cafes and within walking distance of The Shore, Inverleith and Stockbridge. The area is within close proximity to an extensive collection of sprawling green spaces for family walks including Starbank Park, Victoria Park and Gypsy Brae, as well as well-maintained cycle trails. The diminutive Wardie Bay, which is popular with paddle boarders and wild swimmers, is a short walk from the property. Regular and quick bus services connect Trinity to the city centre and the City Bypass. The Queensferry Crossing and motorway network are both within convenient driving distance. Sainsbury's Local, Asda and Ocean Terminal shopping centre are all close by as well as Newhaven Harbour, where award-winning restaurant, The Fishmarket is located.
More information
Marketed by
Contact


Name: Aberdein Considine - Edinburgh
Phone: 0131 253 2723
Address: 47 Lothian Road, Edinburgh, EH1 2DJ
Email: edi@acandco.com
School catchments
* School catchment data is provided for information purposes only and ESPC UK Ltd does not accept any responsibility for the accuracy or completeness of the data. You should always contact the local authority responsible for the provision of education in a property's location, and more information on particular school catchment areas can be found via the links here.
Trinity, Edinburgh North at a glance*

Average selling price
£381,036

Median time to sell
21 days

Average % of Home Report achieved
104.5%

Most popular property type
2 bedroom flat
* Figures are based on properties marketed and sold through ESPC. Home Report valuations relate to properties where the Home Report was available on espc.com. Figures relate to the 3 month period ending on 31 July 2026.
Useful calculators
Use our mortgage calculator to discover your monthly repayments. These estimates are provided as illustrative figures for guidance only. Consider seeking advice from a professional mortgage advisor.
Term on loan
Your monthly repayments would be £1,739
(or £1,350 if you are repaying interest only)
(or £1,350 if you are repaying interest only)
Property reference: E502450
Print this pageMarketed by