


Offers over £255,000
2 bed first floor flat for sale in Dalry
198 (1F2) Dalry Road, Edinburgh, EH11 2ES
- 2 bedrooms
- 1 bathroom
- 1 reception room
- 624ft² / 58m²
- EPC rating C
- Council tax band C
- Freehold
Property highlight:
Charming 2-bed home with shared garden, CPZ parking & period features.
Key features
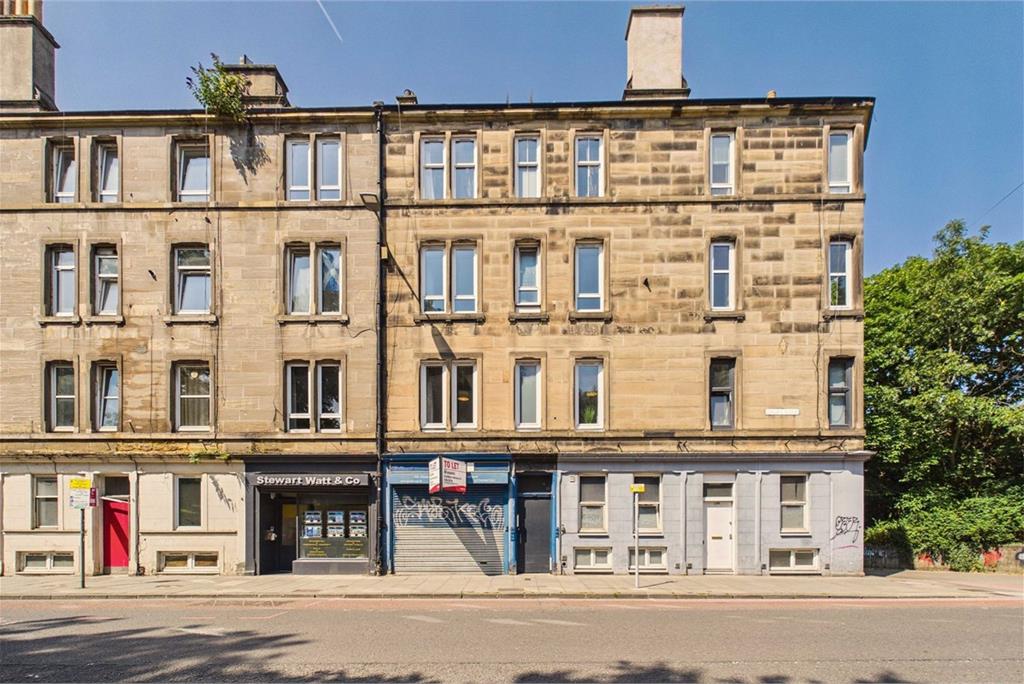
- Elegant tenement home close to Haymarket and the West End
- Bright first-floor flat with tasteful modern styling and period features
- Communal vestibule with secure entry
- Entrance hall with deep storage
- Characterful sun-filled living/dining room with adjoining study
- Stylish contemporary kitchen
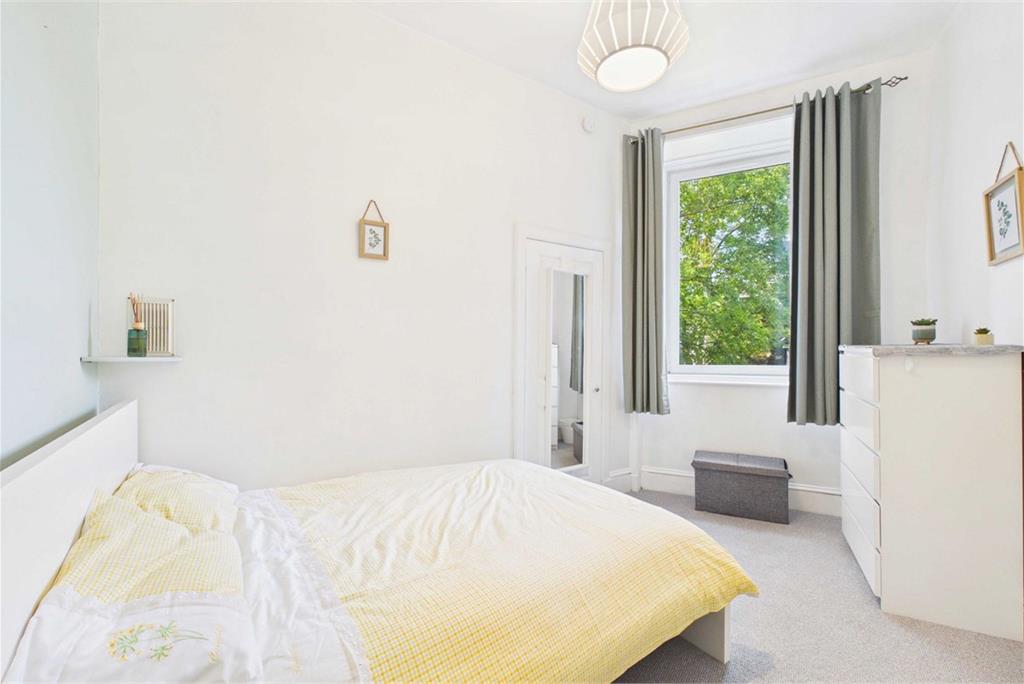
- Two spacious double bedrooms, one rear-facing with storage
- Bright modern bathroom with shower-over-bath
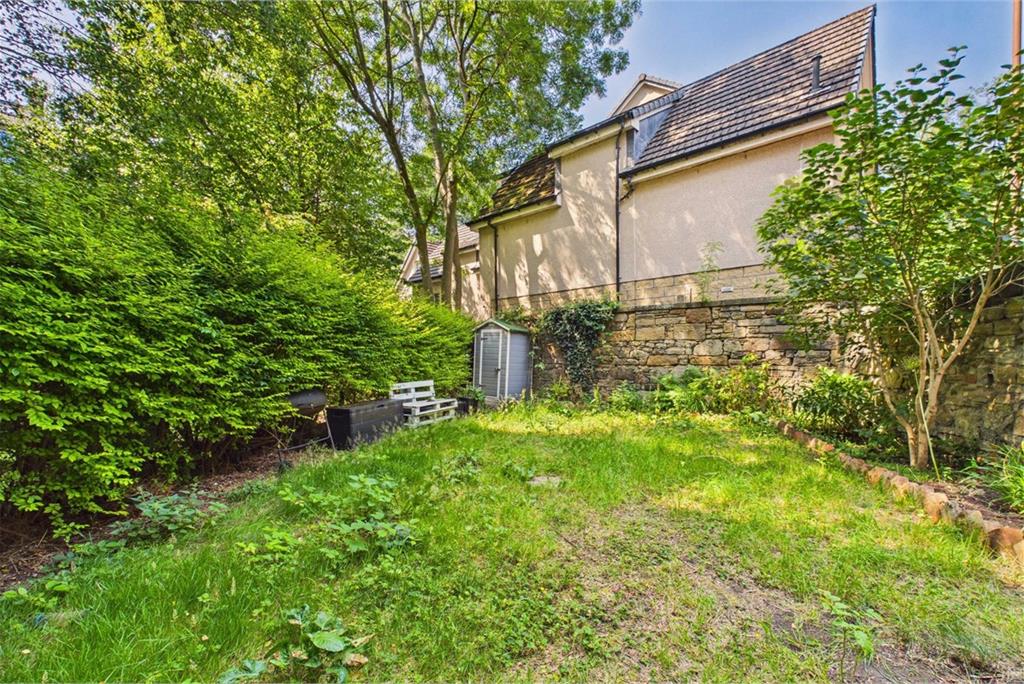
- Shared rear garden & Regulated on-street parking (CPZ S4)
- Gas central heating and double glazing
Property description
Offering a classic tenement home just a 10-minute walk from the West End and Haymarket's transport hub, this two-bedroom first-floor flat enjoys bright, high-ceilinged interiors with a sunny aspect, tasteful modern styling, and elegant period detailing.
The accommodation includes a characterful living/ dining room adjoined by a dedicated home study, a stylish contemporary kitchen, two spacious double bedrooms, and a bright bathroom with a shower-over-bath. One bedroom is rear-facing and features useful storage, also provided in the hall. Residents share access to a rear garden, while onstreet parking is regulated under Controlled Parking Zone S4.
Extras: All fitted floor and window coverings and light fittings are included in the sale.
Property Summary -
• Elegant tenement home close to Haymarket and the West End
• Bright first-floor flat with tasteful modern styling and period features
• Communal vestibule with secure entry
• Entrance hall with deep storage
• Characterful sun-filled living/dining room with adjoining study
• Stylish contemporary kitchen
• Two spacious double bedrooms, one rear-facing with storage
• Bright modern bathroom with shower-over-bath
• Shared rear garden
• Regulated on-street parking (CPZ S4)
• Gas central heating and double glazing
Home Report Value - £265,000
More information
Book a viewing
Contact Ralph Sayer on 0131 253 2994 | property@ralphsayer.com - with 360° Virtual Tour Available
Contact
Contact

Name: Owen Walton
Phone: 0131 225 5567
Address: Birch House 10 Bankhead Crossway South Edinburgh EH11 4EP
Email: owen@ralphsayer.com
School catchments
* School catchment data is provided for information purposes only and ESPC UK Ltd does not accept any responsibility for the accuracy or completeness of the data. You should always contact the local authority responsible for the provision of education in a property's location, and more information on particular school catchment areas can be found via the links here.
Dalry, Edinburgh West at a glance*

Average selling price
£220,997

Median time to sell
17 days

Average % of Home Report achieved
98.2%

Most popular property type
1 bedroom flat
* Figures are based on properties marketed and sold through ESPC. Home Report valuations relate to properties where the Home Report was available on espc.com. Figures relate to the 6 month period ending on 31 July 2026.
Useful calculators
Use our mortgage calculator to discover your monthly repayments. These estimates are provided as illustrative figures for guidance only. Consider seeking advice from a professional mortgage advisor.
Term on loan
Your monthly repayments would be £1,232
(or £956 if you are repaying interest only)
(or £956 if you are repaying interest only)
Property reference: E510995
Print this pageMarketed by

Contact Ralph Sayer on 0131 253 2994 | property@ralphsayer.com - with 360° Virtual Tour Available
Book a viewing Get home report View schedule