Offers over £575,000
- Exclusive
- New
4 bed detached house for sale in Trinity
19 York Road, Trinity, Edinburgh, EH5 3EJ
- 4 bedrooms
- 2 bathrooms
- 2 reception rooms
- 1561ft² / 145m²
- EPC rating D
- Council tax band G
- Freehold
Key features
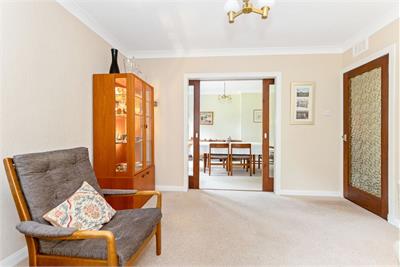
- Bright lounge with picture window
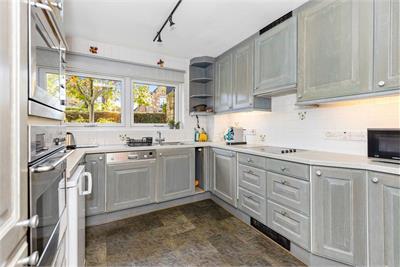
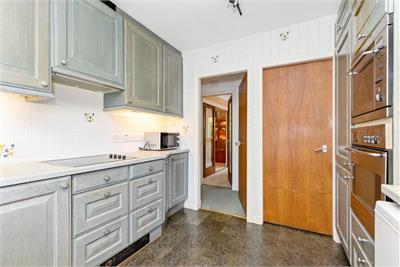
- Fitted kitchen
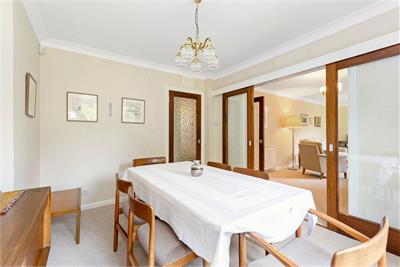
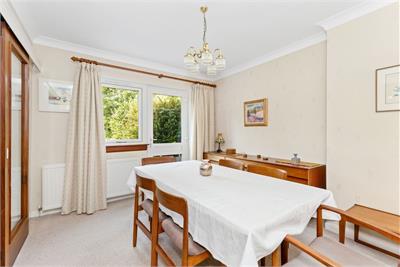
- Large dining room with garden access
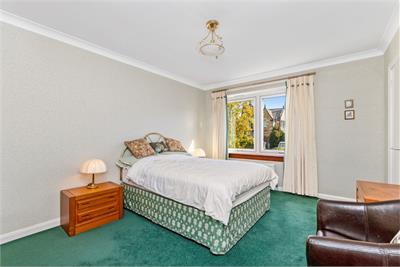
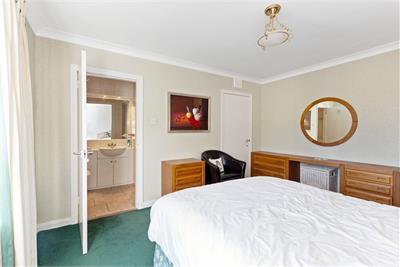
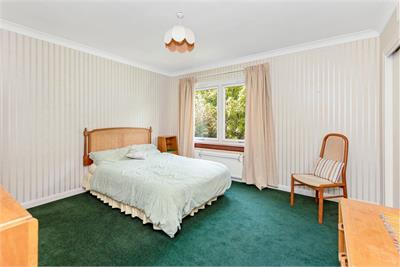
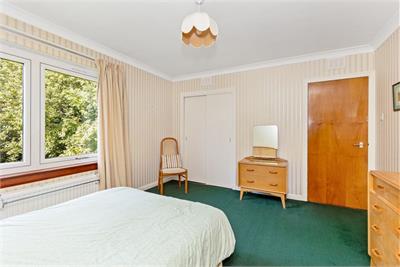
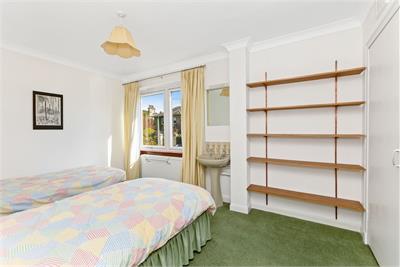
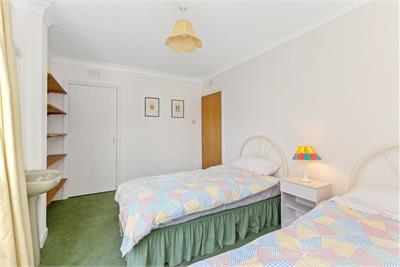
- Four well-proportioned double bedrooms
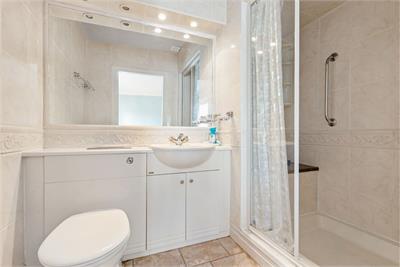
- Two bathrooms
- Private front and rear gardens, vriveway and double garage
Property description
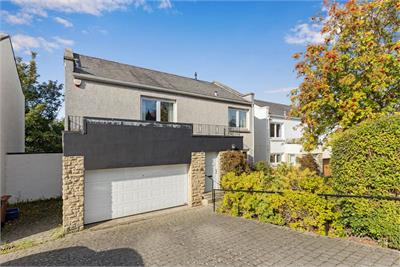
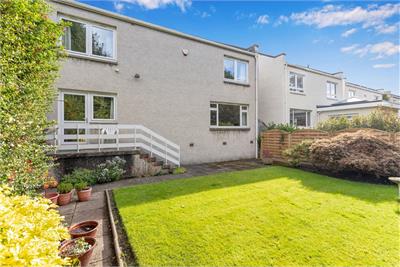
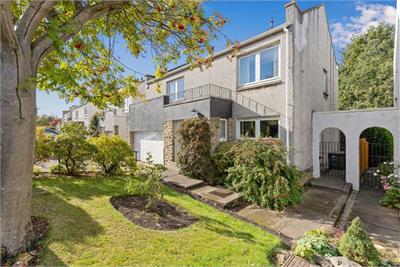
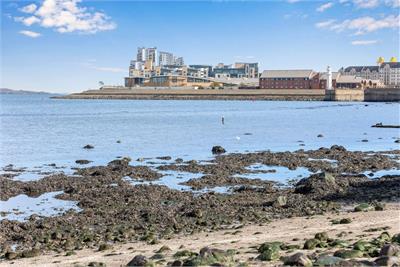
Nestled on a quiet tree lined street in the heart of prestigious Trinity, moments from excellent amenities, quick transport links and vast open green spaces is this spacious detached family home. Boasting private gardens, a wide driveway and a double garage this property would make an ideal buy in a tranquil, yet well-connected location.
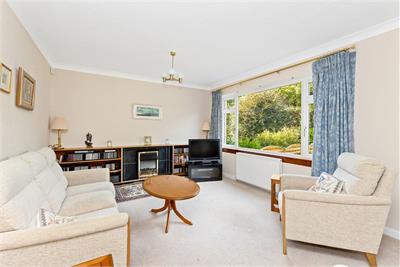
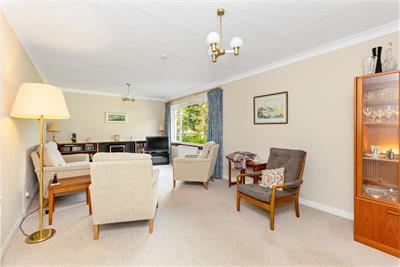
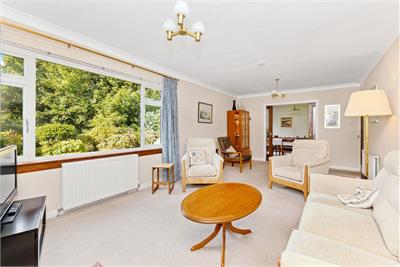
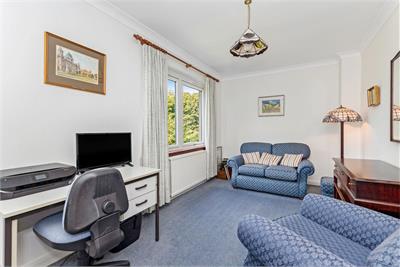
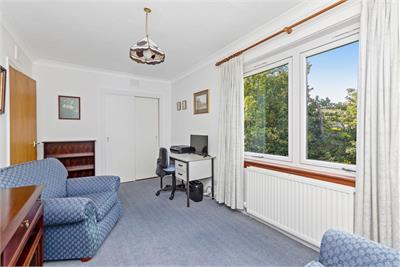
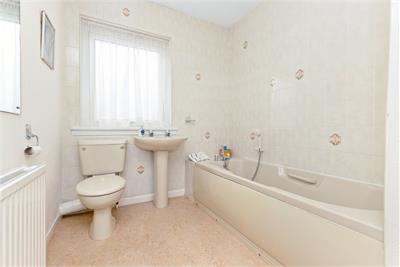
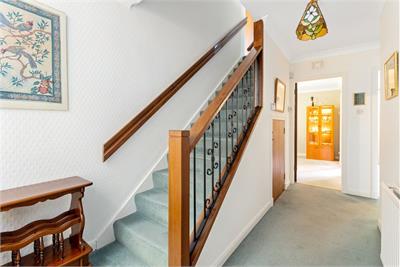
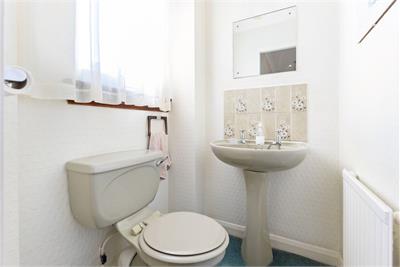
The accommodation comprises a welcoming entrance vestibule and hallway with a useful W/C compartment, a large lounge with picture window overlooking the charming rear garden, which flows through to the dining room and downstairs is completed by a fitted kitchen. Following up a carpeted staircase the upper level enjoys a twin windowed master bedroom with an elegant en-suite shower room and deep walk-in wardrobe, three further well-proportioned double bedrooms (all with twin windows and built-in wardrobes) and the house is completed by a main bathroom with three piece suite.
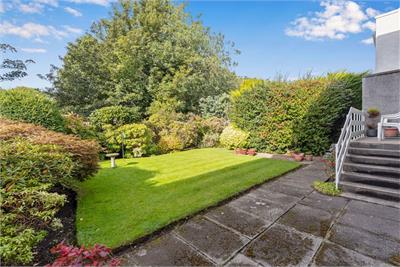
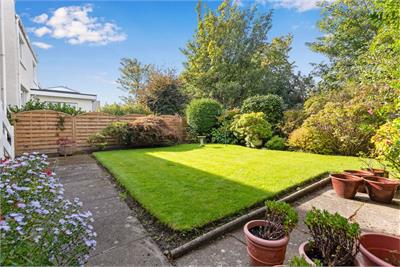
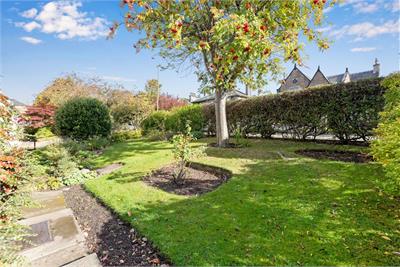
Externally to the rear the secluded, well-maintained rear garden is mainly laid to lawn with colourful plants, shrubs and flowers and a fine vista with wonderful nature views. There is a paved section ideal for al fresco dining and entertaining and to the front the garden is a low maintenance haven. There is a wide driveway leading to the double garage with electric roller doors.
Features include: Detached house in the heart of sought-after trinity • Private front and rear gardens • Driveway and double garage • Welcoming hallway with useful W/C • Bright lounge with picture window • Large dining room with garden access • Fitted kitchen • Four well-proportioned double bedrooms • Two bathrooms.
Energy Rating D. Council Tax band G
More information
Book a viewing
By appointment with Warners on 0131 668 0441, or east@warnersllp.com
Contact
Contact

Name: Conor Power
Phone: 0131 668 0441
Address: 22 St Patrick Square, Edinburgh, EH8 9EY
Email: cpower@warnersllp.com
School catchments
* School catchment data is provided for information purposes only and ESPC UK Ltd does not accept any responsibility for the accuracy or completeness of the data. You should always contact the local authority responsible for the provision of education in a property's location, and more information on particular school catchment areas can be found via the links here.
Useful calculators
Use our mortgage calculator to discover your monthly repayments. These estimates are provided as illustrative figures for guidance only. Consider seeking advice from a professional mortgage advisor.
Term on loan
Your monthly repayments would be £2,778
(or £2,156 if you are repaying interest only)
(or £2,156 if you are repaying interest only)
Property reference: E514215
Print this pageMarketed by

By appointment with Warners on 0131 668 0441, or east@warnersllp.com
Book a viewing Get home report View schedule