Offers over £170,000
- Exclusive
- New
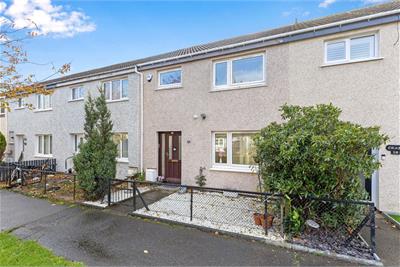
3 bed terraced house for sale in Penicuik
19 Wyvis Park, Penicuik, Midlothian, EH26 8JX
- 3 bedrooms
- 1 bathroom
- 1 reception room
- 926ft² / 86m²
- EPC rating C
- Council tax band C
- Freehold
Key features
- Good clean condition
- Ideally situated for schooling and local amenities
- Great family home
- Viewing essential
Property description
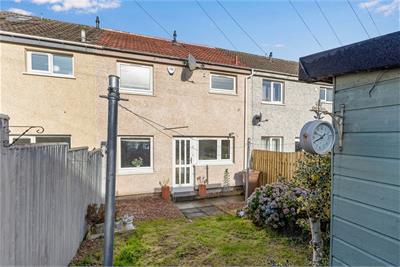
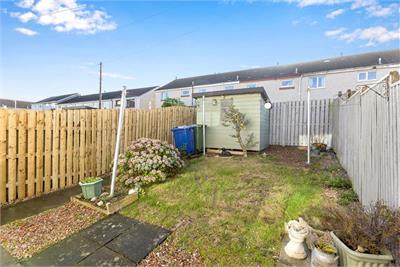
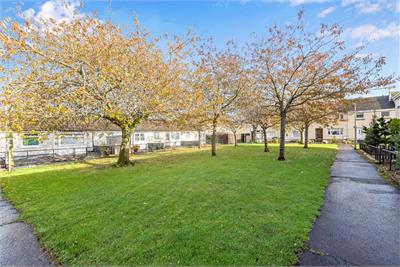
Welcome to 19 Wyvis Park, a spacious three-bedroom terraced property, occupying a superb child safe location in a popular residential area in the charming Midlothian town of Penicuik. With generous living space designed for modern family life, the house is ideally situated within walking distance of all local amenities including schooling. The property is offered to the market in clean condition but does require some upgrading, allowing you to impose your own style. The property benefits from, gas central heating, double glazing, external thermal cladding and render, ample on-street parking, and private gardens to both the front and rear, creating ideal spaces for outdoor entertaining and relaxation. Viewings are available by appointment only.
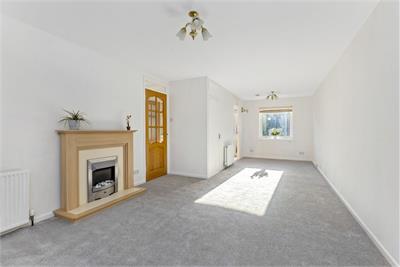
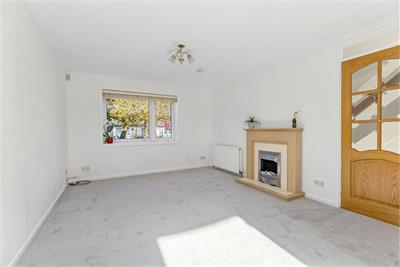
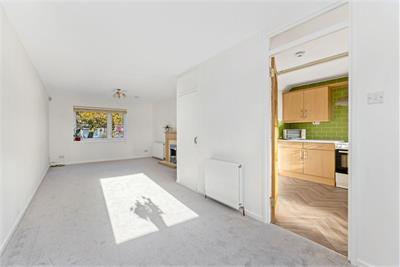
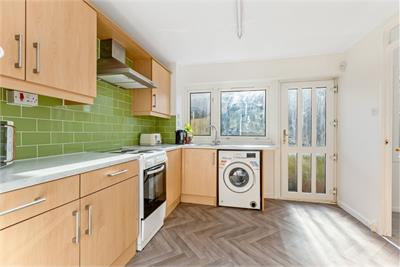
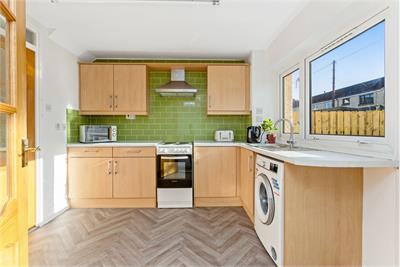
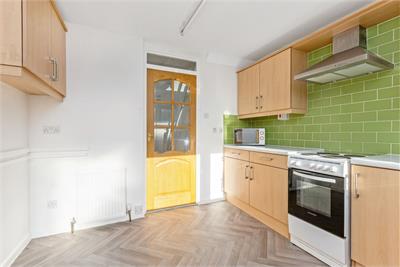
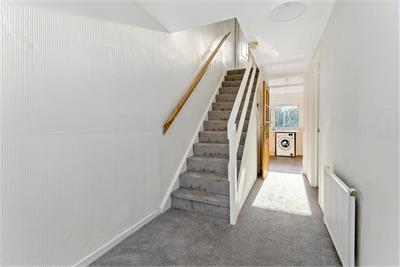
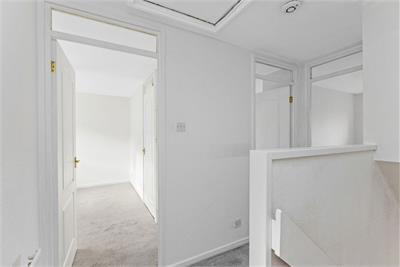
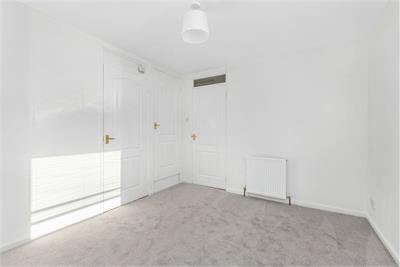
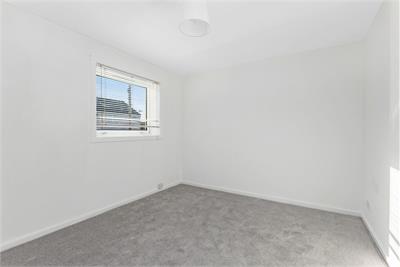
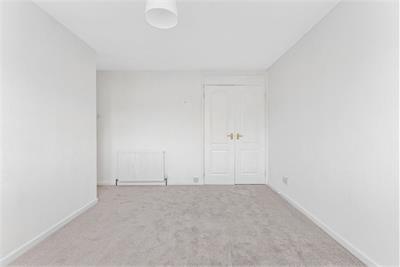
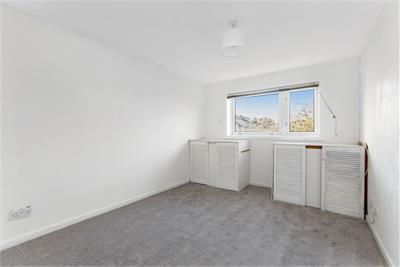
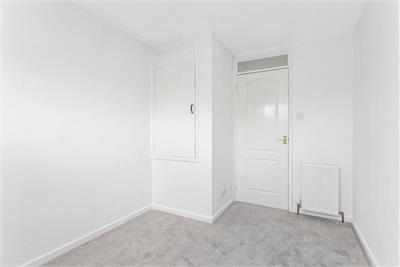
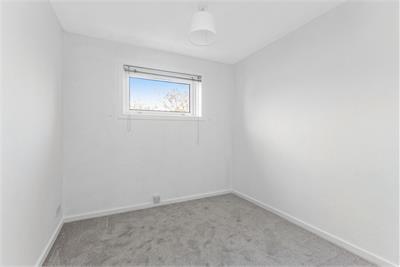
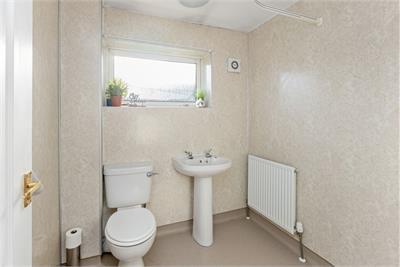
Superb child safe location within the estate, close to all amenities. Entrance hall with under-stair storage. Living room and dining room with front and rear facing windows, electric fire, and store cupboard. Fitted kitchen with a range of base and wall units, tiled splashback, electric cooker, extractor, and washing machine. Upper hallway with loft access. Main bedroom with front facing window, built-in wardrobes, and storage. Bedroom two with rear facing window, and built-in storage. Bedroom three with front facing window and over stair storage. Family shower/wet room with electric shower. Double glazing, gas central heating, external thermal cladding and render. Garden grounds to the front and rear providing the ideal space for relaxation and entertaining. Ample on-street parking.
More information
Marketed by
Contact


Name: McDougall McQueen - Property Hub
Phone: 0131 253 2972
Address: 25-27 High Street, DALKEITH, EH22 1LD
School catchments
* School catchment data is provided for information purposes only and ESPC UK Ltd does not accept any responsibility for the accuracy or completeness of the data. You should always contact the local authority responsible for the provision of education in a property's location, and more information on particular school catchment areas can be found via the links here.
Useful calculators
Use our mortgage calculator to discover your monthly repayments. These estimates are provided as illustrative figures for guidance only. Consider seeking advice from a professional mortgage advisor.
Term on loan
Your monthly repayments would be £821
(or £638 if you are repaying interest only)
(or £638 if you are repaying interest only)
Property reference: E515301
Print this pageMarketed by