Offers over £895,000
4 bed semi-detached house for sale in Ravelston
19 Ravelston Dykes, Edinburgh, EH4 3JE
- 4 bedrooms
- 2 bathrooms
- 1 reception room
- 1593ft² / 148m²
- EPC rating D
- Council tax band G
- Freehold
Key features
- Highly sought-after Ravelston location
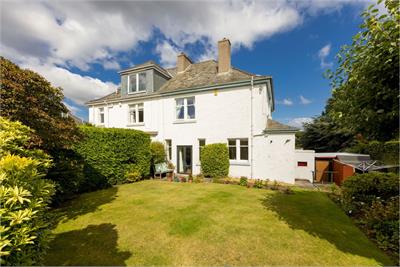
- Substantial mature gardens
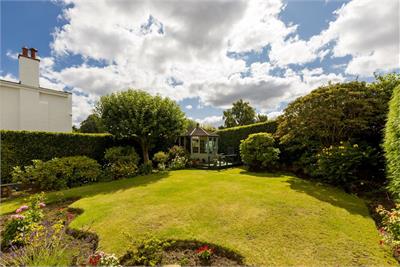
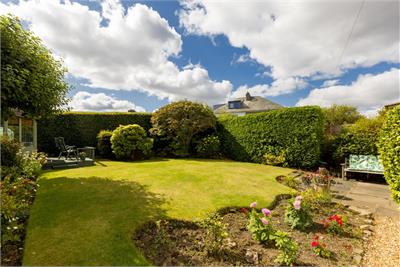
- Spacious south-facing rear garden
- Large driveway, garage & covered carport
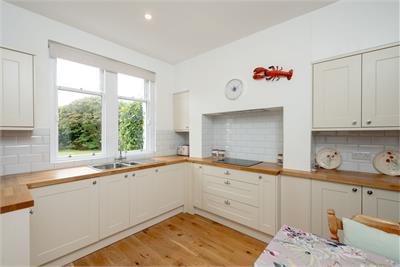
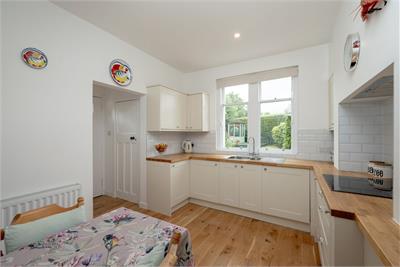
- Stylish fitted kitchen with oak worktops
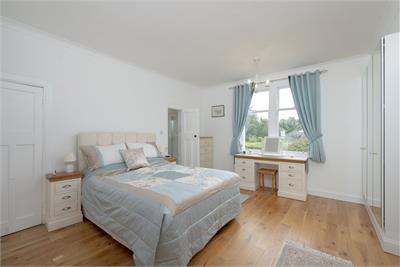
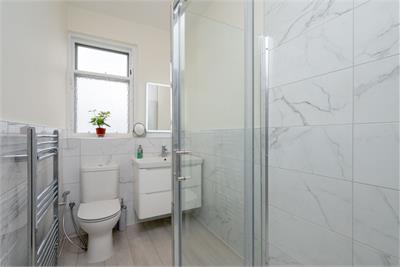
- Principal bedroom with en-suite shower room
- Extensively upgraded throughout
- Excellent potential for future extension, subject to planning
Property description
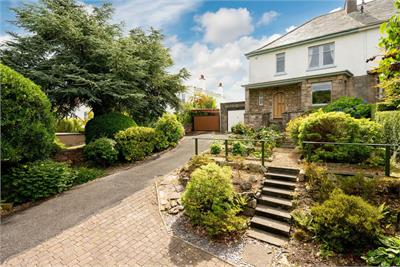
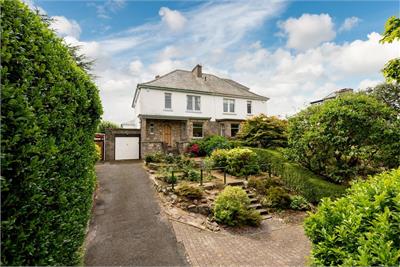
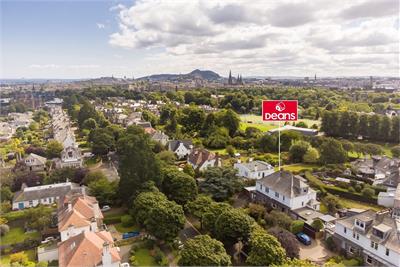
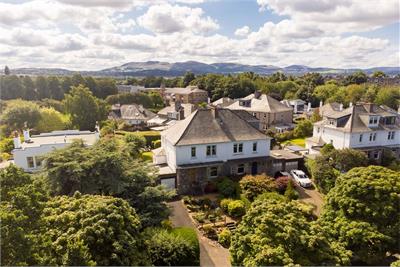
This elegantly presented semi-detached house sits in substantial, mature gardens and occupies a commanding position on a generous, elevated plot in a highly sought-after location in Ravelston. The property was built in 1933 and is available on the open market for the first time and has been tastefully upgraded by the current owners to create a wonderful family home. It's location offers easy access to convenient amenities, highly regarded schooling and transport links via bus or train at nearby Haymarket Station.
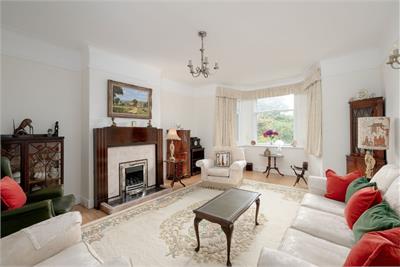
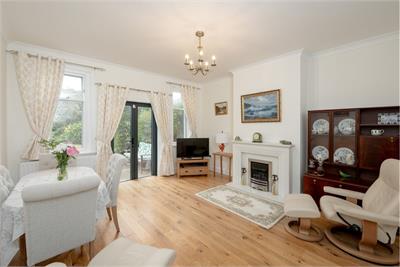
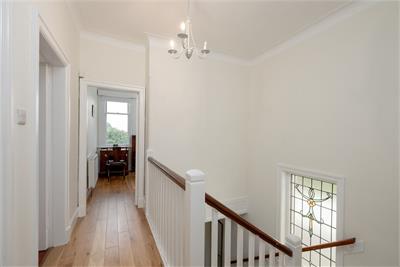
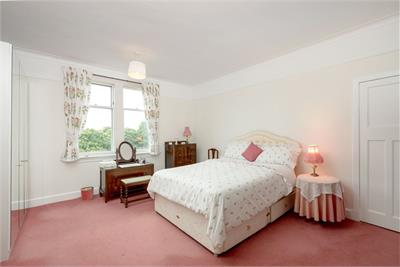
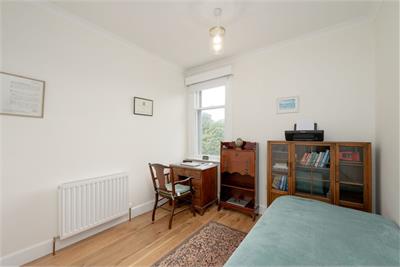
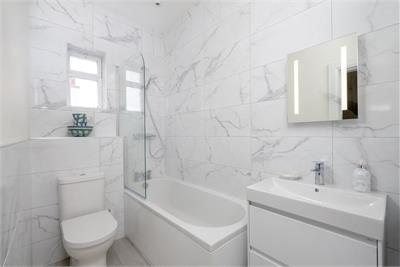
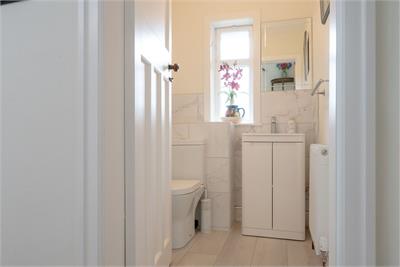
The accommodation on the ground floor comprises; generous, bay-windowed sitting room, dining room with marble fireplace with gas fire and French doors opening to the rear garden which could be used flexibly as a fourth bedroom , stylish fitted kitchen with oak work tops and separate utility/pantry and W.C. The upper floor comprises; spacious, south-facing principal bedroom with built-in wardrobes and stylish en-suite shower room, two further well-proportioned double bedrooms and family bathroom.
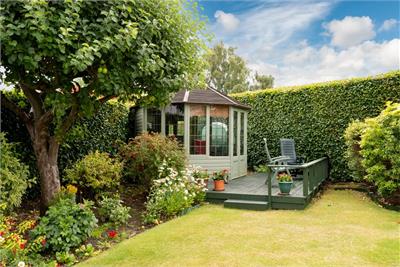
A large, south-facing and neatly maintained garden lies to the rear with an Amdega summer house offering a lovely spot to relax and enjoy the sunshine.There is a further attractively landscaped garden to the front and a large driveway with turning area, garage and covered carport offer ample off-street parking. The property is fully double glazed and has gas central heating. The property has a partially floored, cathedral sized loft provides convenient storage space.
The current owners have undertaken extensive upgrades with the property being fully replumbed, rewired, oak flooring laid in multiple rooms, full redecoration and high spec bathrooms.The loft along with the garage and large plot offer scope for future extension, subject to the relevant permissions being obtained.
Included in the sale are the fitted carpets and floor coverings, curtains, oven, hob, hood, fridge-freezer, washing machine, dishwasher and lightshades. All included appliances are sold as seen with no warranty provided.
Tenure - Freehold
Council Tax Band - G
More information
Marketed by
Contact


Name: Deans Solicitors and Estate Agents LLP
Phone: 0131 253 2707
Address: 3 St Patrick Street, Edinburgh, EH8 9ES
Email: mail@deansproperties.co.uk
School catchments
* School catchment data is provided for information purposes only and ESPC UK Ltd does not accept any responsibility for the accuracy or completeness of the data. You should always contact the local authority responsible for the provision of education in a property's location, and more information on particular school catchment areas can be found via the links here.
Useful calculators
Use our mortgage calculator to discover your monthly repayments. These estimates are provided as illustrative figures for guidance only. Consider seeking advice from a professional mortgage advisor.
Term on loan
Your monthly repayments would be £4,324
(or £3,356 if you are repaying interest only)
(or £3,356 if you are repaying interest only)
Property reference: E511994
Print this pageMarketed by