Offers over £273,000
- Exclusive
- New
3 bed terraced house for sale in Wallyford
19 Moffat Lane, Wallyford, EH21 8TN
- 3 bedrooms
- 2 bathrooms
- 1 reception room
- 861ft² / 80m²
- EPC rating B
- Council tax band D
- Freehold
Property highlight:
ideal purchase for a first-time buyer, professional couple /young family. Close to local amenities.
Key features
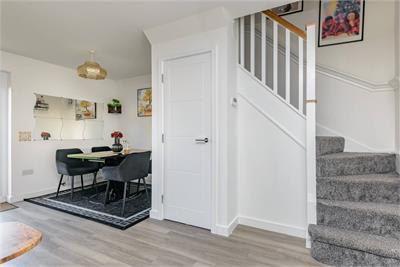
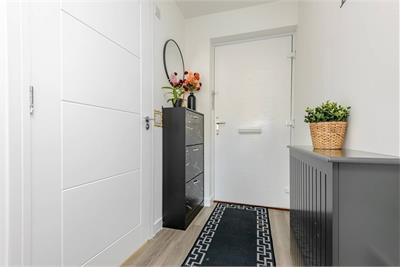
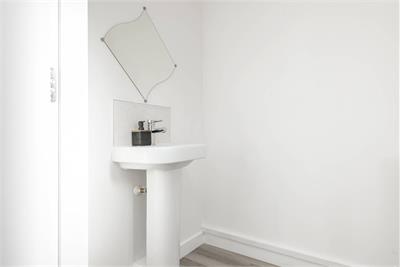
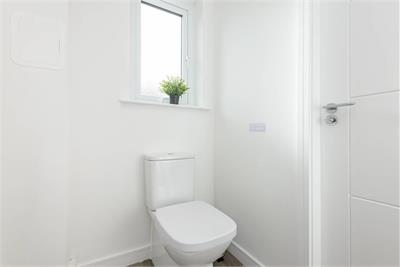
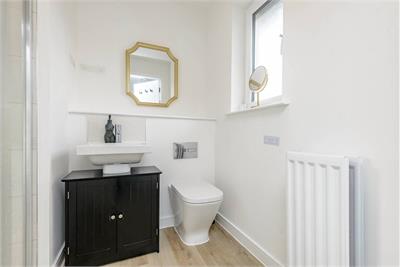
- Welcoming reception hall. Convenient ground floor cloakroom/WC.
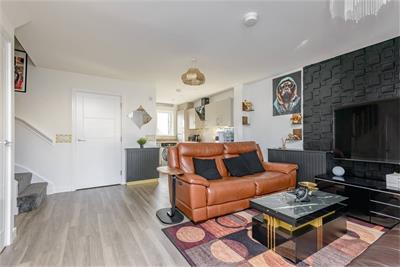
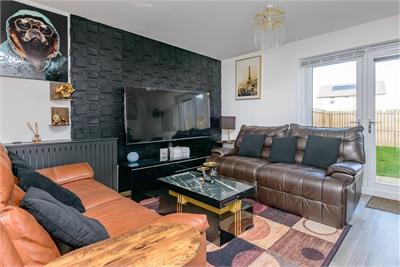
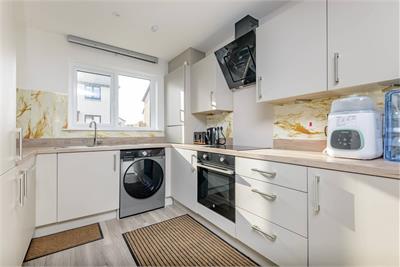
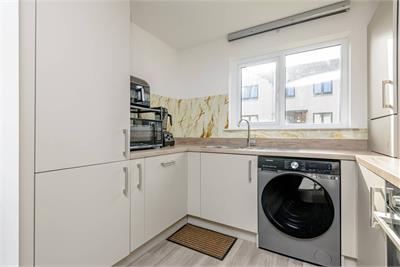
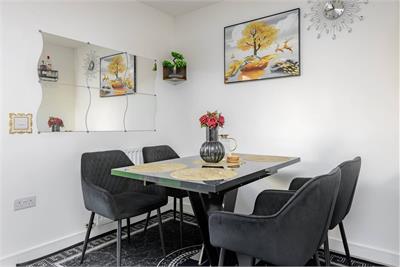
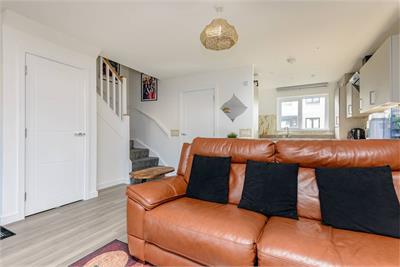
- Superb open-plan living room, dining area and kitchen, creating an excellent space for modern family living and entertaining, with a selection of integrated appliances included.
- Direct access to the rear garden. Useful storage cupboard located beneath the staircase.
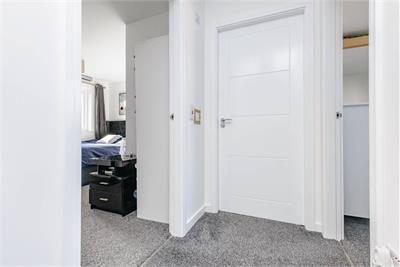
- Upper landing with access to the attic.
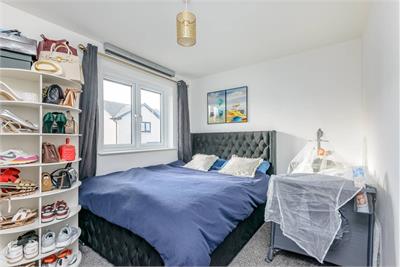
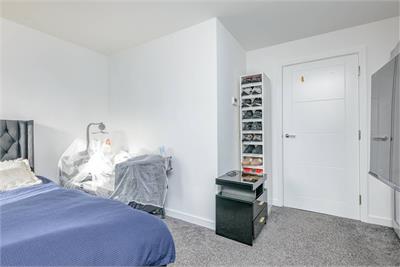
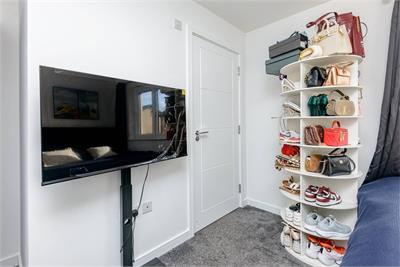
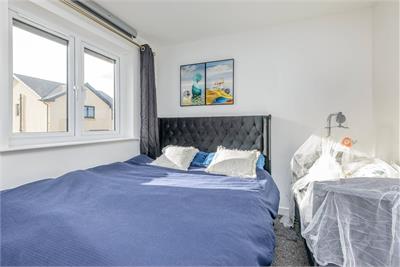
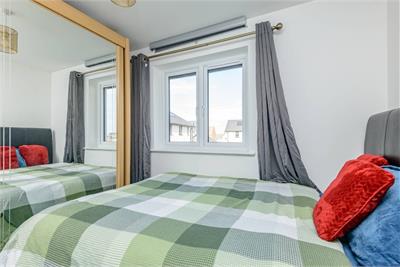
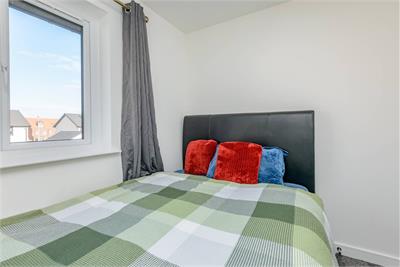
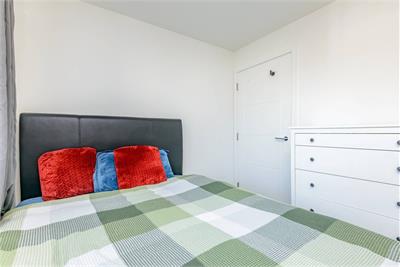
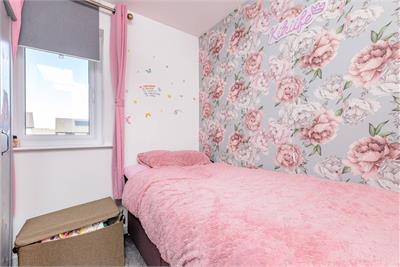
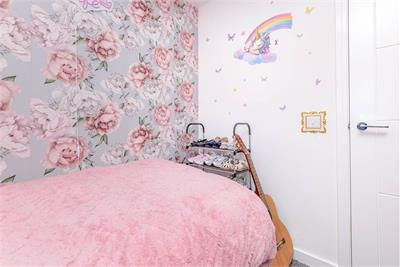
- Generously proportioned principal bedroom with en-suite shower room. Two further well-sized bedrooms.
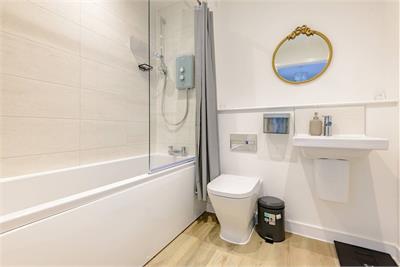
- Family bathroom fitted with a white suite and shower.
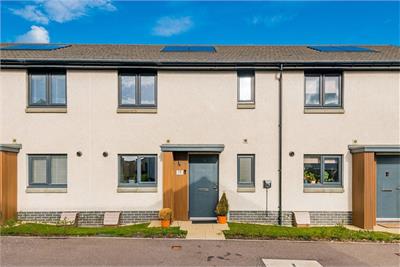
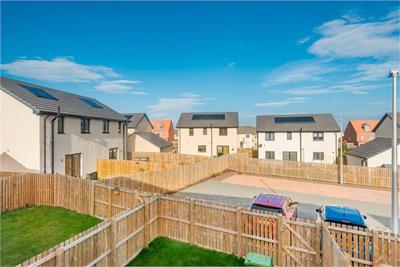
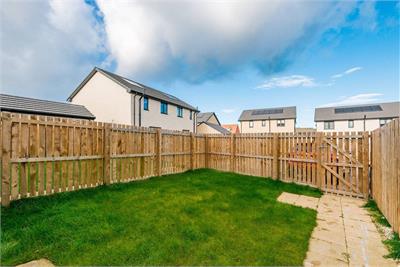
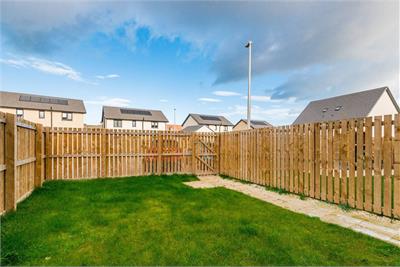
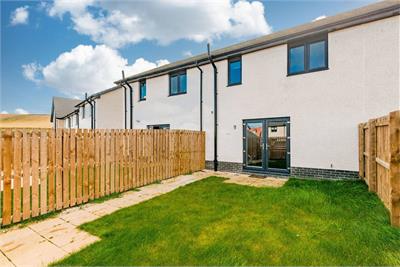
- Small private garden area to the front. Enclosed, child-friendly rear garden.
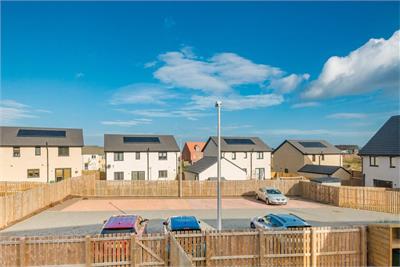
- Two allocated parking spaces located to the rear of the property.
- Unrestricted on-street parking nearby.
- warranty remaining.
Property description
A superb mid-terraced villa forming part of the prestigious Pines development by Dandara, located within the popular East Lothian coastal town of Wallyford. Ideally positioned for commuters, the property offers excellent access to Edinburgh via the nearby A1, as well as convenient transport links to the south. Wallyford Railway Station is within easy reach, providing regular services to Edinburgh and beyond, making this an excellent base for those travelling for work or leisure. A good range of local amenities are available within Wallyford itself, while the extensive shopping, leisure and recreational facilities of neighbouring Musselburgh are just a short journey away. This impressive home would make an ideal purchase for a first-time buyer, professional couple or young family and the generously proportioned accommodation comprises:– Welcoming reception hall. Convenient ground floor cloakroom/WC. Superb open-plan living room, dining area and kitchen, creating an excellent space for modern family living and entertaining, with a selection of integrated appliances included. Direct access to the rear garden. Useful storage cupboard located beneath the staircase. Upper landing with access to the attic. Generously proportioned principal bedroom with en-suite shower room. Two further well-sized bedrooms. Family bathroom fitted with a white suite and shower. Gas central heating. Double glazing throughout. Small private garden area to the front. Enclosed, child-friendly rear garden. Two allocated parking spaces located to the rear of the property. Unrestricted on-street parking nearby. NHBC warranty remaining.
LOCATION: Wallyford is a thriving and increasingly popular East Lothian village located approximately six miles east of Edinburgh city centre. The area offers an excellent balance of modern convenience and access to open countryside and coastline, making it particularly appealing to commuters, families and professionals alike. The village benefits from a range of everyday amenities including local shops, cafés, schooling and recreational facilities, while a more extensive selection of retail, leisure and dining options can be found in nearby Musselburgh and at Fort Kinnaird Retail Park. Residents are also well placed to enjoy East Lothian's renowned beaches, golf courses and scenic coastal walks. For commuters, Wallyford is exceptionally well connected. Wallyford Railway Station is within easy reach and provides regular services to Edinburgh Waverley in approximately 15 minutes, while the nearby A1 offers swift access to Edinburgh City Bypass, the wider motorway network and Edinburgh Airport. Excellent public transport links further enhance the area's accessibility. Combining modern family living with outstanding connectivity and easy access to some of Scotland's most desirable outdoor amenities, Wallyford continues to be one of East Lothian's most sought-after residential locations.
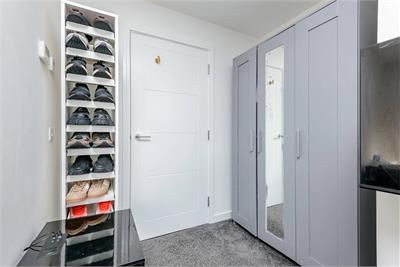
EXTRAS: All fitted carpets and floor coverings, light fittings, window blinds, kitchen appliances to include the integrated hob, oven, cooker hood, fridge/freezer and dishwasher. The freestanding wardrobes within the bedrooms will also be included in the For Sale price. The EVC point may be available through negotiation.
NOTE: The communal areas within the development are factored by Hacking & Paterson at an approximate charge of £260 per annum.
More information
Contact
Contact


School catchments
* School catchment data is provided for information purposes only and ESPC UK Ltd does not accept any responsibility for the accuracy or completeness of the data. You should always contact the local authority responsible for the provision of education in a property's location, and more information on particular school catchment areas can be found via the links here.
Useful calculators
Use our mortgage calculator to discover your monthly repayments. These estimates are provided as illustrative figures for guidance only. Consider seeking advice from a professional mortgage advisor.
Term on loan
Your monthly repayments would be £1,319
(or £1,024 if you are repaying interest only)
(or £1,024 if you are repaying interest only)
Property reference: E515325
Print this pageMarketed by