
Fixed price £240,000
- Under Offer
3 bed semi-detached house for sale in Haddington
19 Lydgait Gardens, Haddington, EH41 3DB
- 3 bedrooms
- 1 bathroom
- 2 reception rooms
- 926ft² / 86m²
- EPC rating C
- Council tax band E
- Freehold
Key features
- Flexible layout
- Kitchen/dining room
- Gas central heating & double glazing
- Converted attic
- Solar panels
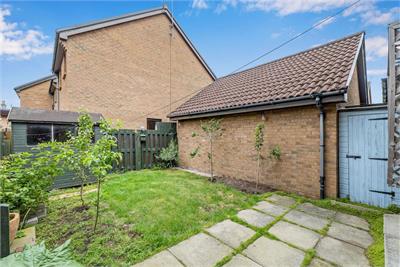
- Private rear garden
Property description
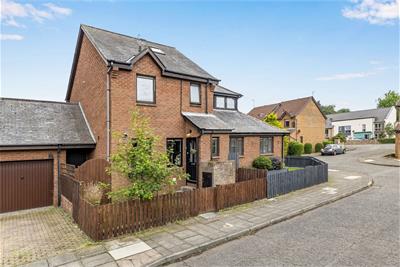
This attractive three-storey semi-detached home offers flexible and well-proportioned accommodation, ideally suited to modern family living. Situated within a quiet residential setting in Haddington, the property benefits from a practical and thoughtfully arranged layout, enhanced by contemporary upgrades and excellent energy efficiency.
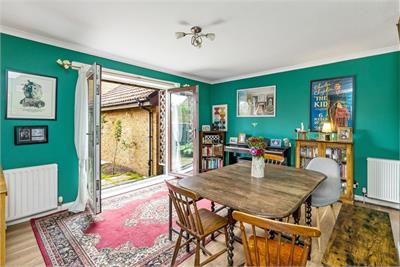
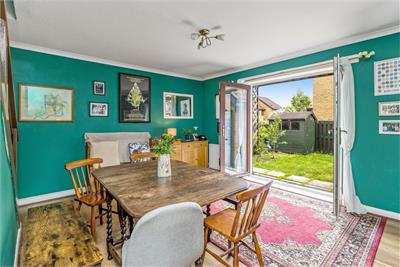
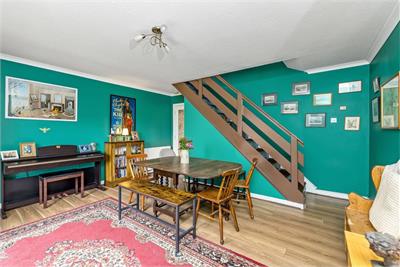
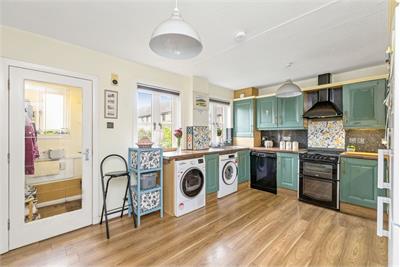
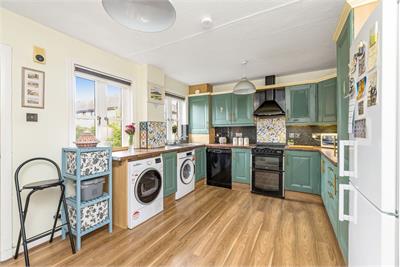
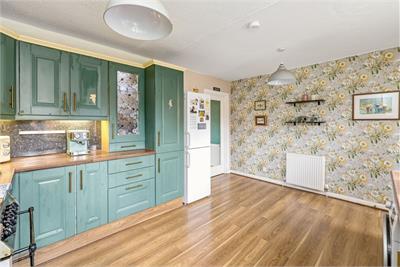
The ground floor features a spacious kitchen/dining room which forms a central hub of the home, with direct access to the rear garden, creating an ideal environment for both everyday living and entertaining. This space comfortably accommodates dining and kitchen functions, with a natural flow through to the outside. To the rear, a generous family room with double doors allows for an abundance of natural light and provides a comfortable and adaptable second living area, well suited to a variety of uses.
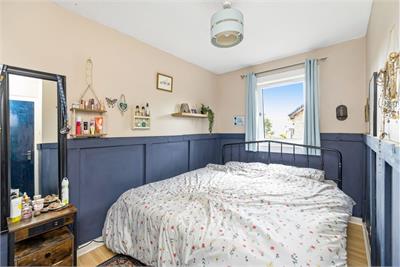
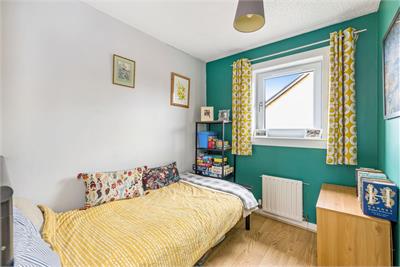
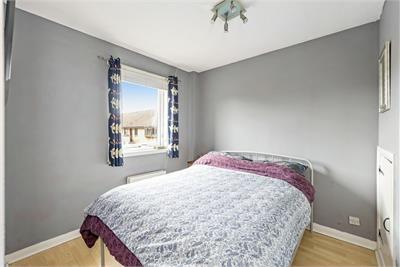
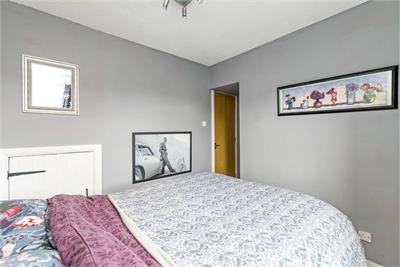
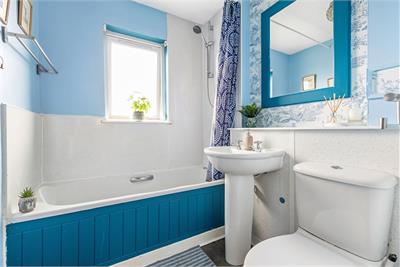
On the first floor, the property offers three bedrooms which, while more compact in size, provide practical and versatile accommodation. These rooms can be utilised in a number of ways depending on individual requirements. They are served by a contemporary family bathroom, fitted with a modern suite.
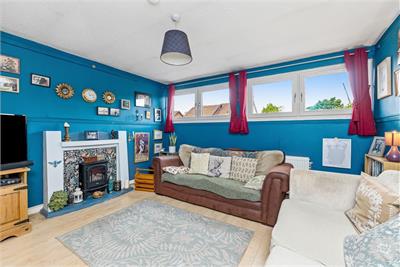
A generous and separate living room on this level adds further depth to the layout, offering a flexible space that could readily be adapted to suit a range of needs including a fourth bedroom, home office, or snug, depending on preference.
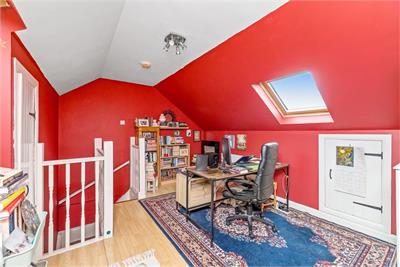
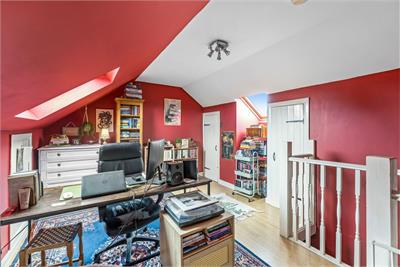
The accommodation is further enhanced by a converted attic room on the upper floor, providing excellent additional space with built-in eaves storage. This area lends itself well to a variety of uses and adds to the overall flexibility of the home.
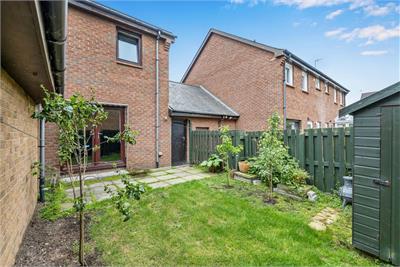
Externally, the property enjoys a private rear garden which is easily accessed via double doors from the family room. This creates a seamless connection between indoor and outdoor living, making the space particularly well suited to both everyday use and entertaining, whilst also providing a pleasant and enclosed outdoor setting.
Location
The popular county town of Haddington offers an excellent quality of life with its wide variety of shops, restaurants and bars and is ideally located close to the A1 for access to Edinburgh and the south. The county's beautiful villages, excellent beaches and variety of golf courses are all within easy reach and there are delightful walks along the banks of the River Tyne close by. Haddington also benefits from a golf course and excellent sports centre with a swimming pool. Access to Edinburgh is via the A1 taking approximately 30 minutes by car and there are train facilities at nearby Drem and Longniddry Stations as well as a frequent bus service. There is excellent local schooling within Haddington at primary and secondary levels. Knox Academy is listed in the top 50 Scottish State Secondary schools. Private schooling is available at the Compass School as well as at Loretto in Musselburgh and in Edinburgh.
Extras
The items included in the sale of the property are the carpets, fitted floor coverings, integrated and free standing appliances, light fittings and fixtures.
Council Tax band E
Any offers should be submitted to residential@andersonstrathern.co.uk
More information
Marketed by
Contact

Name: Anderson Strathern - East Lothian Office
Phone: 01620 532667
Address: 14 Court Street, Haddington, EH41 3JA
School catchments
* School catchment data is provided for information purposes only and ESPC UK Ltd does not accept any responsibility for the accuracy or completeness of the data. You should always contact the local authority responsible for the provision of education in a property's location, and more information on particular school catchment areas can be found via the links here.
Useful calculators
Use our mortgage calculator to discover your monthly repayments. These estimates are provided as illustrative figures for guidance only. Consider seeking advice from a professional mortgage advisor.
Term on loan
Your monthly repayments would be £1,160
(or £900 if you are repaying interest only)
(or £900 if you are repaying interest only)
Property reference: E508983
Print this pageMarketed by