Offers over £185,000
- New
2 bed detached bungalow for sale in Neilston
19 Glen Tarbert Drive, Neilston, G78 3QL
- 2 bedrooms
- 1 bathroom
- 1 reception room
- 818ft² / 76m²
- EPC rating C
- Council tax band D
- Freehold
Key features
- Much Admired Address
- End of Cul De Sac Location
- All on the Level Accommodation
- Extended Bungalow
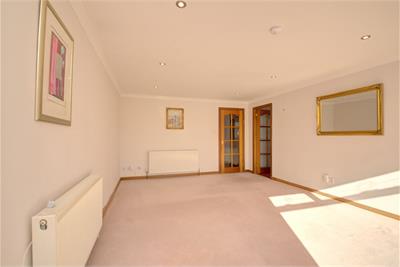
- Dining Lounge
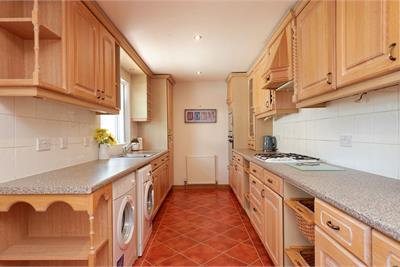
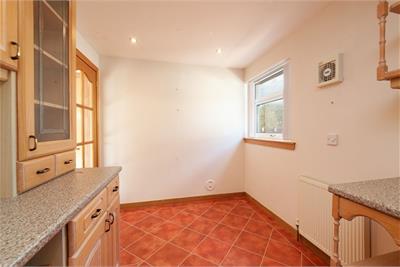
- Breakfast Kitchen
- Substantial Plot
Property description
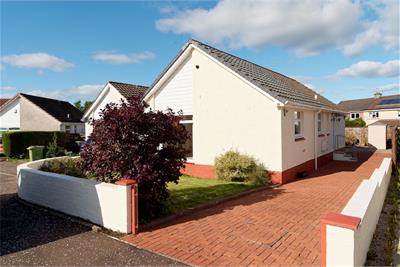
Situated towards the end of a quiet cul de sac is this rare to the market extended detached bungalow neutrally presented throughout.
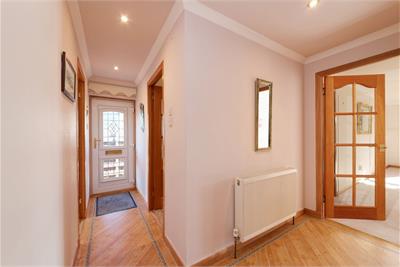
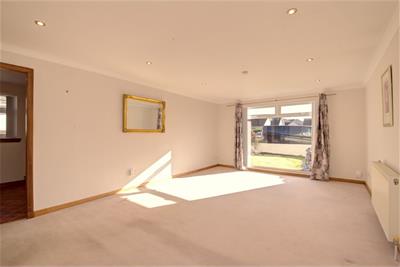
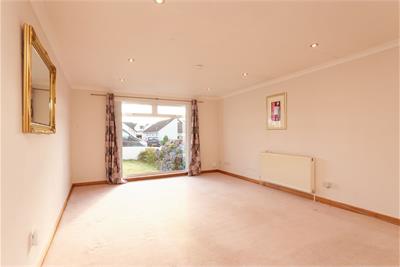
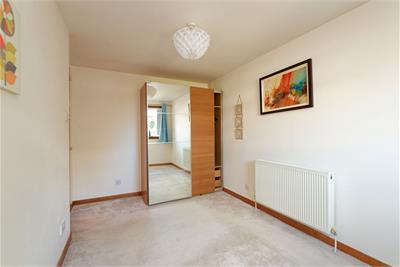
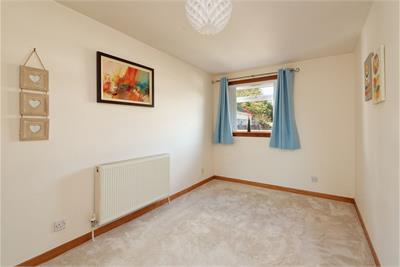
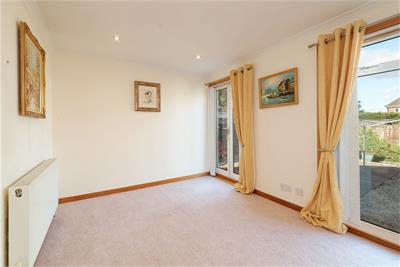
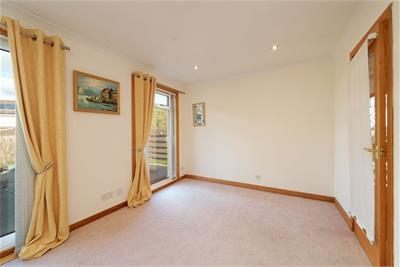
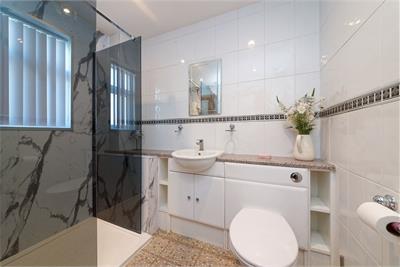
Offering all on the level accommodation the plot is of significant proportions extending to a reception hallway with walk in storage cupboard, fabulous dining size lounge with floor to ceiling window, breakfast kitchen, two double bedrooms and a contemporary shower room. The kitchen has ample wall & base units with integrated oven, hob and extractor hood. There is ample space for a breakfast table for casual dining.
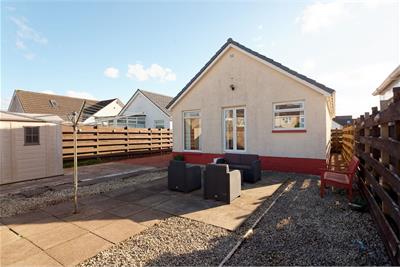
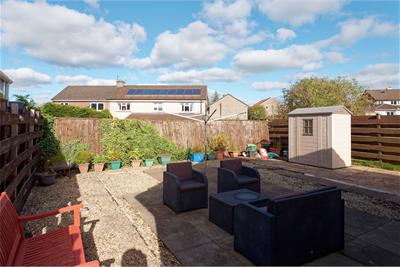
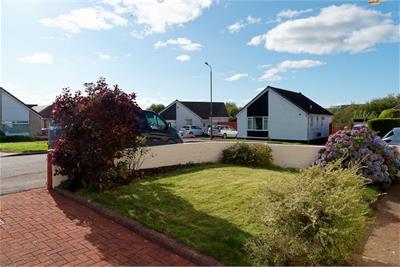
Externally there is a substantial monobloc driveway leading to a hard standing where the former garage stood. There is also a section of lawn to the front. To the rear the garden is of low maintenance with slab patio interspersed with stone chips all bordered by timber fencing.
The property specification includes gas central heating and double glazing.
Located in the sought after village of Neilston, this home enjoys the locale of a semi-rural lifestyle with all the convenience of nearby amenities. Neilston village a strong sense of community, a vibrant centre, and excellent local schooling making it ideal for family living. For commuters, Neilston Train Station offers regular services into Glasgow City Centre. Scenic countryside walks, parks, and local shops all add to the area's appeal.
Dimensions
Dining Lounge 6.0 x 3.9
Breakfast Kitchen 5.8 x 2.4
Bedroom 1 4.1 x 2.5
Bedroom 2 3.7 x 2.9
Shower room 2.3 x 2.2
Walk in Storage 2.6 x 1.7
More information
Marketed by
Contact

Name: Cochran Dickie - Paisley
Phone: 0141 840 6555
Address: 21 Moss Street, Paisley, PA1 1BX
Email: paisley@cochrandickie.co.uk
Useful calculators
Use our mortgage calculator to discover your monthly repayments. These estimates are provided as illustrative figures for guidance only. Consider seeking advice from a professional mortgage advisor.
Term on loan
Your monthly repayments would be £894
(or £694 if you are repaying interest only)
(or £694 if you are repaying interest only)
Property reference: E513500
Print this pageMarketed by