

Fixed price £680,000
- Under Offer
5 bed detached house for sale in Haddington
19 Gaffney Gardens, Haddington, EH41 3DJ
- 5 bedrooms
- 3 bathrooms
- 2 reception rooms
- EPC rating B
- Council tax band G
- Freehold
Key features
- Five-bedroom detached CALA home
- Prime corner plot in sought-after Haddington development
- West-facing open plan kitchen/dining/garden room with bi-fold doors
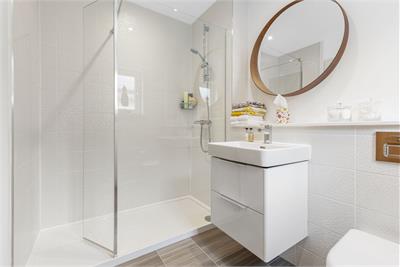
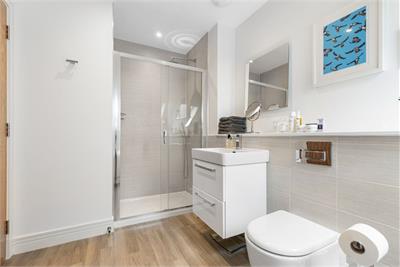
- Two en-suites plus family bathroom
- Driveway & integral double garage
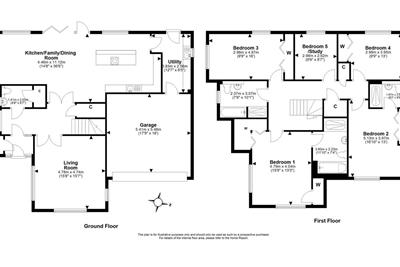
- Gross internal floor area extends to 214m2
Property description
Fixed price at home report valuation.
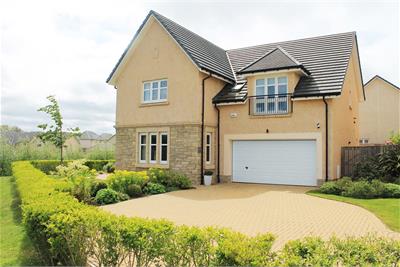
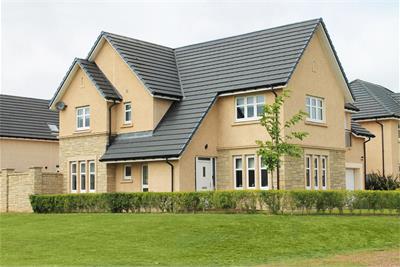
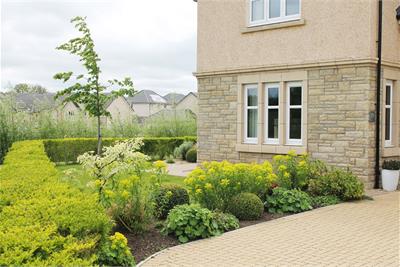
Warners are delighted to present this exceptional five-bedroom detached CALA home, beautifully presented throughout and filled with an abundance of natural light. Located within a highly sought-after development in Haddington, this impressive residence occupies a generous corner plot and offers stylish, contemporary living in a superb family setting.
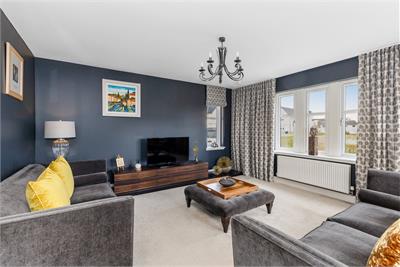
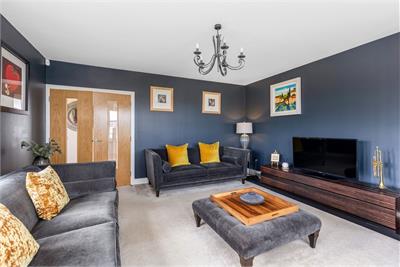
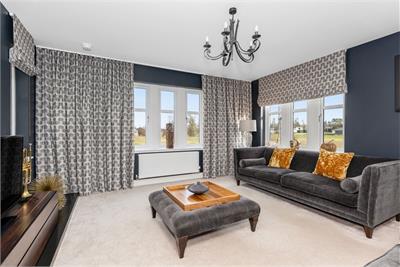
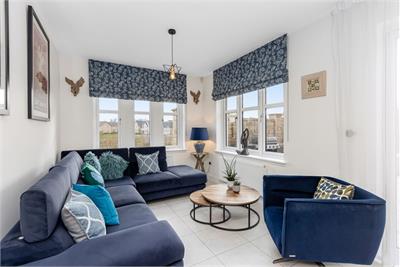
The welcoming front entrance opens into a vestibule leading to a bright and spacious hallway, finished with attractive amtico flooring that continues through much of the ground floor. To the right, elegant partially glazed French doors open into a generously proportioned sitting room enjoying a wonderful triple-aspect outlook. Finished to an incredibly high standard, this is a warm and inviting space ideal for both relaxing and entertaining.
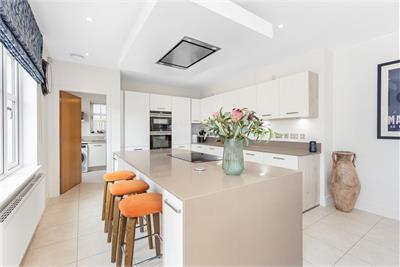
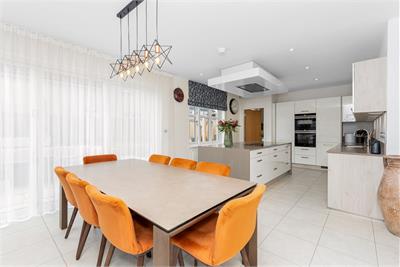
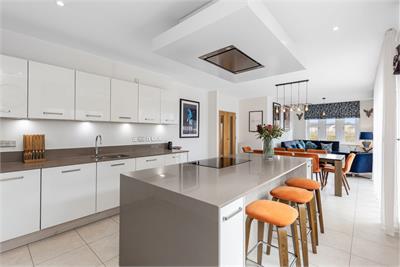
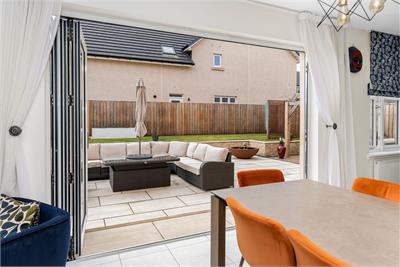
Directly opposite lies the heart of the home - a spectacular west-facing dining kitchen and garden room. Bathed in natural light and featuring bi-fold doors opening onto the garden, this impressive space is perfect for modern family living, dining and entertaining. The sleek kitchen is fitted with under-lit wall and floor units complemented by upgraded worktops. High-specification integrated appliances include an eye-level double oven and microwave, dishwasher, upgraded full height integrated fridge and full height integrated freezer, while a central island with induction hob provides seating for four, creating a sociable focal point.
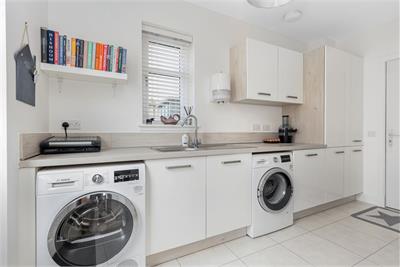
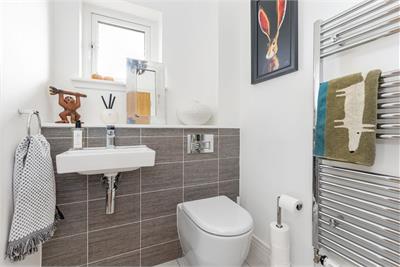
A well-appointed utility room, with washing machine and tumble dryer, provides access to both the rear garden and the internal double garage. A stylish guest WC completes the ground floor accommodation.
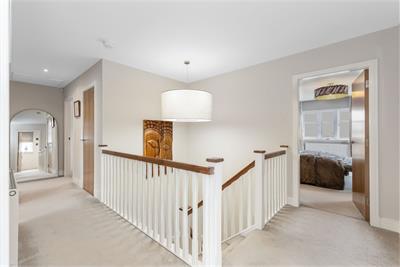
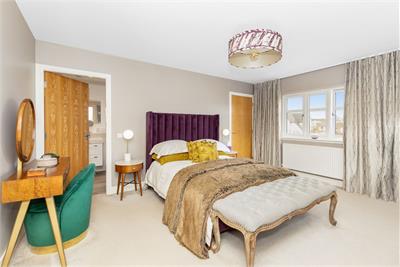
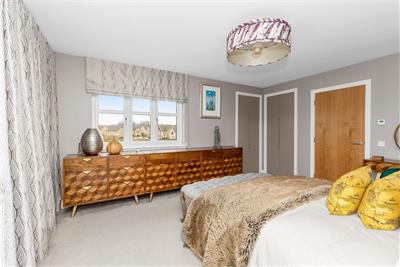
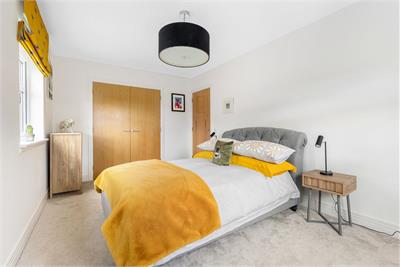
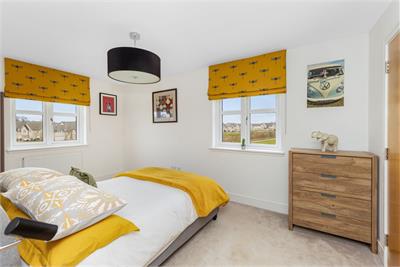
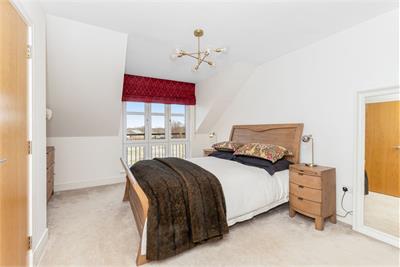
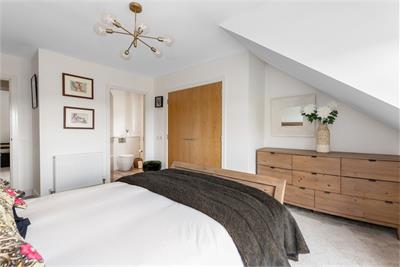
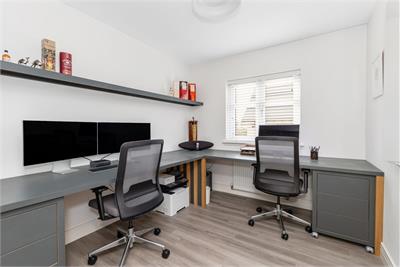
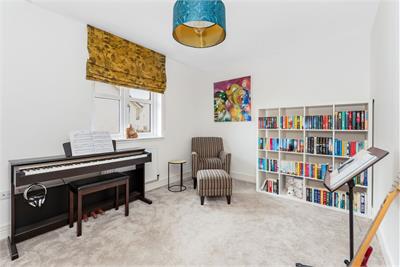
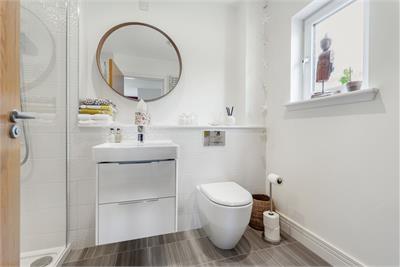
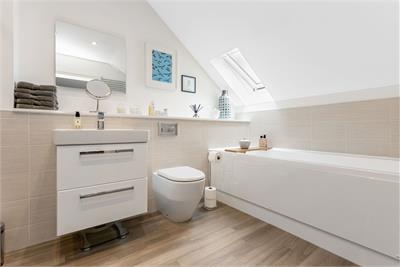
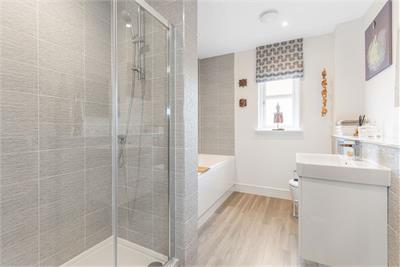
Upstairs, the first floor hosts five bright and beautifully presented bedrooms, four of which benefit from built-in wardrobes. Two bedrooms, including the impressive principal suite, feature luxurious en-suite facilities, while the remaining bedrooms are served by a spacious contemporary family bathroom complete with bath, separate shower enclosure, wall-hung vanity unit with washbasin, and concealed cistern WC. Additional storage cupboards are available across both floors.
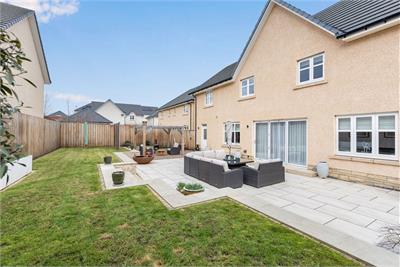
Externally, the property boasts an expansive enclosed rear garden which has been thoughtfully landscaped with a lush lawn and paved patio area, creating a peaceful outdoor retreat ideal for relaxing or entertaining. Off-street parking is provided via the driveway and integral double garage.
Gross internal floor area extends to 214m2
Council tax G, Energy rating B
Factor Fee - Ross & Liddell, £245.54 p/a with a £250 deposit
More information
Book a viewing
By appointment with Warners on 0131 668 0441, or east@warnersllp.com
Contact
Contact

Name: Conor Power
Phone: 0131 668 0441
Address: 22 St Patrick Square, Edinburgh, EH8 9EY
Email: cpower@warnersllp.com
School catchments
* School catchment data is provided for information purposes only and ESPC UK Ltd does not accept any responsibility for the accuracy or completeness of the data. You should always contact the local authority responsible for the provision of education in a property's location, and more information on particular school catchment areas can be found via the links here.
Useful calculators
Use our mortgage calculator to discover your monthly repayments. These estimates are provided as illustrative figures for guidance only. Consider seeking advice from a professional mortgage advisor.
Term on loan
Your monthly repayments would be £3,285
(or £2,550 if you are repaying interest only)
(or £2,550 if you are repaying interest only)
Property reference: E504798
Print this pageMarketed by

By appointment with Warners on 0131 668 0441, or east@warnersllp.com
Book a viewing Get home report View schedule