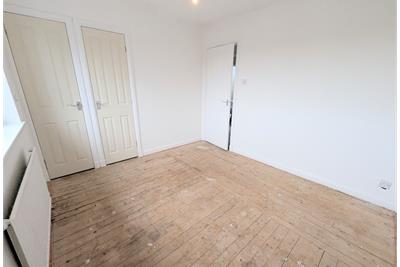
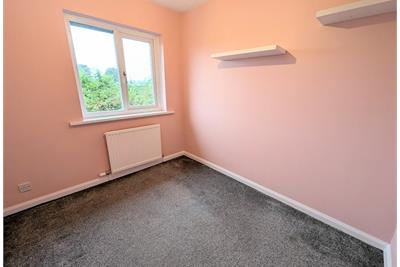
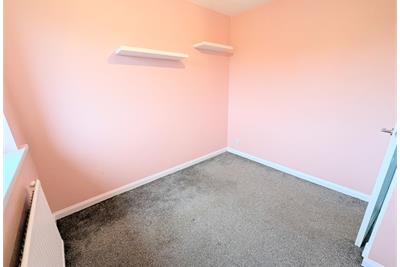
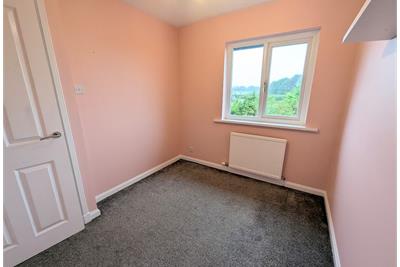
Offers over £135,000
- Under Offer
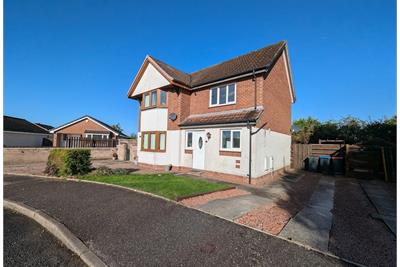
2 bed semi-detached house for sale in Heathhall
19 Dinwiddie Drive, Heathhall, Dumfries, DG1 3SN
- 2 bedrooms
- 1 bathroom
- 1 reception room
- EPC rating D
- Freehold
Property description
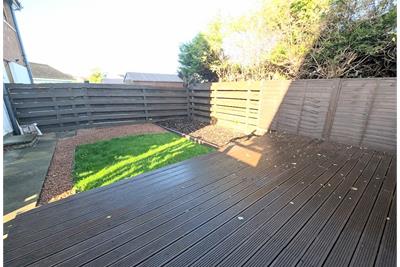
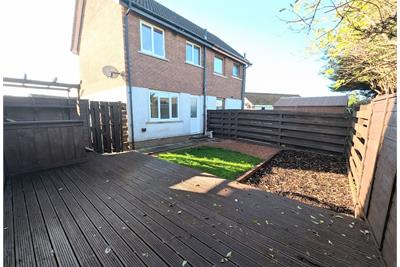
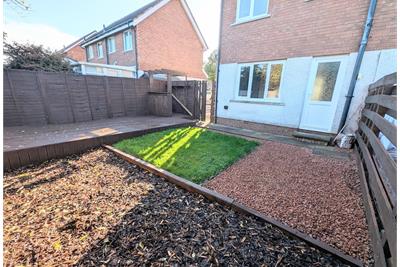
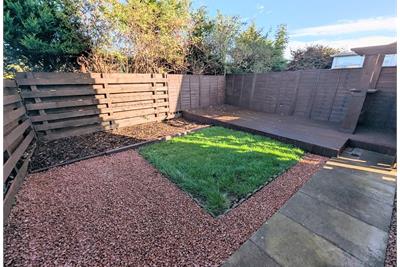
Beautifully presented and spacious 2 bedroom semi-detached house situated in the popular residential area of Heathhall on the outskirts of Dumfries. Situated close to the A75, it is also well placed for commuting to Annan or Carlisle. The property is within walking distance of Heathhall Primary School, local convenience store, hairdresser and a range of other local amenities. Supermarkets are close by, and is also close to Dumfries town centre which benefits from a range of shops, restaurants and Post Office. Has off-street parking, double glazing, gas central heating and garden. Viewing is highly recommended.
Rooms
Description
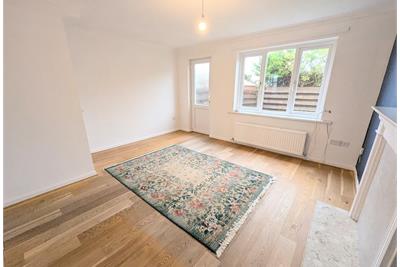
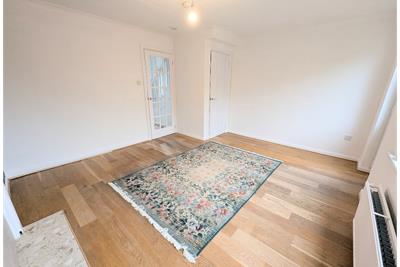
Living Room – 4.24m x 3.81m
Description
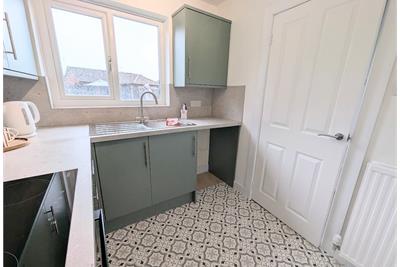
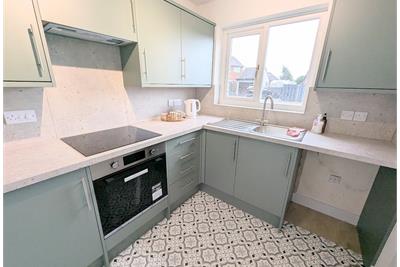
Kitchen – 2.38m x 2.17m
Description
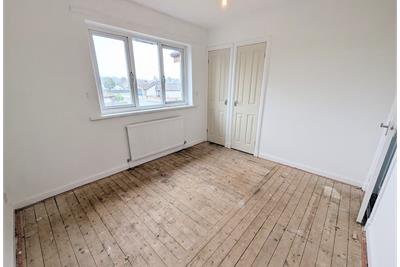
Bedroom 1 – 2.79m x 2.44m
Description
bedroom 2 – 3,23m x 2.91m
Description
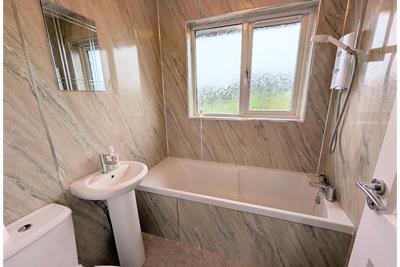
Bathroom – 1.75m x 1.67
Description
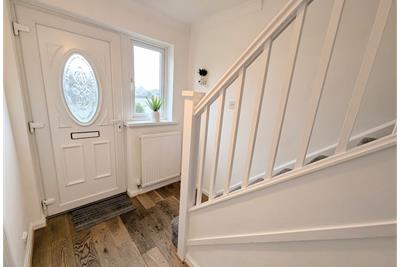
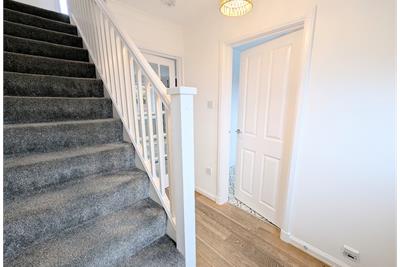
Entrance hall – 2.54m x 1.87m
More information
Marketed by
Contact

Name: Pollock & McLean
Phone: 01848 760013
Address: 1 West Morton Street, Thornhill, DG3 5NE
Email: mail@pollockmclean.co.uk
School catchments
* School catchment data is provided for information purposes only and ESPC UK Ltd does not accept any responsibility for the accuracy or completeness of the data. You should always contact the local authority responsible for the provision of education in a property's location, and more information on particular school catchment areas can be found via the links here.
Useful calculators
Use our mortgage calculator to discover your monthly repayments. These estimates are provided as illustrative figures for guidance only. Consider seeking advice from a professional mortgage advisor.
Term on loan
Your monthly repayments would be £652
(or £506 if you are repaying interest only)
(or £506 if you are repaying interest only)
Property reference: E513822
Print this pageMarketed by