Offers over £330,000
- Exclusive
- New
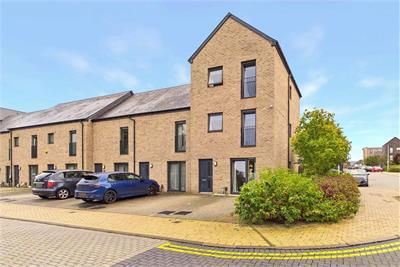
5 bed end terraced house for sale in Sighthill
19 Broomview Path, Sighthill, Edinburgh, EH11 4FH
- 5 bedrooms
- 2 bathrooms
- 1 reception room
- 1163ft² / 108m²
- EPC rating B
- Council tax band D
- Freehold
Property highlight:
Modern 5-bed, 2-bath end-terraced home in Sighthill with private garden & private drive
Key features
- Contemporary end-terraced house in Sighthill, forming part of an attrative development
- Generous accommodation over three floors with the added comfort of underfloor heating throughout.
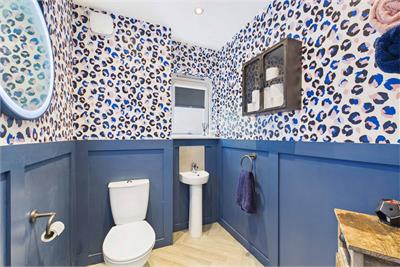
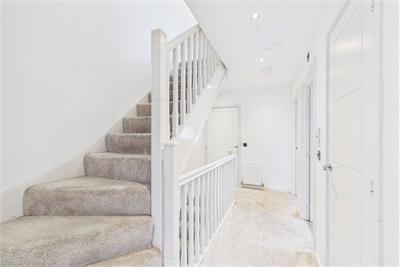
- Welcoming hallway and ground-floor WC
- Comfortable living room with French door & Bright dining kitchen with garden access
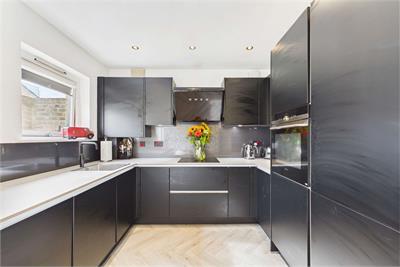
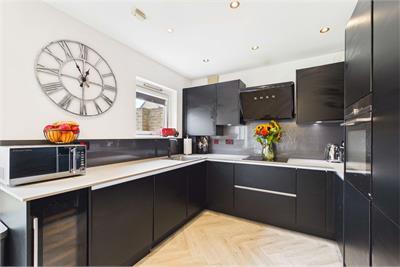
- Impressive contemporary kitchen, fully integrated with a boiling-water tap
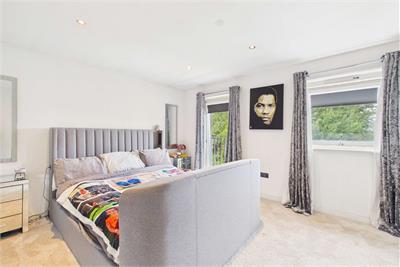
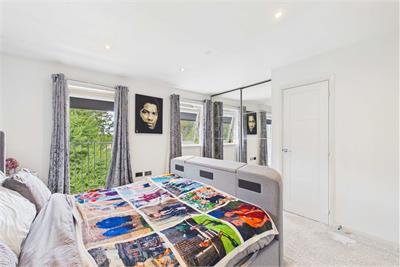
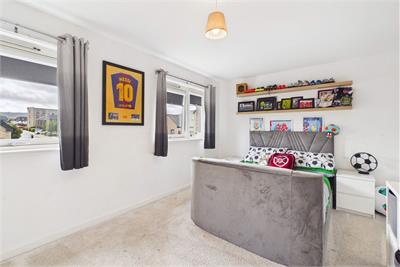
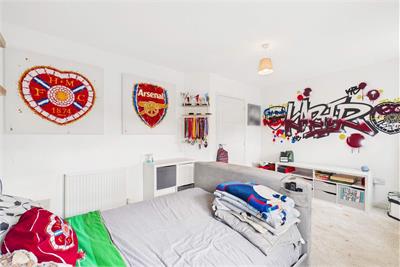
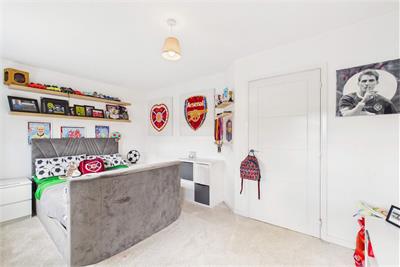
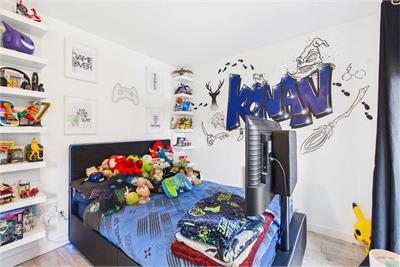
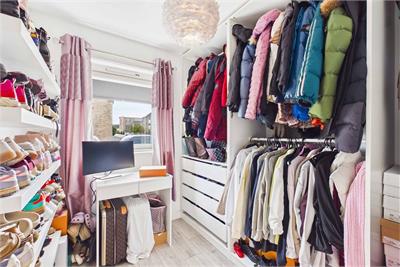
- Four generous double bedrooms, spread over two floors
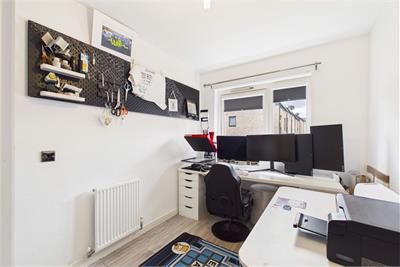
- Fifth versatile smaller bedroom or ideal home office
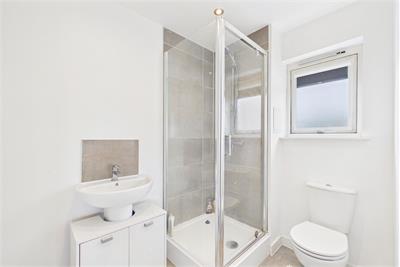
- En-suite shower room to principal bedroom
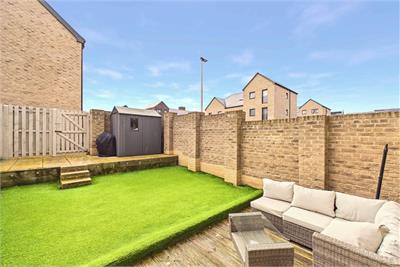
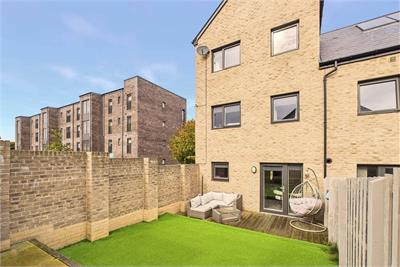
- Private terraced rear garden with decked terrace & Private drive and visitors' parking
- Gas central heating and double glazing
Property description
Set within a modern development in Sighthill, this contemporary end terraced house offers generous and flexible accommodation over three floors, with five bedrooms, a private rear garden and off-street parking.
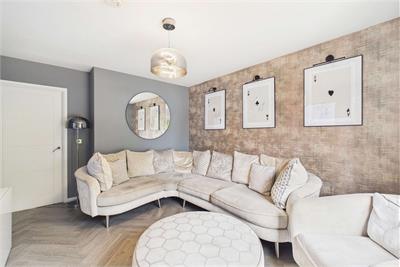
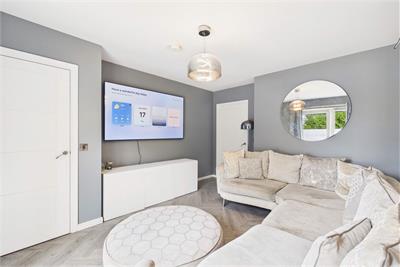
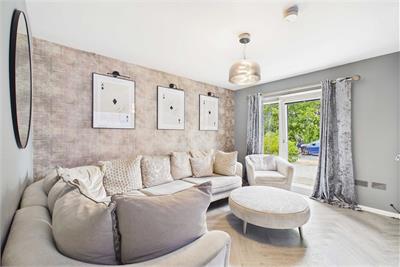
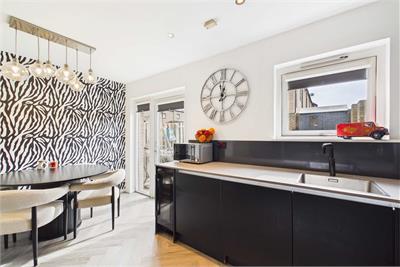
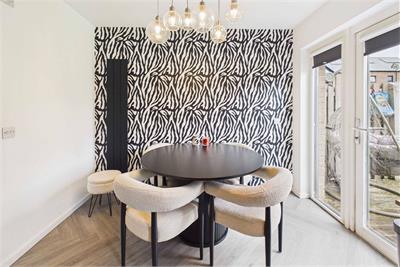
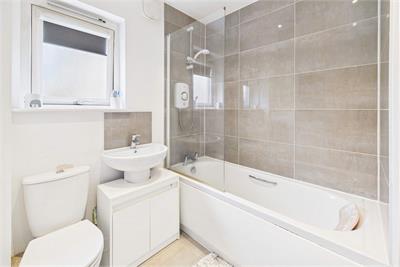
The ground floor is arranged for modern family life, with a welcoming hallway and a stylish WC leading to a comfortable living room with French doors. To the rear is a bright, contemporary dining kitchen. The dining area enjoys direct garden access, while the sleek black kitchen units hide an impressive range of integrated appliances. Across the two upper floors, the layout continues to impress with four well-proportioned bedrooms, a versatile fifth bedroom/study, a family bathroom and a principal bedroom with en-suite shower room.
360° Virtual Tour available -
Features -
• Contemporary end-terraced house in Sighthill
• Forming part of an attrative development
• Generous accommodation over three floors with the added comfort of underfloor heating throughout.
• Welcoming hallway and ground-floor WC
• Comfortable living room with French door
• Bright dining kitchen with garden access
• Impressive contemporary kitchen, fully integrated with a boiling-water tap
• Four generous double bedrooms, spread over two floors
• Fifth versatile smaller bedroom or ideal home office
• En-suite shower room to principal bedroom
• Private terraced rear garden with decked terrace & Private drive and visitors' parking
• Gas central heating and double glazing
Home Report value - £345,000
Sighthill, Edinburgh -
Sighthill is a well-connected residential district on the western side of Edinburgh, popular with buyers seeking easy access to the city alongside everyday convenience. The area offers local shopping, supermarkets, schools, leisure facilities and open green space, with further retail and employment hubs nearby. Regular bus services provide straightforward travel across the capital, while the City Bypass, M8 and other main road routes are readily accessible for commuting. Edinburgh Airport is also within easy reach. The location is especially practical for west Edinburgh business parks, colleges and a wide range of city amenities.
More information
Book a viewing
Viewing by appointment, contact Ralph Sayer on 0131 253 2994 | property@ralphsayer.com
Contact
Contact

Name: George Adun
Phone: 0131 225 5567
Address: Birch House 10 Bankhead Crossway South Edinburgh EH11 4EP
Email: george@ralphsayer.com
School catchments
* School catchment data is provided for information purposes only and ESPC UK Ltd does not accept any responsibility for the accuracy or completeness of the data. You should always contact the local authority responsible for the provision of education in a property's location, and more information on particular school catchment areas can be found via the links here.
Useful calculators
Use our mortgage calculator to discover your monthly repayments. These estimates are provided as illustrative figures for guidance only. Consider seeking advice from a professional mortgage advisor.
Term on loan
Your monthly repayments would be £1,594
(or £1,238 if you are repaying interest only)
(or £1,238 if you are repaying interest only)
Property reference: E513837
Print this pageMarketed by

Viewing by appointment, contact Ralph Sayer on 0131 253 2994 | property@ralphsayer.com
Book a viewing Get home report View schedule