Offers over £240,000
- Exclusive
3 bed ground floor flat for sale in St Andrews
19 Balrymonth Court,
St. Andrews,
KY16 8XT
- 3 bedrooms
- 1 bathroom
- 1 reception room
- 753ft² / 70m²
- EPC rating C
- Council tax band E
- Freehold
Property description
Located in the busy coastal town of St Andrews, known throughout the world as the Home of Golf. Also home to many historic locations including the University, cathedral, castle and amazing beaches. The town centre offers an array of shops, cafes, restaurants and bars. Supermarkets are available within easy walking distance to this property.
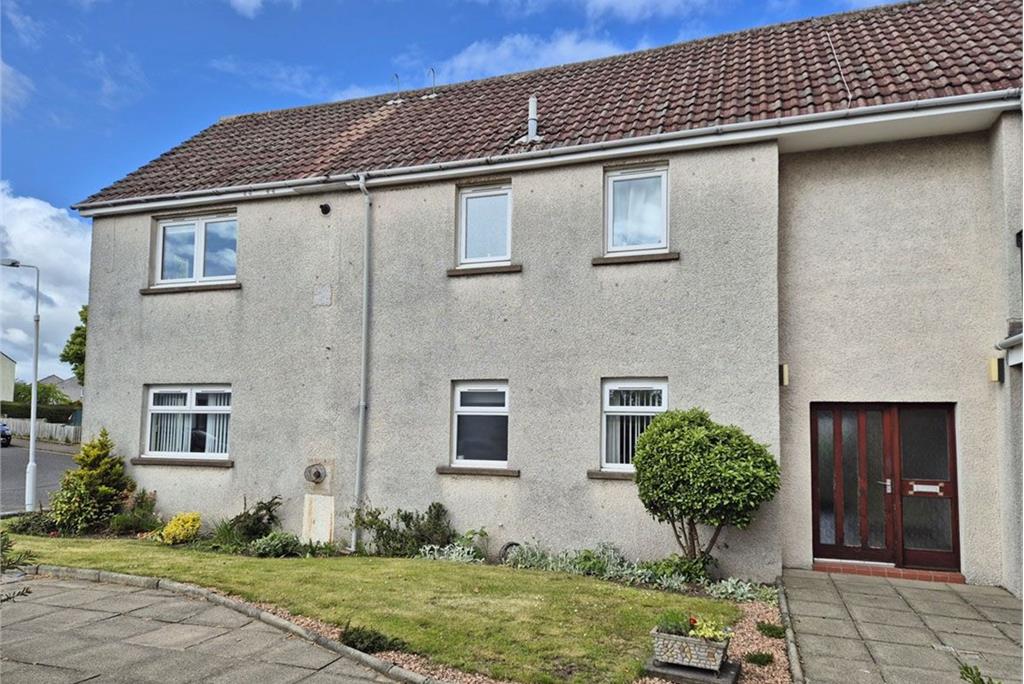
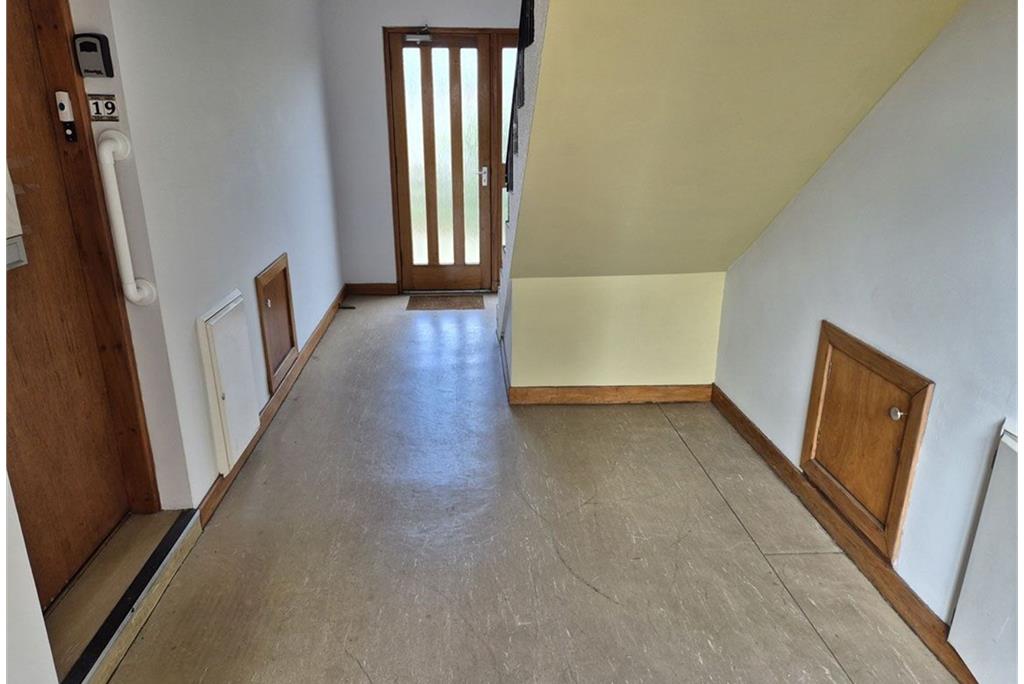
This property is a ground floor flat with three bedrooms in a block of four situated in a long established, quiet residential development. The surrounding garden grounds and public parking area make it a pleasant location to live. A security door leads into the entrance hall which offers access to the rear garden and to the stairs leading to the upper properties. The front door to number 19 leads into the hall which in turn, provides access to all the rooms. Two large storage cupboards are positioned close to the kitchen. The property is in need of upgrading.
Rooms
Description
A security door leads into the hall which provides access for each of the properties in the block.
Description
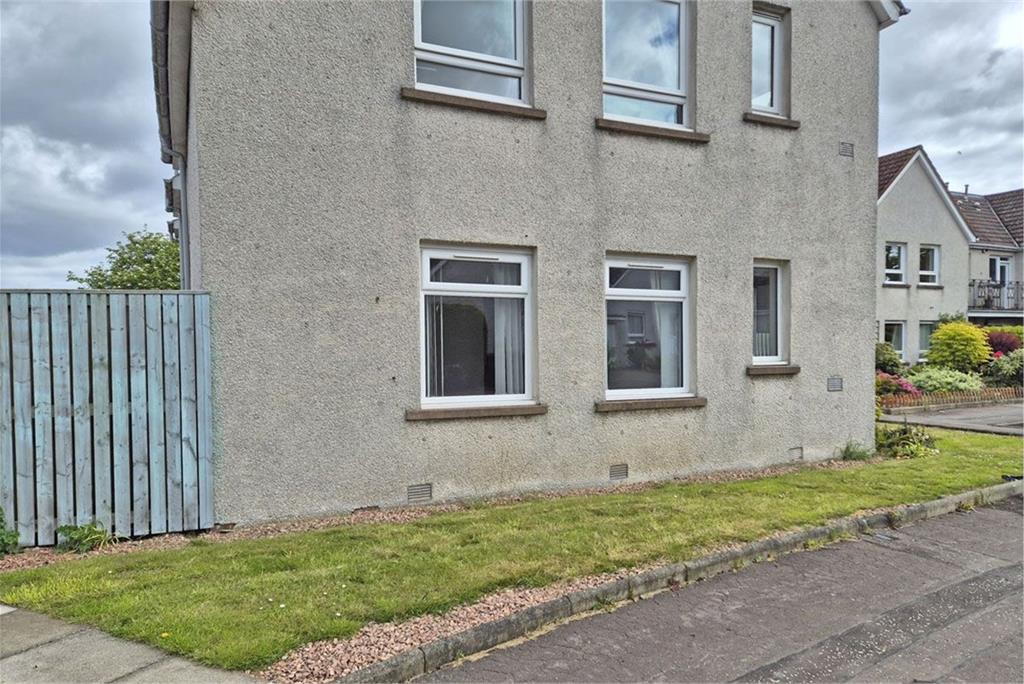
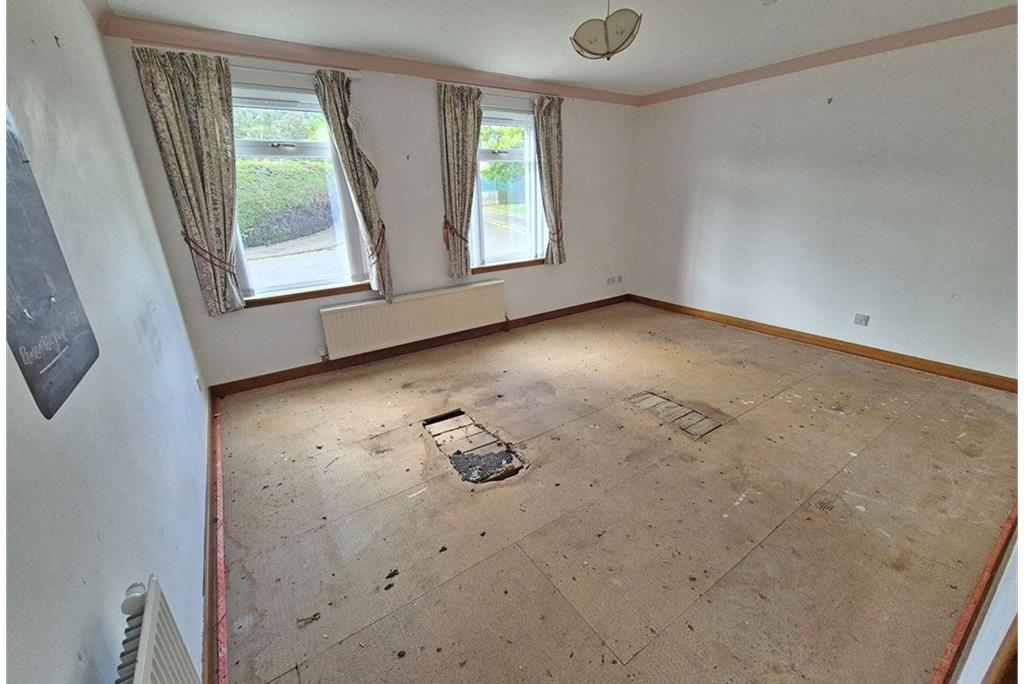
Good sized, bright lounge with windows to the side of the property.
Dimensions4.62 m X 3.68 m / 15'2" X 12'1"
Description
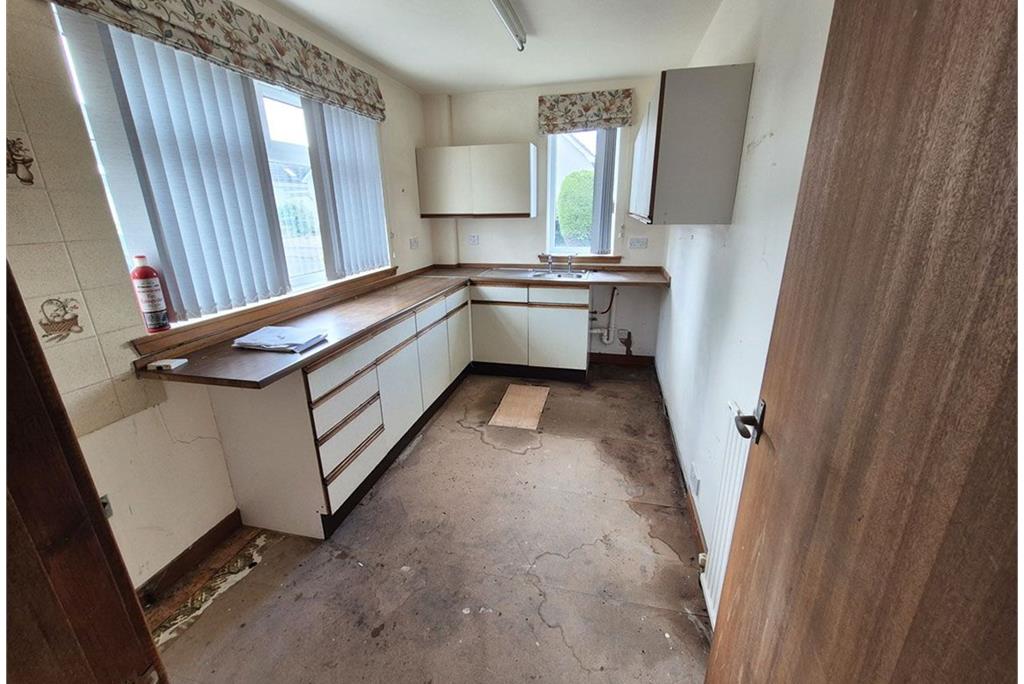
Double aspect windows providing a good deal of light to the kitchen. Fitted base and wall units with worktops. Stainless steel sink and drainer.
Dimensions3.68 m X 2.14 m / 12'1" X 7'0"
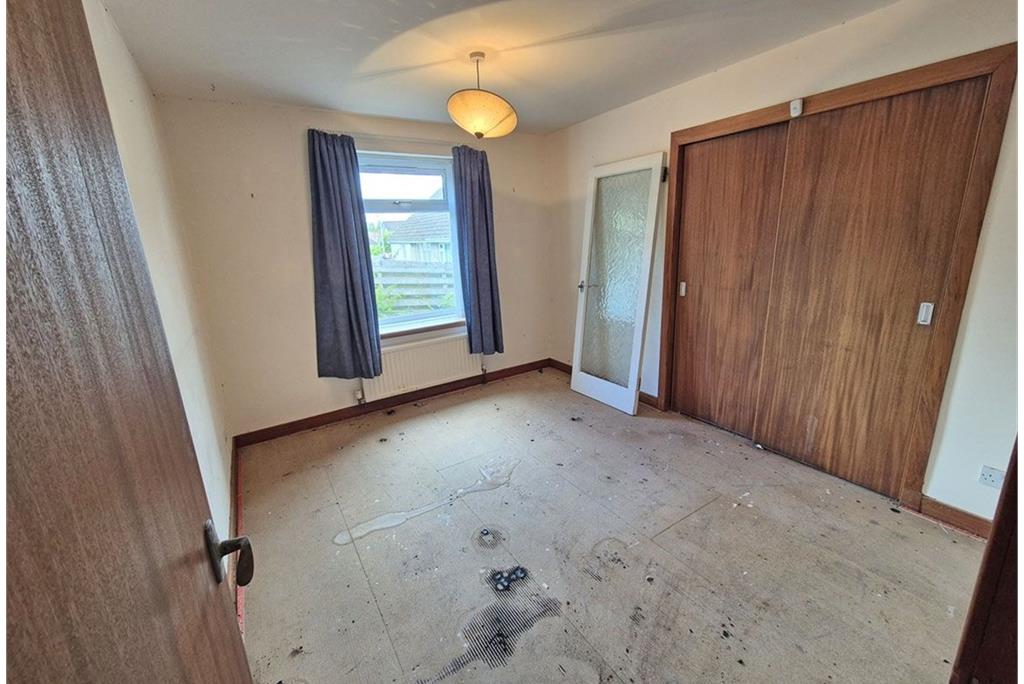
Dimensions3.5 m X 2.99 m / 11'6" X 9'10"
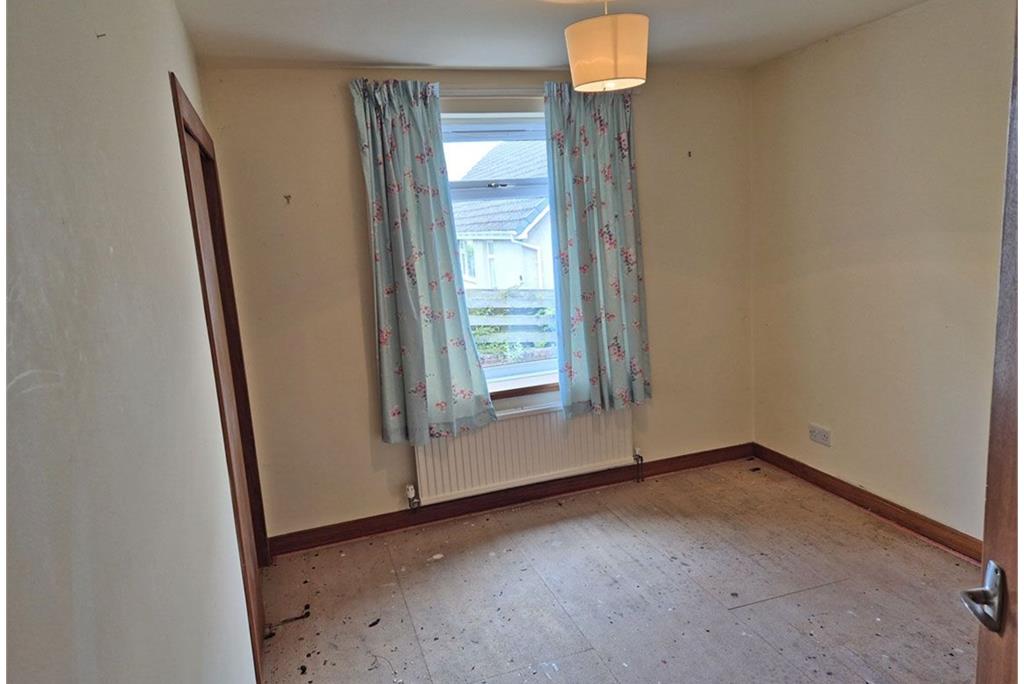
Dimensions3.5 m X 2.95 m / 11'6" X 9'8"
Description
Single room located to the front of the property.
Dimensions2.75 m X 2.18 m / 9'0" X 7'2"
Description
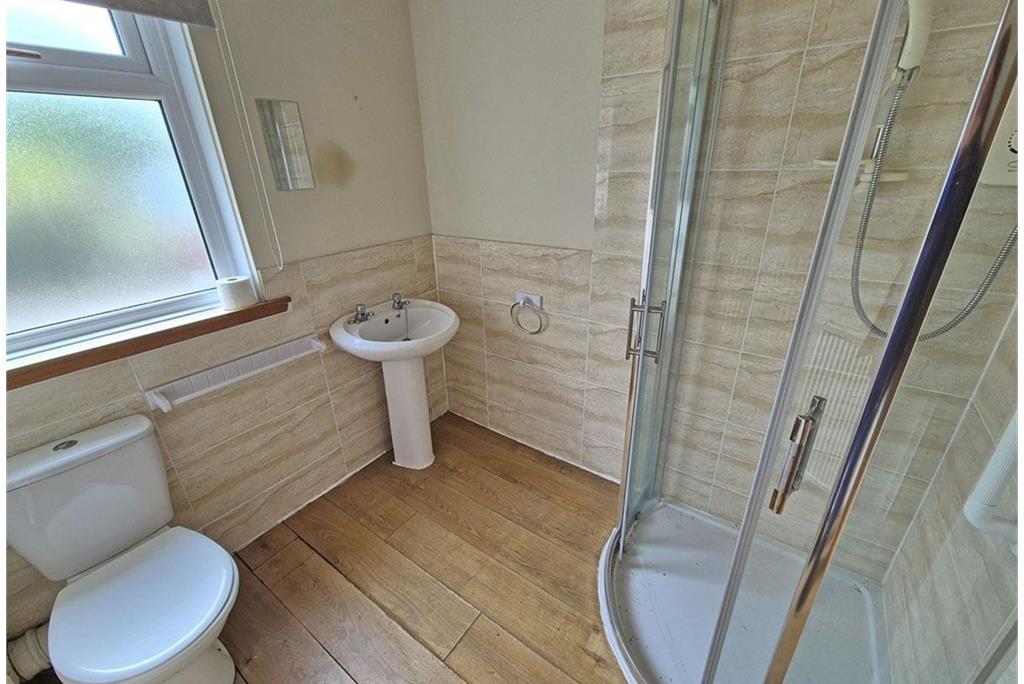
Spacious shower room consisting of wc, wash hand basin and corner shower cubicle with sliding glass doors and electric Mira shower fitting. Recently fitted ceramic wall tiling.
Dimensions2.14 m X 2.09 m / 7'0" X 6'10"
Description
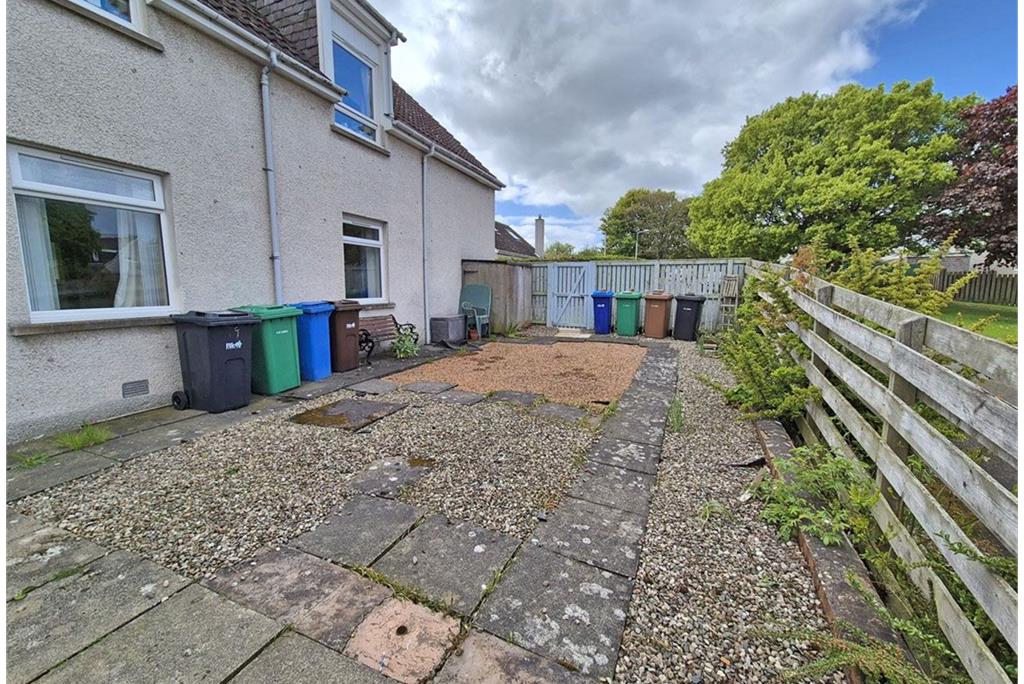
Easily maintained garden ground (with timber fence and gate to road)to the rear of the property. Sufficient, unmarked parking for residents and visitors.
More information
Marketed by
Contact

Name: FT & DC Wallace - LEVEN
Phone: 01333 252971
Address: Forth House, Forth Street, Leven, KY8 4PW
Email: email@ft-dc-wallace.co.uk
School catchments
* School catchment data is provided for information purposes only and ESPC UK Ltd does not accept any responsibility for the accuracy or completeness of the data. You should always contact the local authority responsible for the provision of education in a property's location, and more information on particular school catchment areas can be found via the links here.
St Andrews, East Fife at a glance*

Average selling price
£404,131

Median time to sell
106 days

Average % of Home Report achieved
97.8%

Most popular property type
2 bedroom house
* Figures are based on properties marketed and sold through ESPC. Home Report valuations relate to properties where the Home Report was available on espc.com. Figures relate to the 3 month period ending on 31 July 2026.
Useful calculators
Use our mortgage calculator to discover your monthly repayments. These estimates are provided as illustrative figures for guidance only. Consider seeking advice from a professional mortgage advisor.
Term on loan
Your monthly repayments would be £1,160
(or £900 if you are repaying interest only)
(or £900 if you are repaying interest only)
Property reference: E509751
Print this pageMarketed by