
Offers over £270,000
2 bed first floor flat for sale in Fairmilehead
19/4 Margaret Rose Drive, Edinburgh, EH10 7ER
- 2 bedrooms
- 1 bathroom
- 1 reception room
- 829ft² / 77m²
- EPC rating B
- Council tax band E
- Freehold
Property description
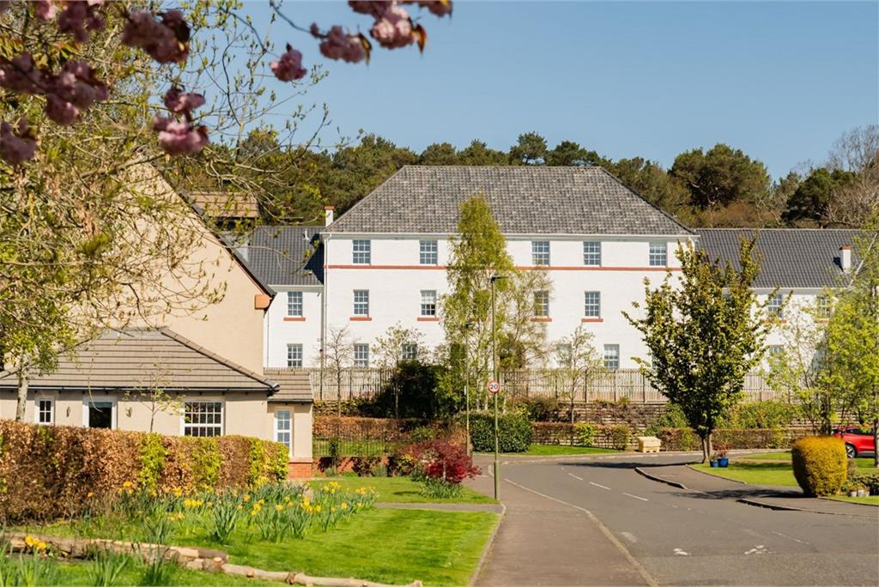
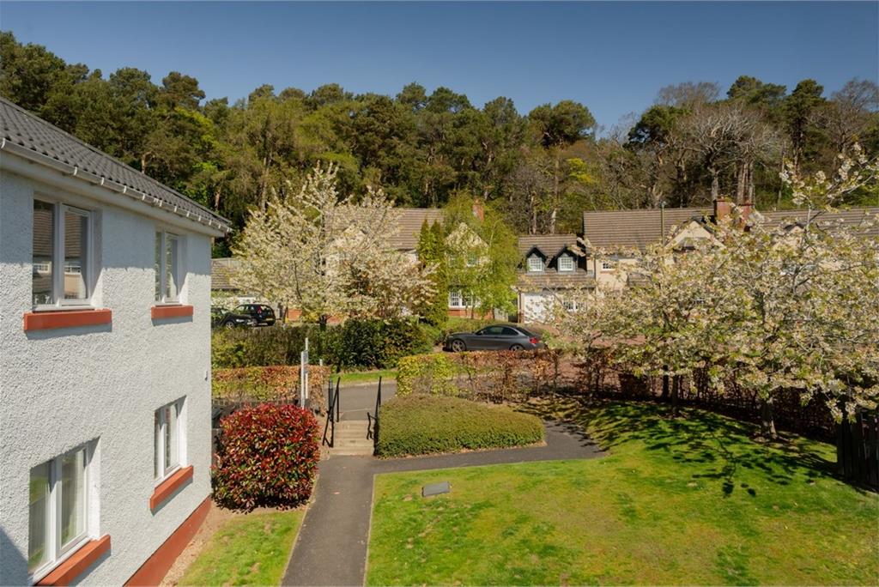
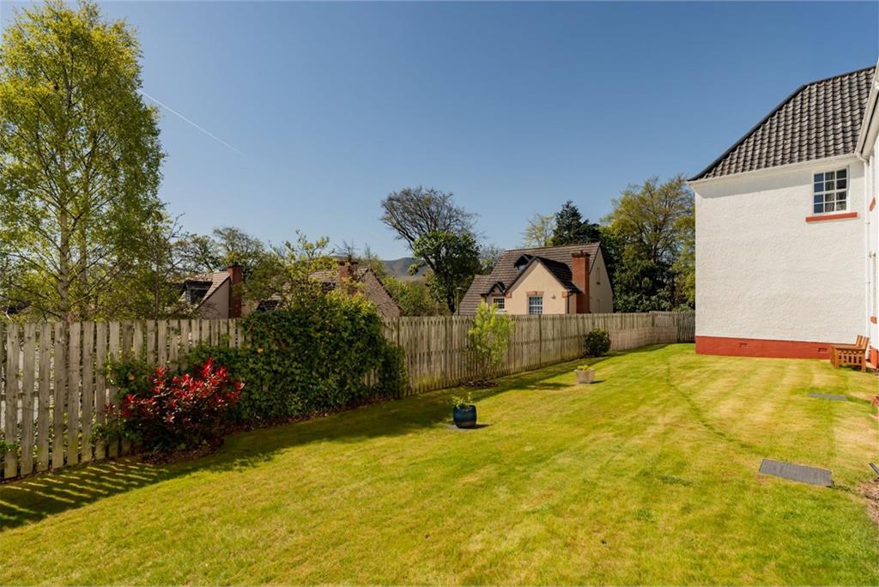
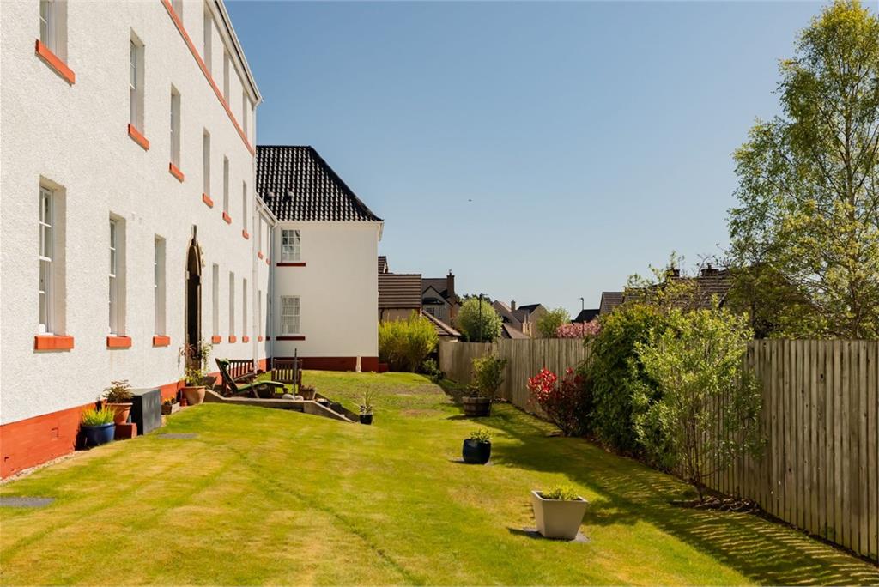
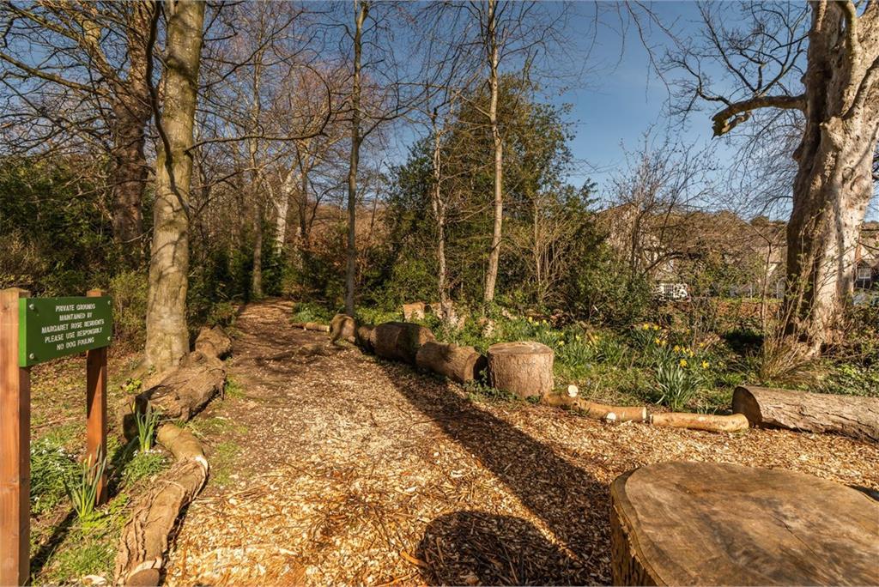
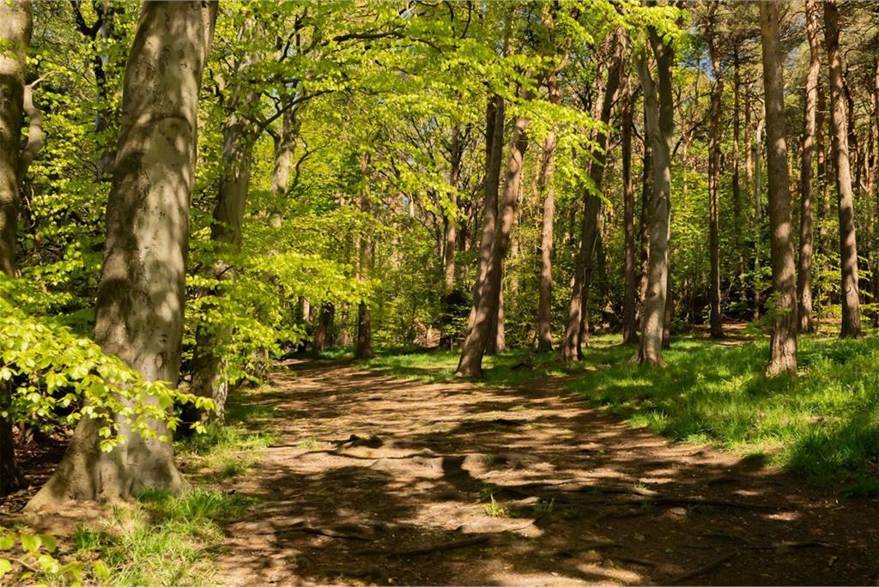
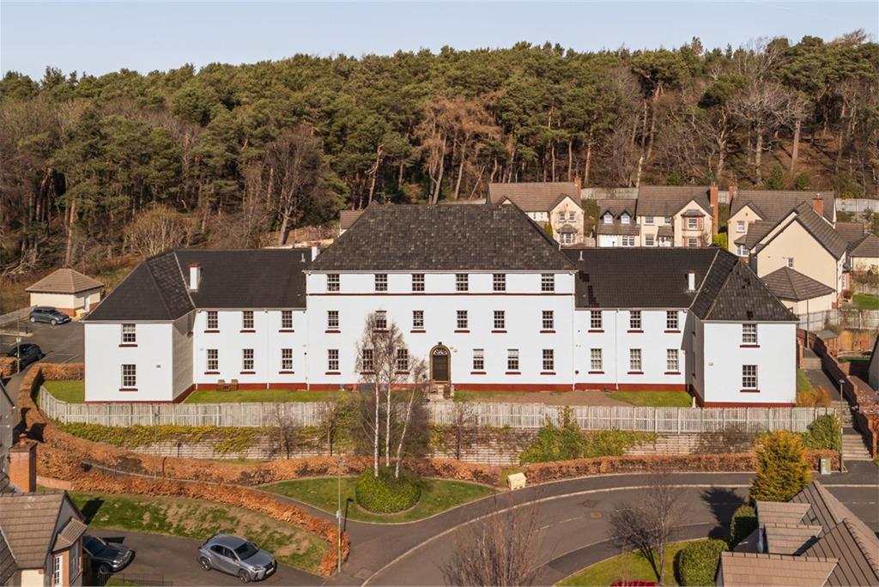
A most appealing first floor flat, forming part of a well-designed modern conversion of what was previously the Princess Margaret Rose hospital, surrounded by attractive communal garden grounds and a stone’s throw from beautiful mature woodland.
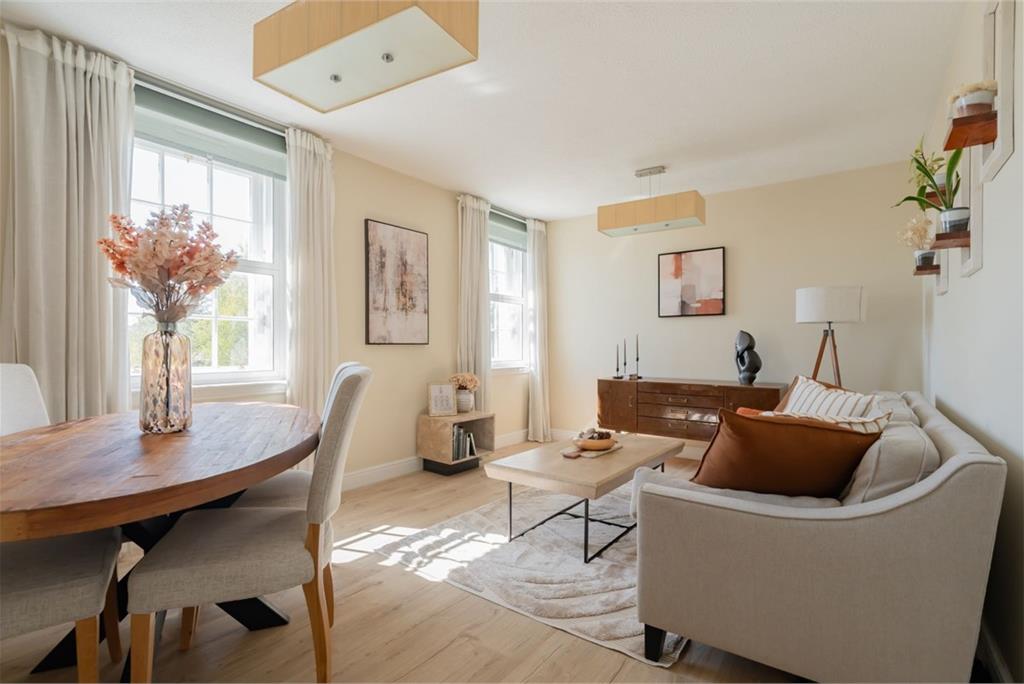
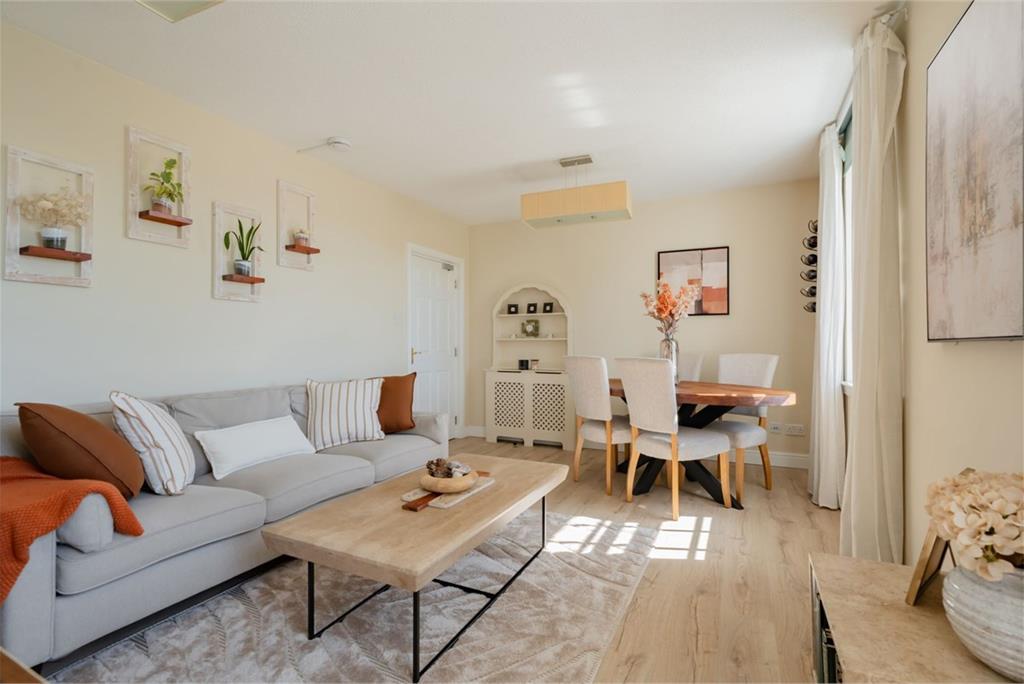
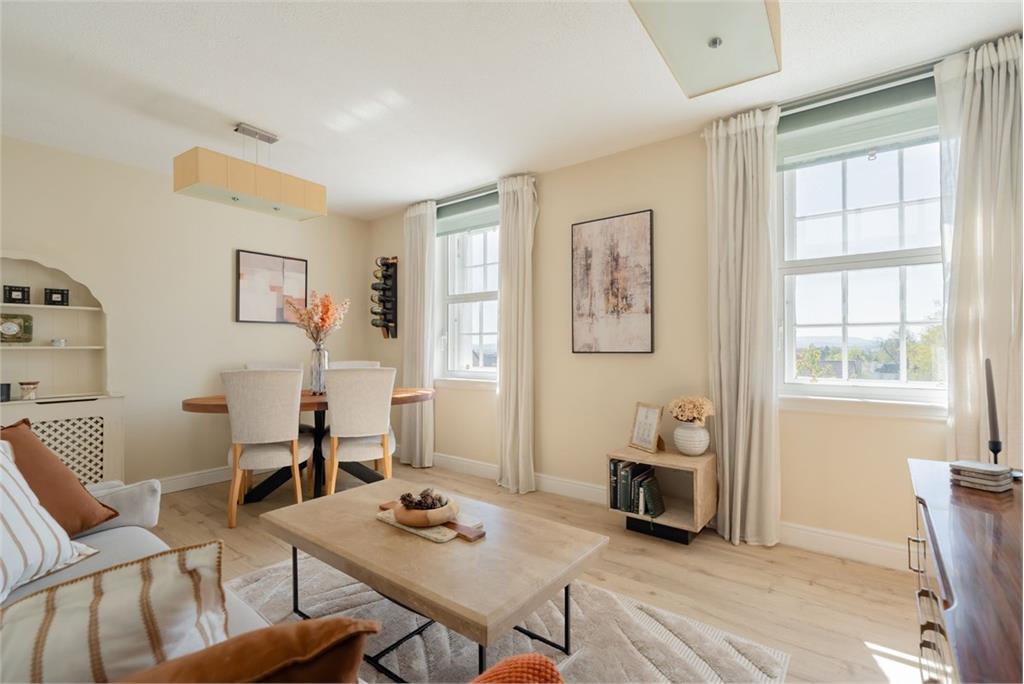
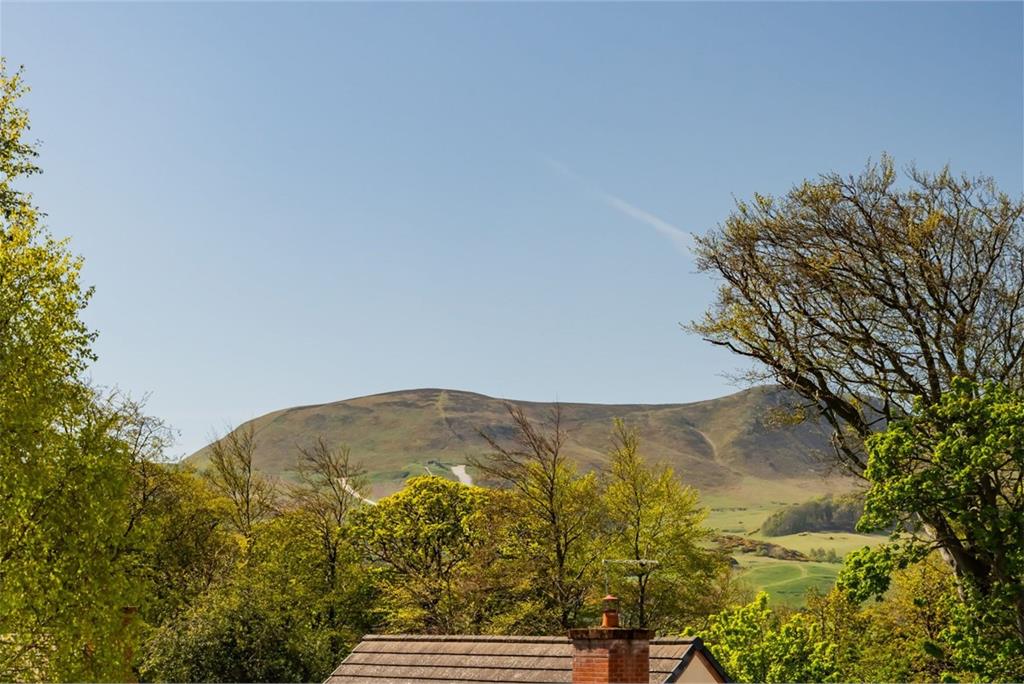
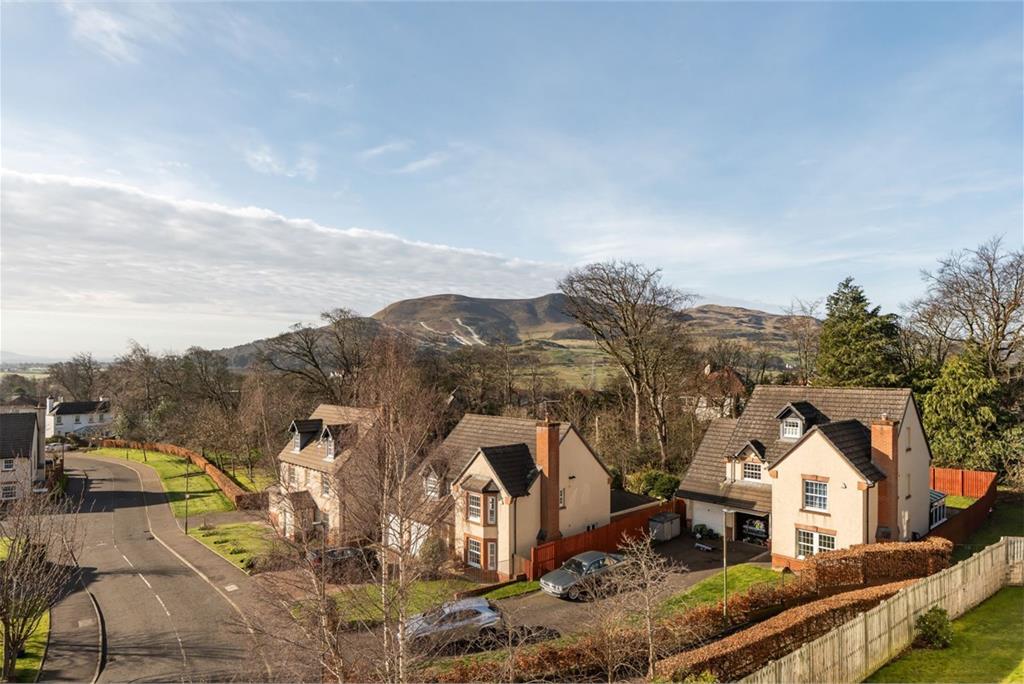
Enjoying a peaceful setting, with good links to the city, the property has been tastefully decorated throughout and boasts spectacular south facing views towards Pentland Hills and Edinburgh’s iconic dry ski slope.
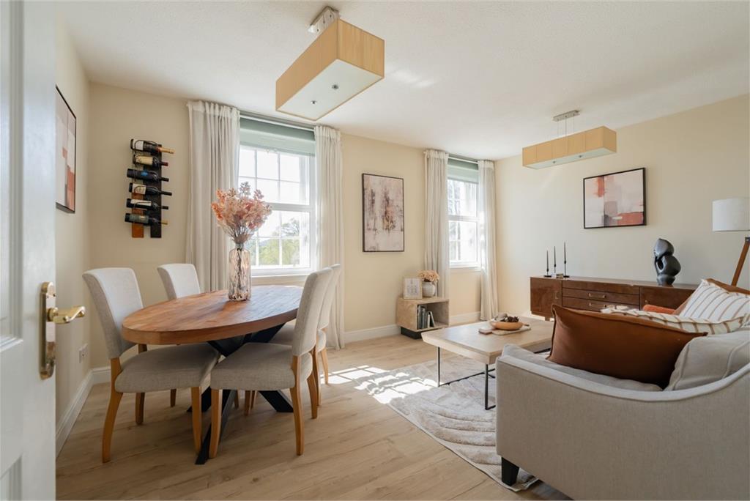
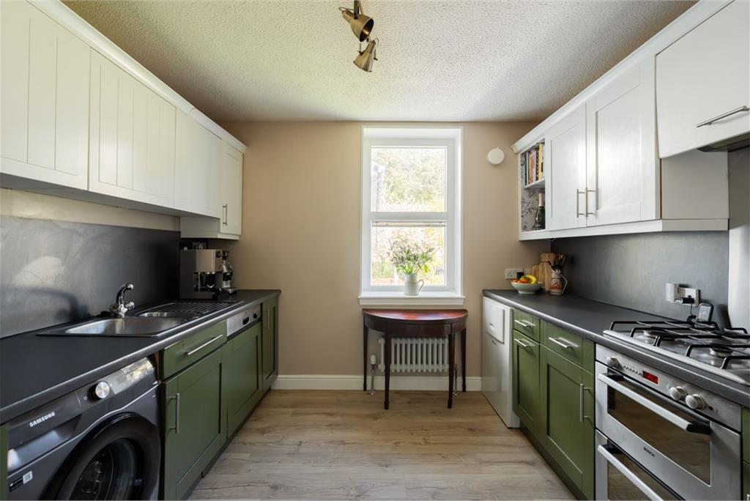
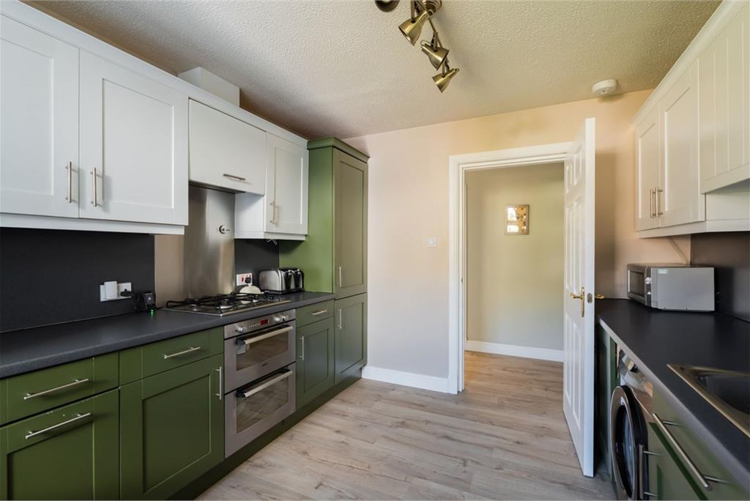
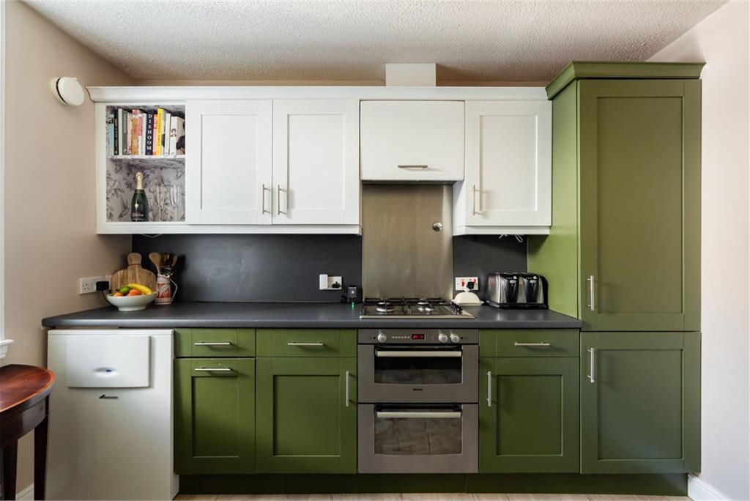
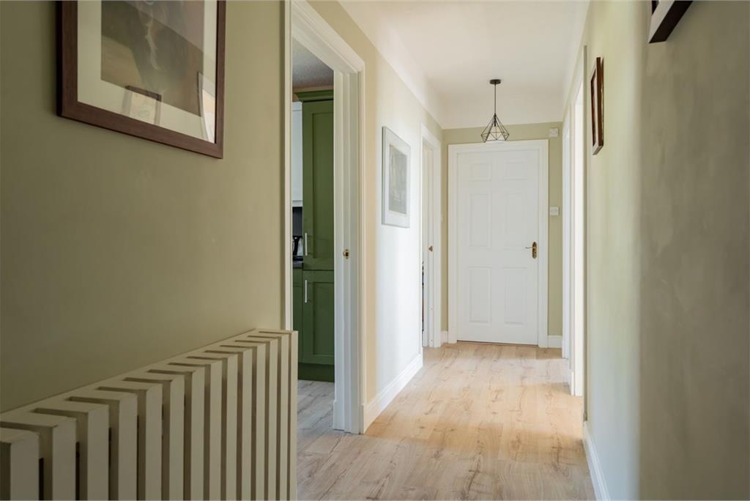
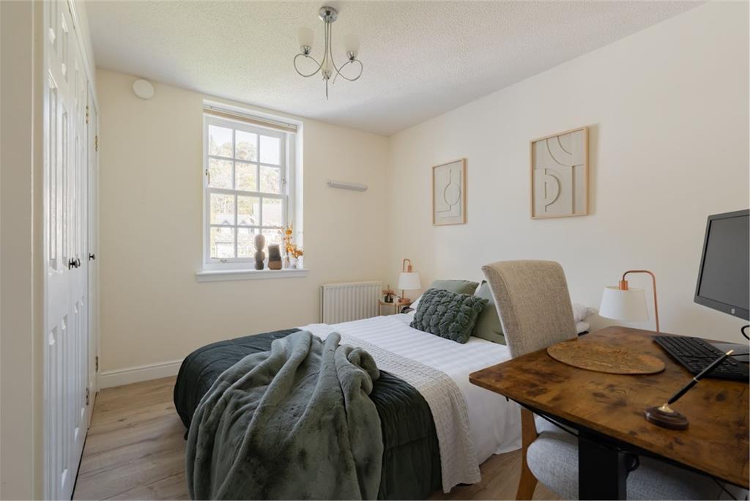
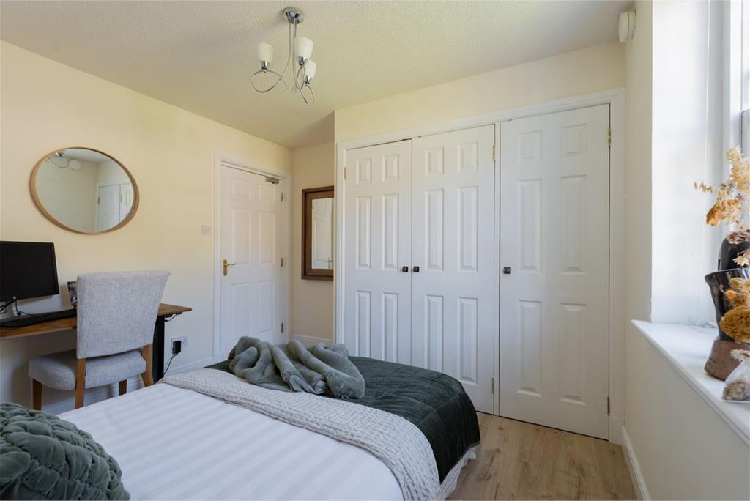
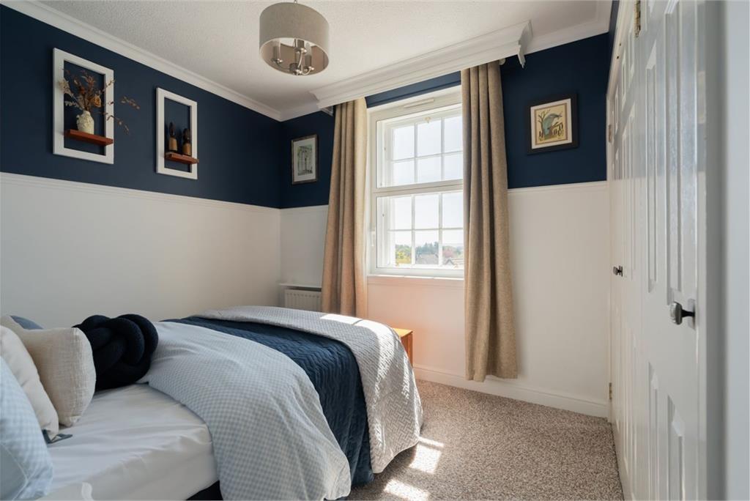
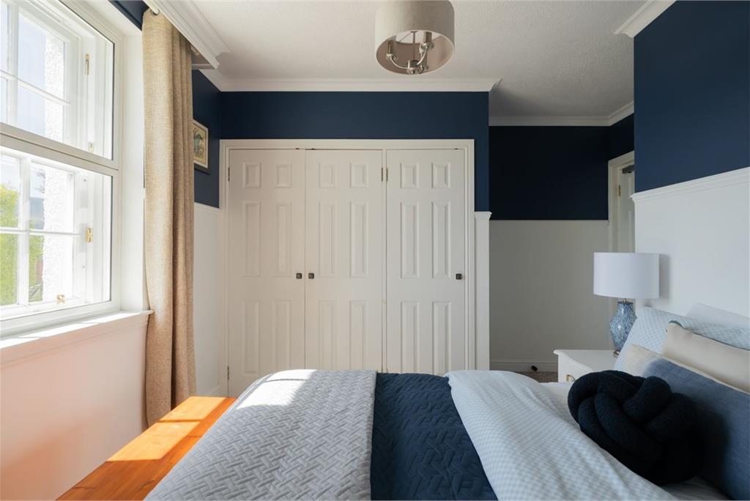
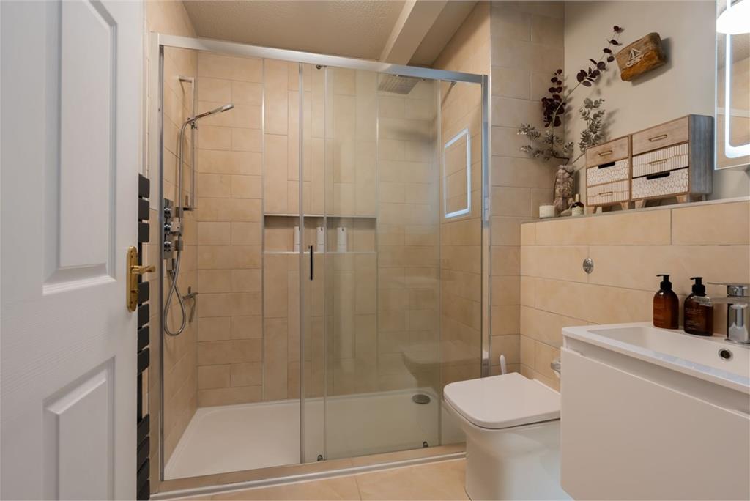
The internal space is accessed via secure entry/communal hall and briefly comprises: extensive hallway with good built-in storage, stylish light filled reception/dining room with neutral décor, attractive flooring and twin windows affording magnificent open views, well equipped kitchen which has been fitted with a range of base and wall units, complete with splash back, wipe clean worktops and an integrated hob/oven, two good sized double bedrooms both with fitted wardrobes, and sleek modern shower room with splash tiling, walk in mains shower, WC and basin with a mirrored, lit cabinet above.
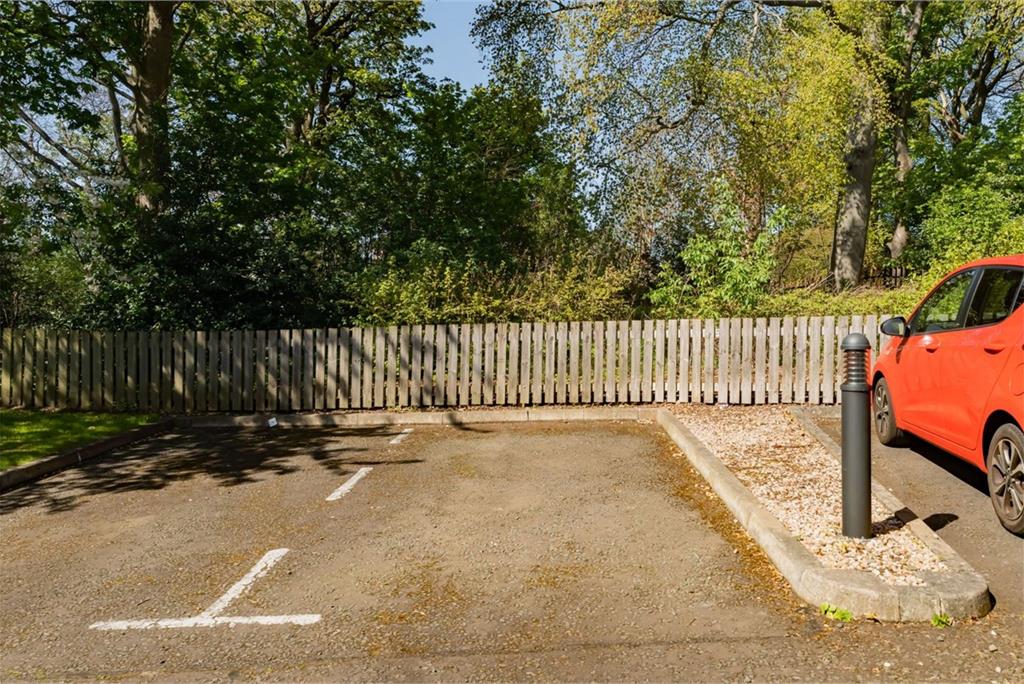
The property is bordered by beautifully maintained communal grounds comprising areas of lawn, together with a variety of mature trees, shrubs and bushes. Allocated parking is located to the rear of the building.
The building and communal areas are maintained by Hacking and Paterson at an approximate monthly cost of £110.
Council Tax Band - E
More information
Marketed by
Contact


Name: Neilsons - Property Centre
Phone: 0131 625 2222
Address: 162 St John's Road, Corstorphine, Edinburgh, EH12 8AZ
School catchments
* School catchment data is provided for information purposes only and ESPC UK Ltd does not accept any responsibility for the accuracy or completeness of the data. You should always contact the local authority responsible for the provision of education in a property's location, and more information on particular school catchment areas can be found via the links here.
Fairmilehead, Edinburgh South at a glance*

Average selling price
£494,558

Median time to sell
19 days

Average % of Home Report achieved
104.8%

Most popular property type
3 bedroom house
* Figures are based on properties marketed and sold through ESPC. Home Report valuations relate to properties where the Home Report was available on espc.com. Figures relate to the 12 month period ending on 31 July 2026.
Useful calculators
Use our mortgage calculator to discover your monthly repayments. These estimates are provided as illustrative figures for guidance only. Consider seeking advice from a professional mortgage advisor.
Term on loan
Your monthly repayments would be £1,304
(or £1,013 if you are repaying interest only)
(or £1,013 if you are repaying interest only)
Property reference: E503289
Print this pageMarketed by