Offers over £160,000
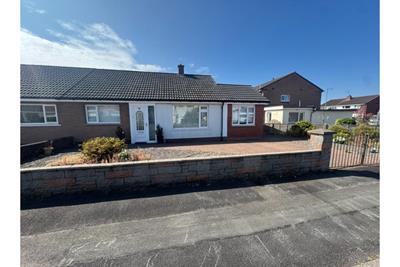
2 bed semi-detached bungalow for sale in Heathhall
18 Whinny Rig, Heathhall, Dumfries, DG1 3RJ
- 2 bedrooms
- 1 bathroom
- 2 reception rooms
- 743ft² / 69m²
- EPC rating D
- Council tax band C
- Freehold
Property description
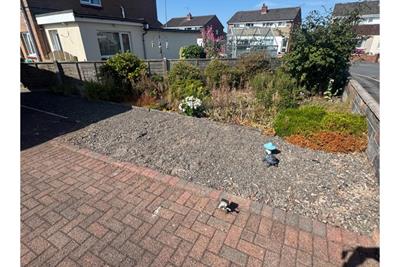
This spacious two bedroom semi-detached bungalow is situated in the well-established residential area of Heathhall on the outskirts of Dumfries. Within close proximity to Heathhall Primary School and other local amenities such as hairdressers, convenience stores, supermarkets, library and Bannatyne Health Club. The property is also situated on a regular bus route into Dumfries town centre where you can get onwards connections via both bus and rail. Benefitting from double glazing and gas central heating throughout and off-street parking. Viewings are highly recommended.
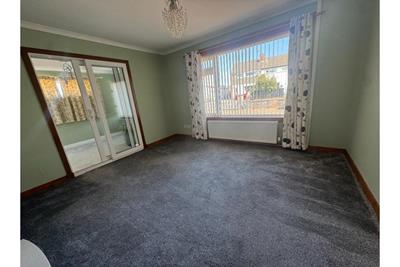
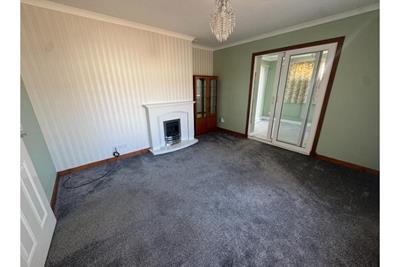
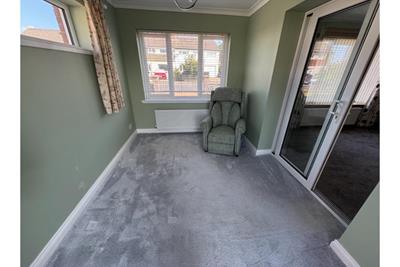
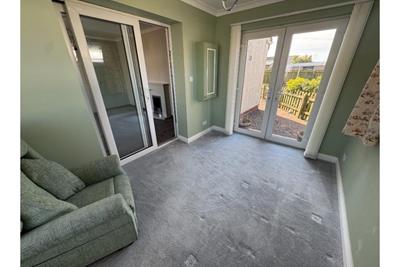
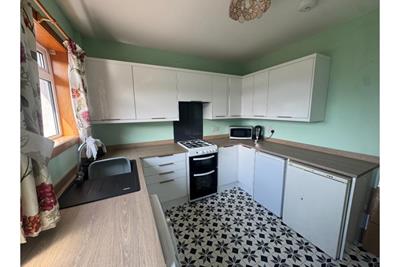
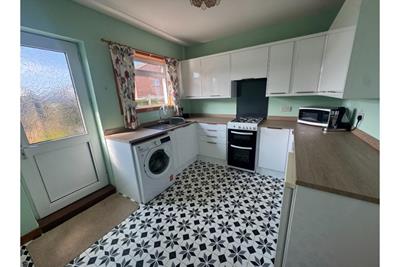
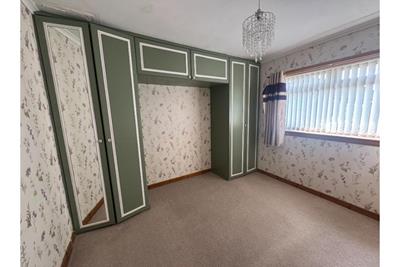
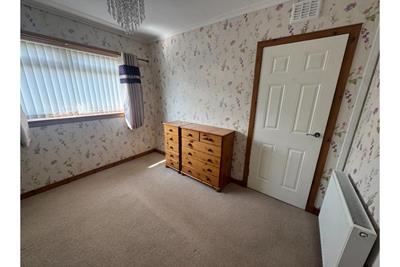
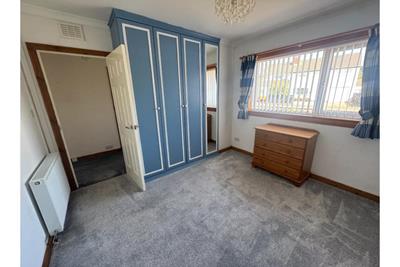
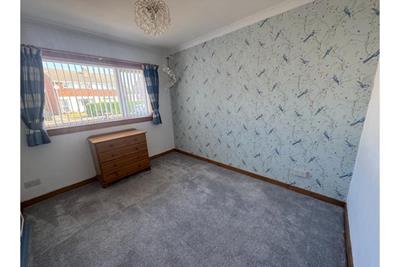
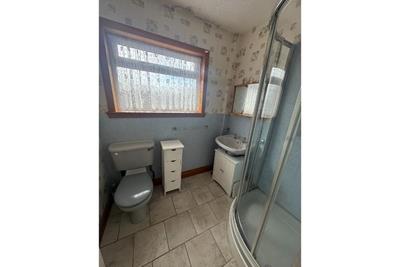
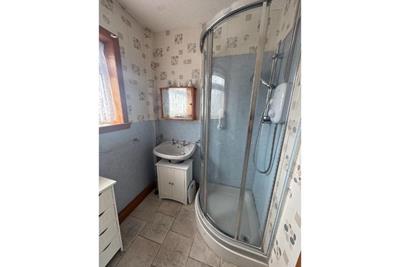
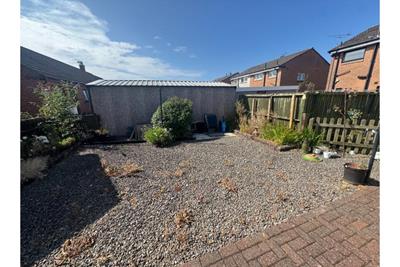
The accommodation comprises: entrance porch; living room to the front of the property with gas fire; bright sun room to the side of the property with patio doors leading to the rear of the property; kitchen with floor and wall cupboards, gas cooker, space and plumbing for washing machine, fridge and freezer; shower room with W.C., washhand basin and corner electric shower; bedroom 1 is a double room to the rear of the property with built-in wardrobes and storage; bedroom 2 is a double room to the front of the property with built-in wardrobes. The gardens surrounding the property are paved and bordered with mature shrubs.
Rooms
Description
3.94m x 3.65m (approx)
Description
2.85m x 3.18m (approx)
Description
3.35m x 3.18m (approx)
Description
3.34m x 2.64m (approx)
Description
1.66m x 1.98m (approx)
Description
2.41m x 3.77m (approx)
More information
Marketed by
Contact

School catchments
* School catchment data is provided for information purposes only and ESPC UK Ltd does not accept any responsibility for the accuracy or completeness of the data. You should always contact the local authority responsible for the provision of education in a property's location, and more information on particular school catchment areas can be found via the links here.
Useful calculators
Use our mortgage calculator to discover your monthly repayments. These estimates are provided as illustrative figures for guidance only. Consider seeking advice from a professional mortgage advisor.
Term on loan
Your monthly repayments would be £773
(or £600 if you are repaying interest only)
(or £600 if you are repaying interest only)
Property reference: E511158
Print this pageMarketed by