Offers over £208,000
- New
3 bed detached house for sale in Saltcoats
18 Spindrift Wynd, Saltcoats, KA21 6GB
- 3 bedrooms
- 3 bathrooms
- 1 reception room
- EPC rating C
- Council tax band E
- Freehold
Property description
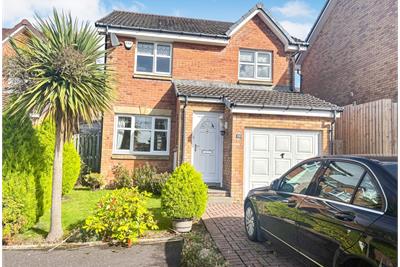
Detached villa situated within a quiet cul-de-sac in a popular residential area.
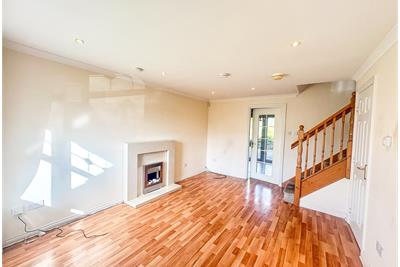
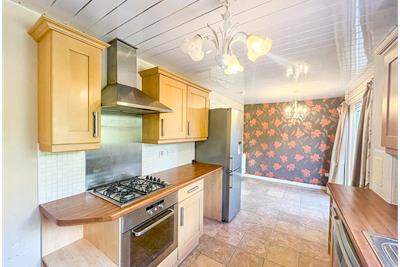
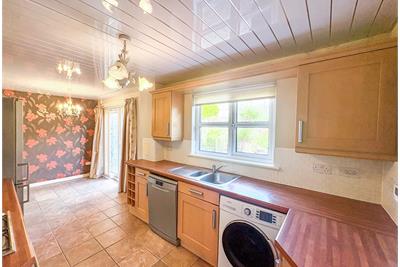
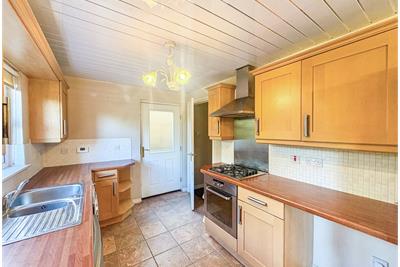
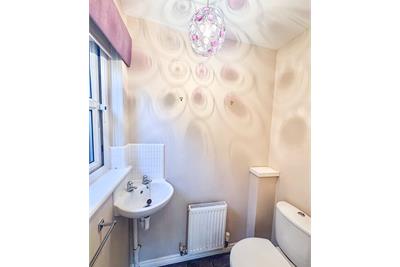
The property comprises a welcoming entrance porch, spacious lounge, and dining kitchen with French doors opening onto the rear garden. The kitchen also provides access to the side of the property, while a convenient WC completes the ground floor accommodation.
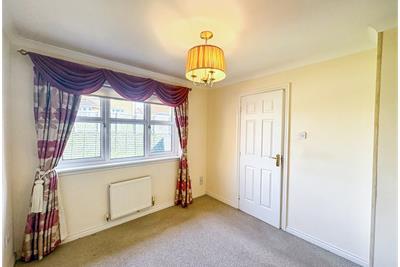
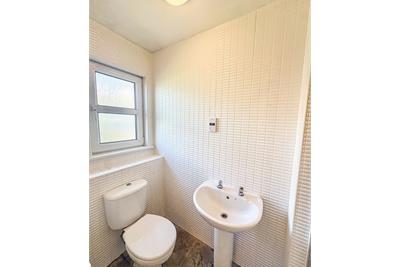
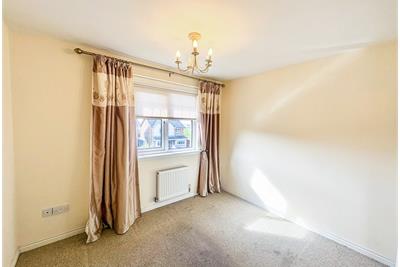
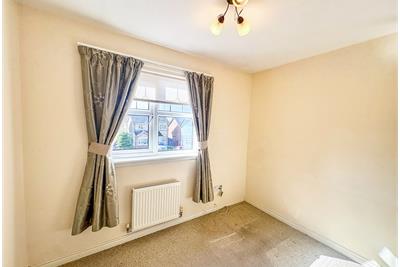
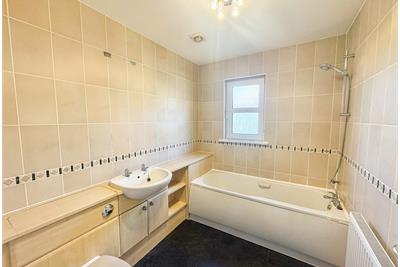
Upstairs, there is a master bedroom with en-suite shower room, two further double bedrooms, and a family bathroom.
The property benefits from gas central heating, double glazing, and excellent storage throughout.
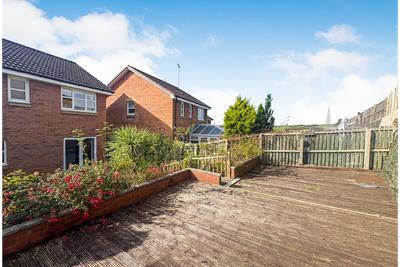
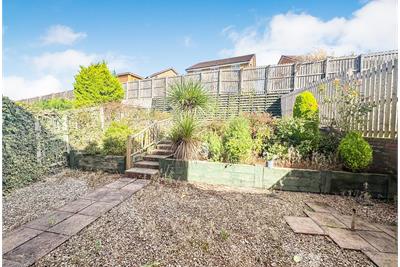
Externally, the front of the property features a small area of garden ground and a monobloc driveway providing access to the garage. The enclosed rear garden offers a paved seating area and raised decking, complemented by a selection of established shrubs and plants. A timber shed is positioned to the side of the property.
Overall, this home offers well-proportioned accommodation together with private gardens, driveway parking, and a garage, all within a desirable cul-de-sac setting.
Rooms
Description
4'7 x 4'
Description
15' x 11'2
Description
20' x 8'
Description
11'5 x 10'2
Description
10'3 x 8'5
Description
9'5 x 8'5
Description
8' x 6'5
Description
8' x 3'4
Description
5' x 3'
More information
Marketed by
Contact

Name: Taylor & Henderson (Scotland) Ltd - Saltcoats
Phone: 01294 606700
Address: 51 Hamilton Street, Saltcoats, KA21 5DX
Useful calculators
Use our mortgage calculator to discover your monthly repayments. These estimates are provided as illustrative figures for guidance only. Consider seeking advice from a professional mortgage advisor.
Term on loan
Your monthly repayments would be £1,005
(or £780 if you are repaying interest only)
(or £780 if you are repaying interest only)
Property reference: E514227
Print this pageMarketed by