5 bed terraced house for sale in Duns
- 5 bedrooms
- 3 bathrooms
- 2 reception rooms
- EPC rating D
- Council tax band E
- Freehold
Property description
Rooms
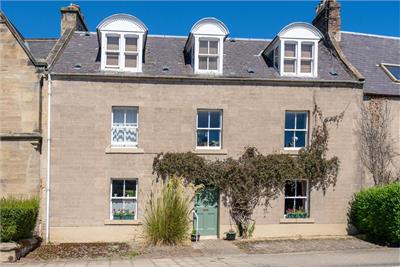
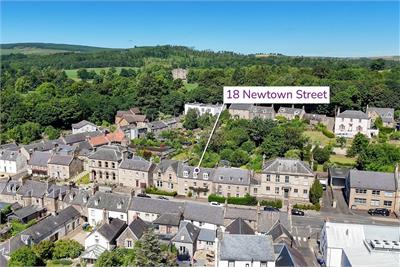
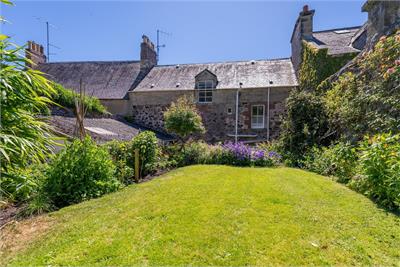
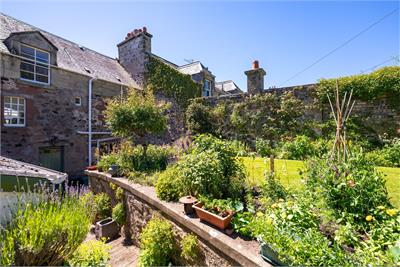
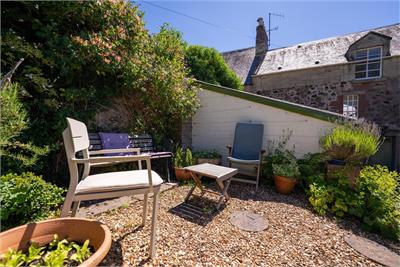
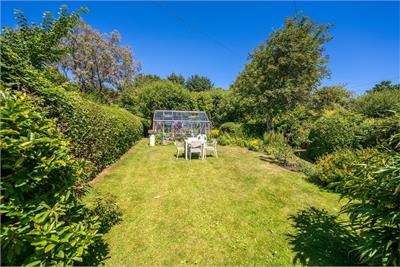
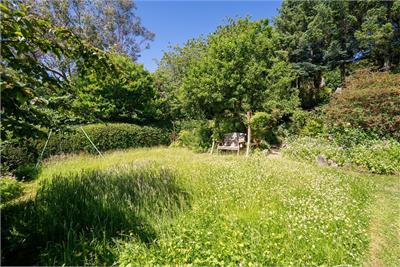
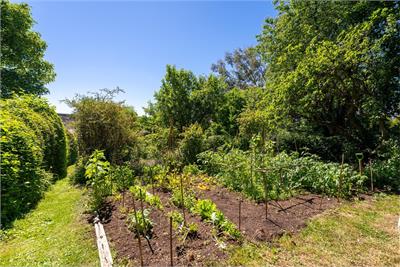
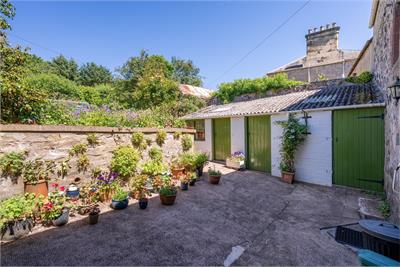
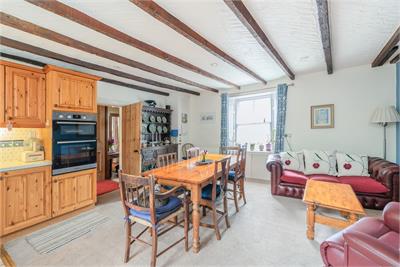
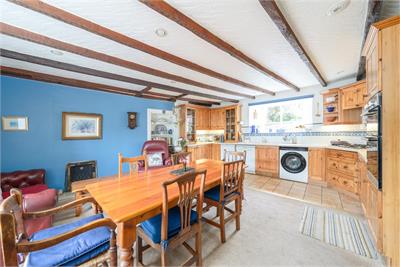
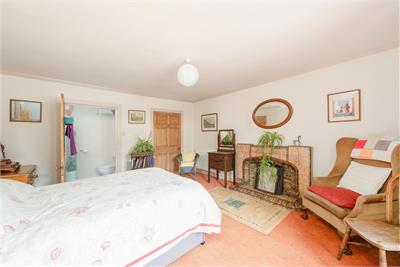
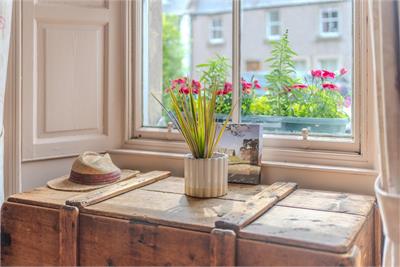
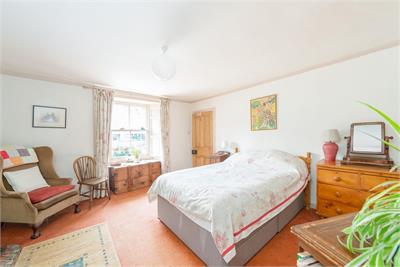
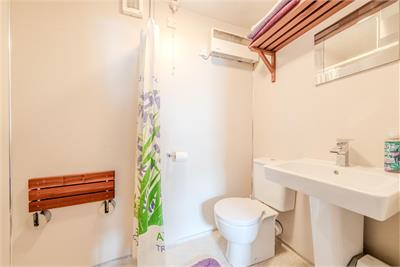
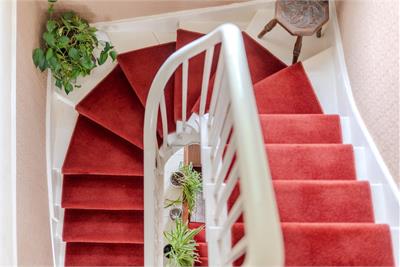
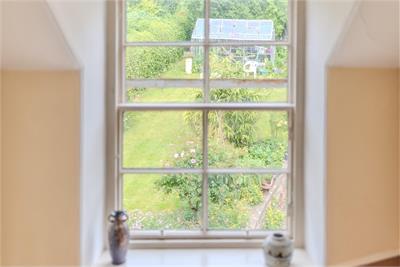
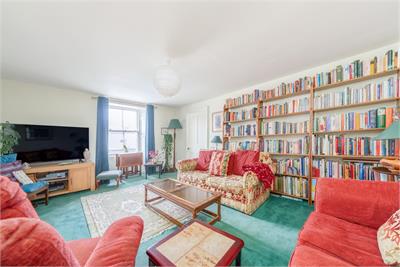
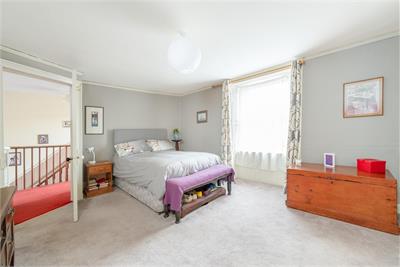
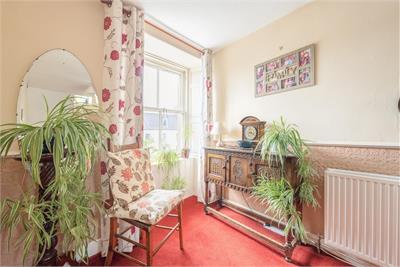
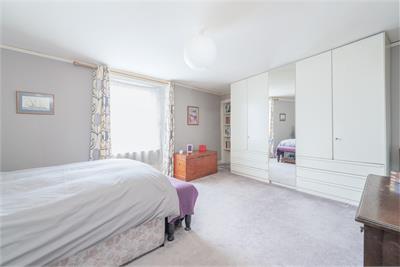
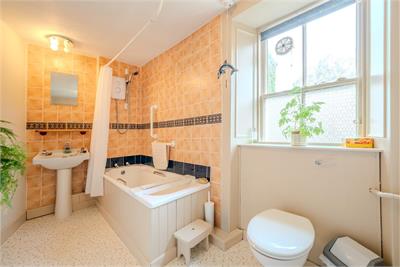
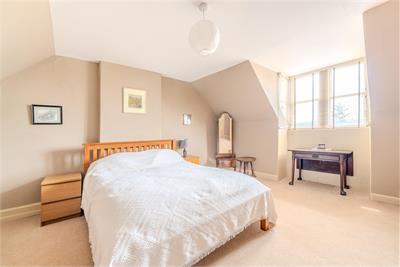
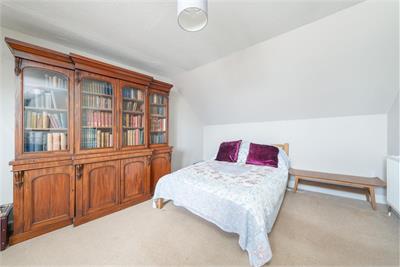
Set in the heart of Duns, with all local amenities within walking distance, this charming period home, which is believed to date from the mid 1600’s, offers a rare and unique combination of town convenience with an abundance of space, in particular the garden which is of a size more commonly associated with country homes. The extensive rear garden truly is a hidden gem, which from initial impressions you would never knew existed. With a partially walled surround creating a charming backdrop this garden has been lovingly and thoughtfully landscaped by the current owners for over 30years. Beautifully established to provide colour and interest throughout the year, including a productive vegetable plots, wildlife section and fruit orchard not to mention a number of well positioned seating areas a garden pond – perfect for frog watching. A range of useful outbuildings add further convenience and great external storage. Internally the property extends over three floors and provides a versatile layout, ideally suited to the demands of modern family life. A traditional tiled entrance hall gives way to a sociable family dining kitchen; a great space for families to gather with ample room for dining and informal lounging. Dual aspects windows ensure good light with the rear window framing a colourful outlook over the garden perfectly. Over the hall lies a ground floor double bedroom; a well proportioned room with walk in closet and the advantage of a useful ensuite facility. At first floor level lies the drawing room; a traditional space with outlooks over the town; a lovely relaxed space ideal for retiring to of an evening. The large master bedroom benefits from excellent built in storage and and lies conveniently next to the family bathroom and additional cloakroom The second floor hosts three further bedrooms, all of which benefit from south facing dormer windows commanding a super roof top view towards The Cheviots.
Duns is a charming market town known for its picturesque surroundings and rich history. It offers a peaceful rural lifestyle with easy access to surrounding countryside and coastal attractions • Amenities: The town boasts a variety of shops, cafes, restaurants, and every day services, including a doctors surgery and pharmacy. It also has a thriving community with regular events and activities. • Schooling: Duns is home to both a primary and secondary school as well as a selection of nursery’s and early childcare settings • Population: a population of approximately 2,500, Duns has a close-knit community atmosphere, perfect for families or those seeking a quieter lifestyle. • Transport Connections: The town lies approximately forty miles south east of Edinburgh, with easy access to the A1 allowing easy travel both north and south. Local train connections on the main East Coast rail-line are available at Reston (7 miles) and Berwick-upon-Tweed (12 miles away) Local public transport services allow regular connections to neighbouring towns and villages What3words ///wheat.keen.forget
• Exceptional rear garden • Highly convenient town centre location • Private off street parking • The option of up to five bedrooms • Living spaces at ground and first floors • Bedroom accommodation on all floors
Ground Floor - Entrance Vestibule, Hall, Family Dining Kitchen, En-suite Bedrooms First Floor – Drawing/Sitting Room, Master Bedroom, Bathroom and Separate Cloakroom Second Floor – Three Bedrooms and Built In Storage
Mains services. Gas central heating.
Band E
Rating D
A virtual tour is available on Hastings Legal web and YouTube channel - please view this before booking a viewing in person. The Home Report can be downloaded from our website www.hastingslegal.co.uk or requested by email enq@hastingslegal.co.uk Alternatively or to register your interest or request further information, call 01573 225999 - lines open 6 days a week including evenings, weekends and public holidays.
Offers over £395,000 are invited and should be submitted to the Selling Agents, Hastings Property Shop, 28 The Square, Kelso, TD5 7HH, 01573 225999, Email - Enq@hastingslegal.co.uk. The seller reserves the right to sell at any time and interested parties will be expected to provide the Selling Agents with advice on the source of funds with suitable confirmation of their ability to finance the purchase.
More information
Marketed by
Contact


Useful calculators
(or £1,481 if you are repaying interest only)
Property reference: E509924
Print this pageMarketed by