Fixed price £280,000
- Under Offer
2 bed lower flat for sale in Shandon
18 Ivy Terrace, Shandon EH11 1PQ
- 2 bedrooms
- 1 bathroom
- 1 reception room
- 581ft² / 54m²
- EPC rating C
- Council tax band C
- Freehold
Key features
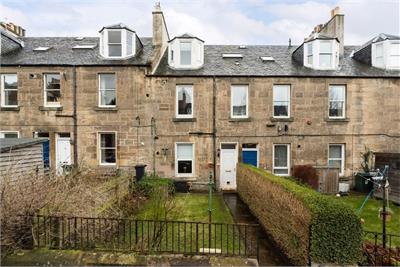
- Charming 2 bed lower flower colony
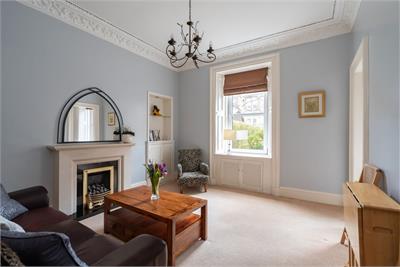
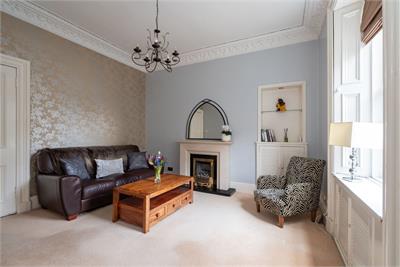
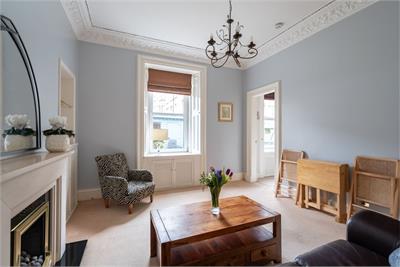
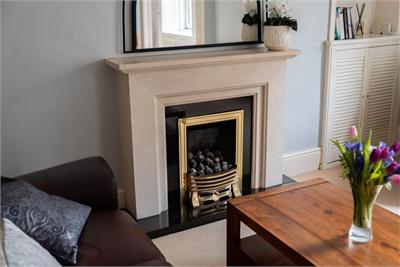
- Bright lounge/diner
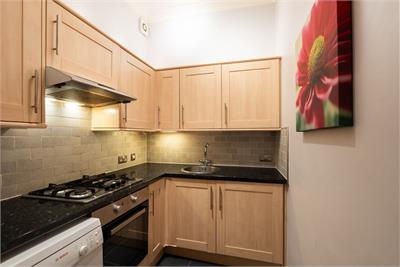
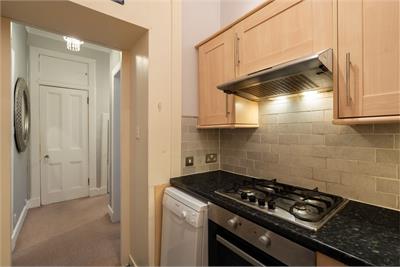
- Contemporary kitchen
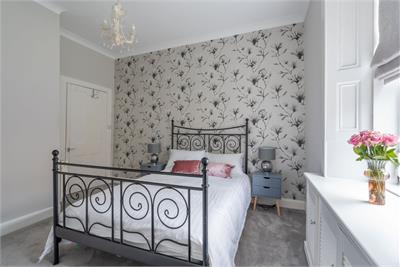
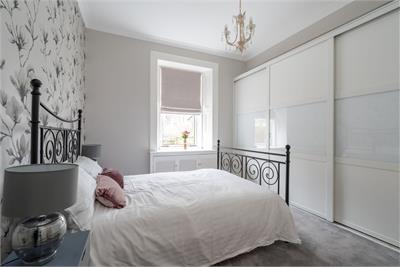
- Two bedrooms master with built in wardrobes
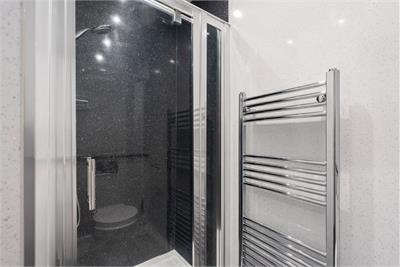
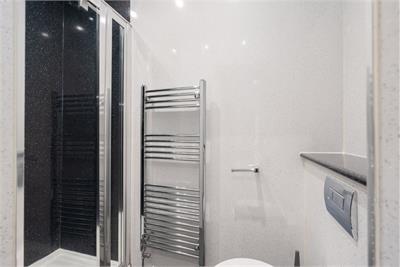
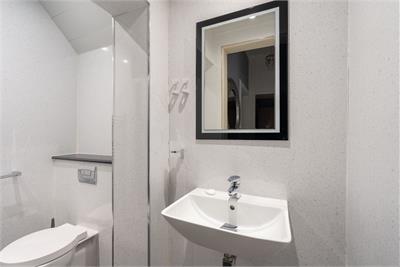
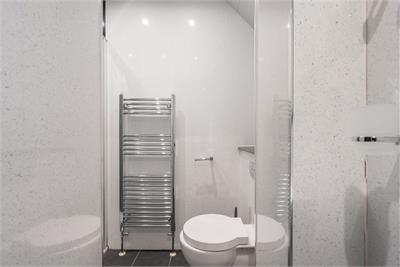
- Shower room with two piece suite
- Gas central heating & Double glazing
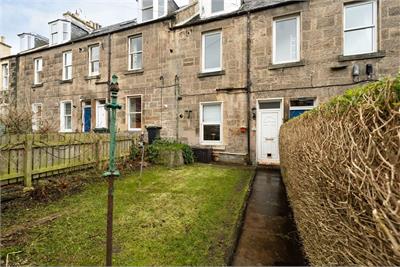
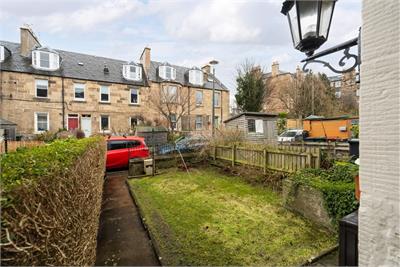
- Private front garden
- On street permit parking
Property description
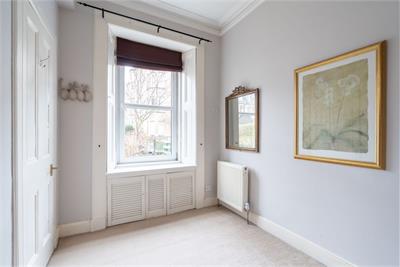
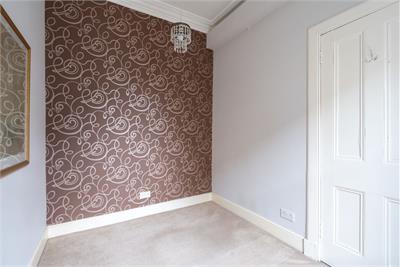
Blair Cadell are delighted to present this charming 2 bed, lower colony flat situated within the highly sought-after Shandon flower colonies. Beautifully presented and with period features throughout the property enjoys a peaceful yet well-connected setting, making it an appealing choice for a variety of buyers seeking characterful accommodation in a sought-after residential location.Offered in walk-in condition, the accommodation comprises a bright and spacious entrance hallway with a useful storage cupboard. The lounge/diner is a standout feature, enjoying excellent natural light throughout the day and showcasing attractive details including decorative cornicing and a gas fireplace, creating a warm and inviting space ideal for both relaxing and entertaining. The contemporary kitchen is well appointed with a range of floor and wall-mounted units, an electric oven, gas hob, and dishwasher, providing a practical yet stylish space for everyday living. Peacefully positioned with an outlook over the private garden, the principal bedroom offers a calm and comfortable retreat and benefits from ample storage, including built-in wardrobes. The second bedroom is versatile and can be utilised as an additional bedroom, study, or nursery. The luxurious shower room is fitted with a two-piece suite and mains shower. Further benefits include gas central heating and double glazing throughout. Externally, the property enjoys a private front garden and residents' permit parking.Located just 1.5 miles from Edinburgh city centre, Shandon is a highly desirable neighbourhood. Residents enjoy access to excellent outdoor spaces, including the scenic Union Canal and the much-loved Harrison Park ideal for walking, cycling, and family outings. Nearby Craiglockhart Sports & Tennis Centre offers extensive leisure facilities, while Fountain Park Leisure Complex provides entertainment with a cinema, gym, and a variety of restaurants. Shandon is exceptionally well-served for everyday needs, offering a great selection of nearby shops including Margiotta, a 24-hour ASDA, Sainsbury's, Lidl, Aldi, and the Edinburgh West Retail Park. The area also enjoys excellent transport connections, with numerous bus services providing easy access to the city centre and Haymarket, where local train and tram links are available. In addition, the city bypass is conveniently close, ensuring quick and straightforward travel around Edinburgh and beyond.
More information
Marketed by
Contact


Name: Blair Cadell - Property Department
Phone: 0131 253 2338
Address: 1 Harrison Gardens, Edinburgh, EH11 1SJ
Email: property@blaircadell.com
School catchments
* School catchment data is provided for information purposes only and ESPC UK Ltd does not accept any responsibility for the accuracy or completeness of the data. You should always contact the local authority responsible for the provision of education in a property's location, and more information on particular school catchment areas can be found via the links here.
Useful calculators
Use our mortgage calculator to discover your monthly repayments. These estimates are provided as illustrative figures for guidance only. Consider seeking advice from a professional mortgage advisor.
Term on loan
Your monthly repayments would be £1,353
(or £1,050 if you are repaying interest only)
(or £1,050 if you are repaying interest only)
Property reference: E502879
Print this pageMarketed by