Offers over £190,000
- Exclusive
- New
2 bed terraced house for sale in Wallyford
18 Innes Neuk, Wallyford, EH21 8EW
- 2 bedrooms
- 2 bathrooms
- 1 reception room
- 603ft² / 56m²
- EPC rating C
- Council tax band D
- Freehold
Property highlight:
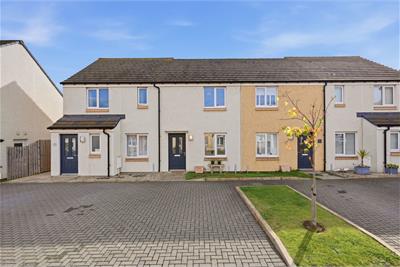
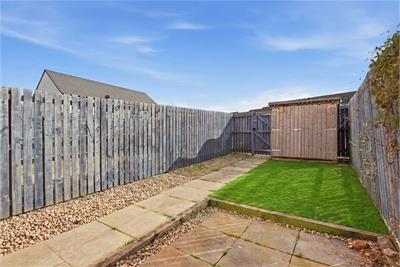
Two-bedroom terraced home in Wallyford with private garden and allocated parking.
Key features
- Popular Wallyford development
- Attractive two-bedroom terraced home with garden
- Close proximity to a host of excellent amenities
- Allocated parking and excellent transport links
- No onward chain
Property description
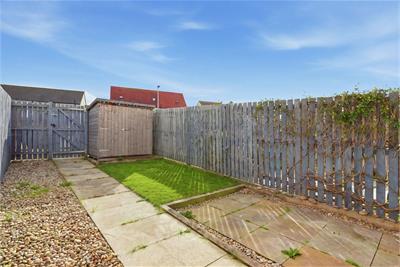
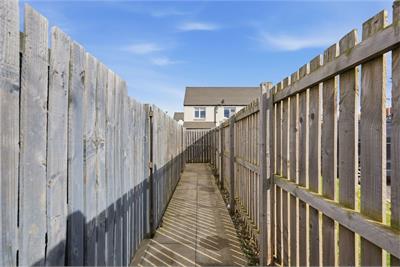
Situated within a popular residential development in Wallyford, this attractive two-bedroom terraced home offers well-proportioned accommodation arranged over two floors, complemented by a private rear garden.
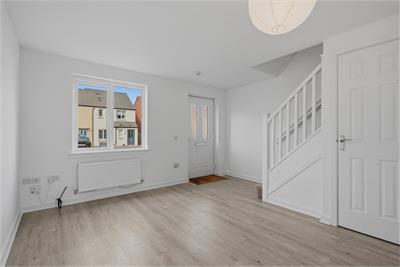
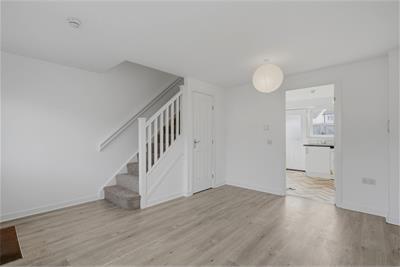
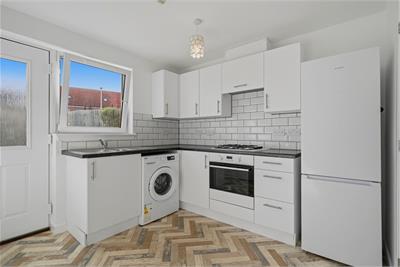
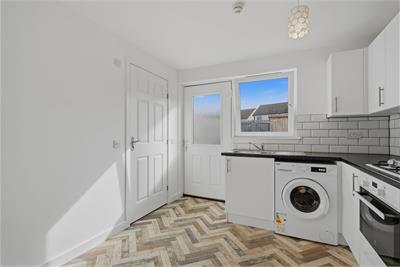
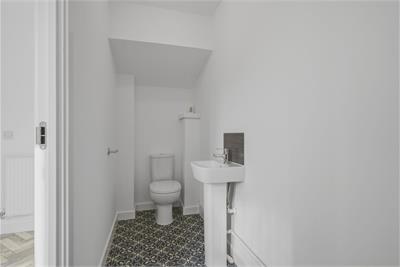
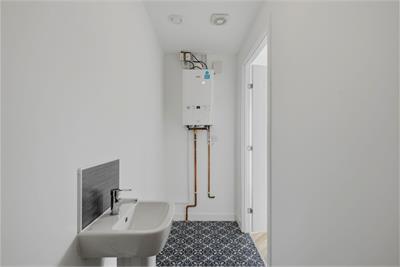
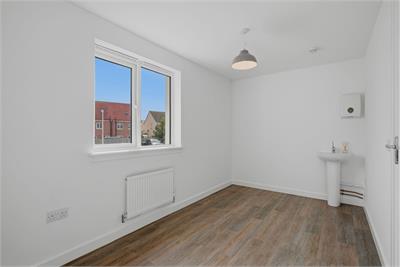
The ground floor comprises a welcoming lounge which leads into a dining kitchen, featuring French doors opening directly onto the rear garden, creating an ideal space for both everyday living and entertaining. A convenient downstairs WC and useful storage cupboard complete the ground-floor accommodation.
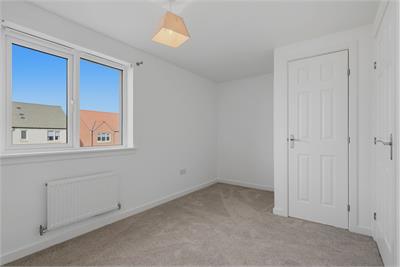
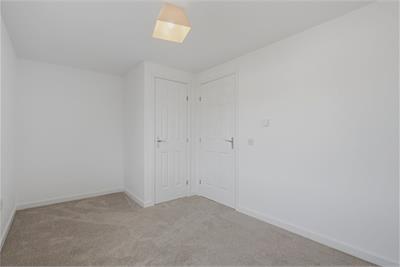
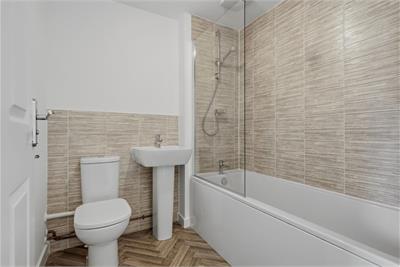
On the first floor, there are two generously sized double bedrooms, one benefiting from an integrated storage cupboard, alongside a contemporary family bathroom.
The property also benefits from an allocated parking space.
Location:
The popular village of Wallyford enjoys a convenient position in East Lothian, approximately five miles east of Edinburgh city centre and within easy reach of Musselburgh. The area offers an appealing balance of village living and accessibility, with pleasant open countryside and beautiful beaches at Aberlady and Gullane nearby.
Local shops cater for everyday requirements, with a wider range of amenities available in Musselburgh, alongside larger retail destinations including Asda at The Jewel and Fort Kinnaird Retail Park. Wallyford benefits from excellent transport links, including its own railway station, a Park & Ride facility and regular bus services providing convenient access to Edinburgh and surrounding areas. The Edinburgh City Bypass is also readily accessible, while local schools are within walking distance.
Rooms
Dimensions4.05 m X 3.91 m / 13'3" X 12'10"
Dimensions2.93 m X 2.77 m / 9'7" X 9'1"
Dimensions1.02 m X 3 m / 3'4" X 9'10"
Dimensions4.06 m X 2.53 m / 13'4" X 8'4"
Dimensions4.06 m X 2.12 m / 13'4" X 6'11"
Dimensions1.22 m X 1.91 m / 4'0" X 6'3"
Dimensions1.8 m X 1.91 m / 5'11" X 6'3"
More information
Contact
Contact

Name: Samuel Nixon
Phone: 0131 556 0159
Address: 7a Dundas Street, Edinburgh, EH3 6QG
Email: sn@satsolicitors.co.uk

School catchments
* School catchment data is provided for information purposes only and ESPC UK Ltd does not accept any responsibility for the accuracy or completeness of the data. You should always contact the local authority responsible for the provision of education in a property's location, and more information on particular school catchment areas can be found via the links here.
Useful calculators
Use our mortgage calculator to discover your monthly repayments. These estimates are provided as illustrative figures for guidance only. Consider seeking advice from a professional mortgage advisor.
Term on loan
Your monthly repayments would be £918
(or £713 if you are repaying interest only)
(or £713 if you are repaying interest only)
Property reference: E514288
Print this pageMarketed by