Offers over £490,000
- Exclusive
- New
5 bed detached house for sale in Loanhead
18 Hoggan Way, Loanhead, EH20 9DG
- 5 bedrooms
- 2 bathrooms
- 2 reception rooms
- EPC rating C
- Council tax band G
- Freehold
Property description
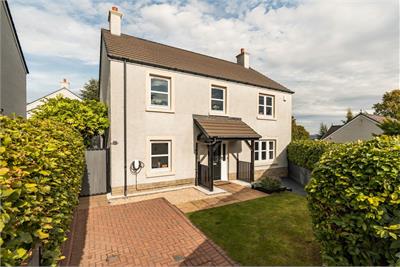
Located within the exclusive Hoggan Way development on the edge of Loanhead, this impressive contemporary detached family home offers spacious and flexible accommodation arranged over two levels. The development comprises just 22 homes, creating a peaceful and highly regarded setting within easy commuting distance of Edinburgh. The property occupies a generous plot and enjoys an enviable position directly opposite a large landscaped communal green, providing an open outlook and wonderful sense of space. To the rear, the home backs onto woodland with lovely local walking routes, further enhancing the peaceful setting.
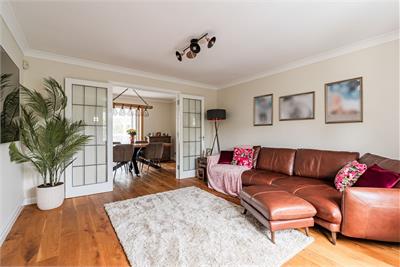
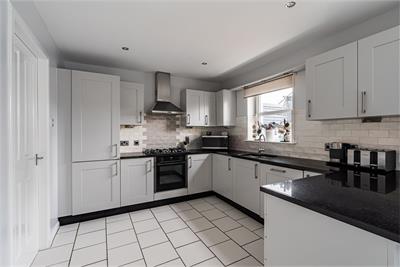
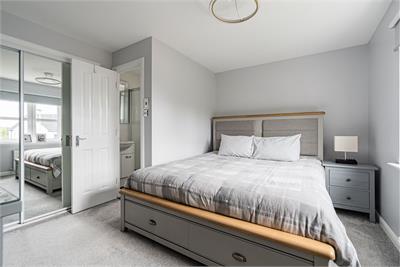
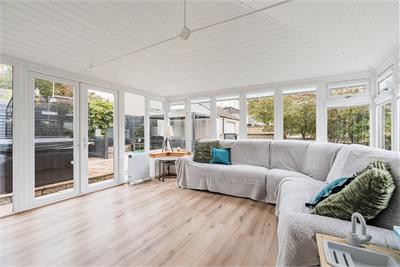
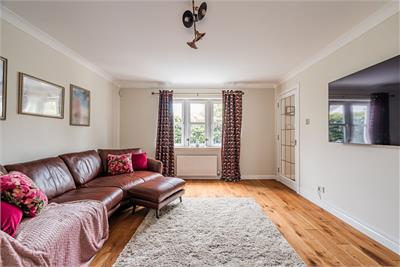
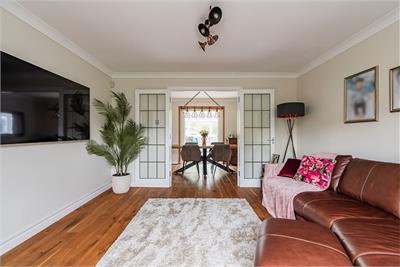
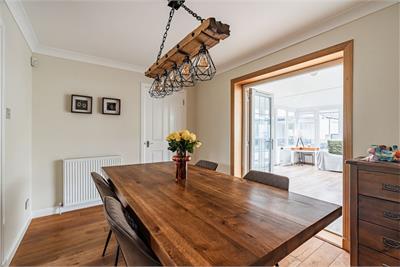
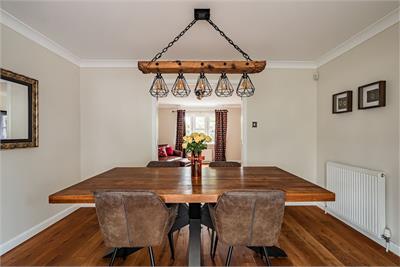
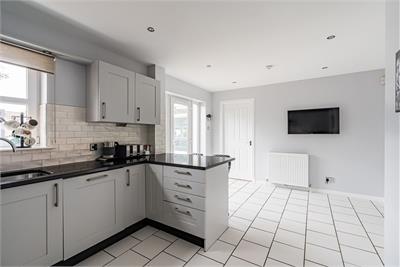
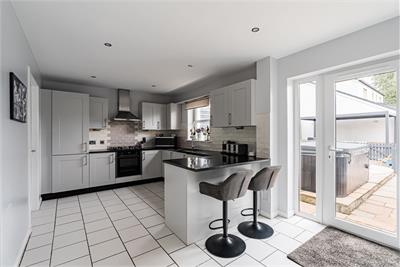
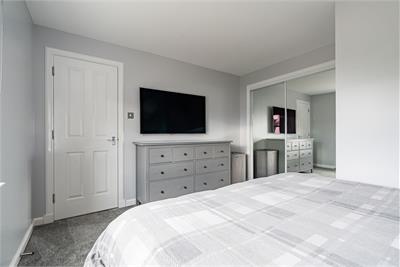
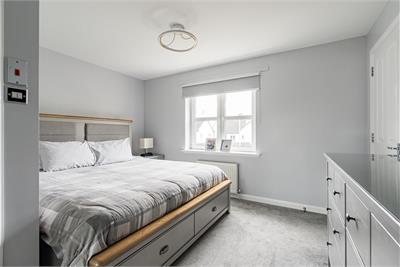
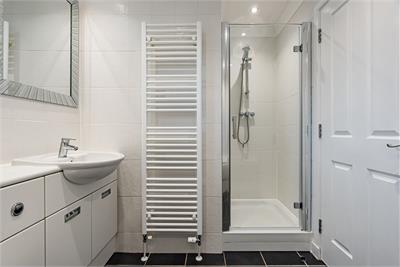
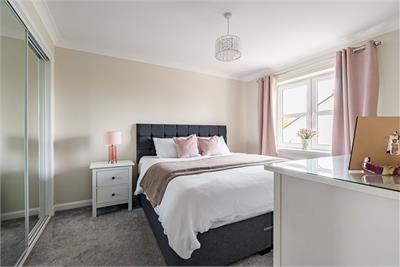
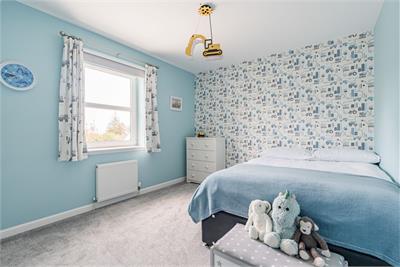
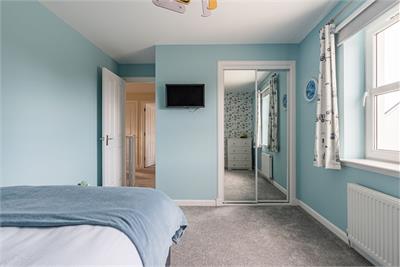
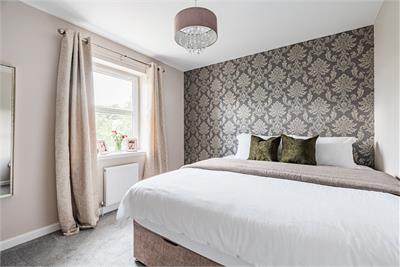
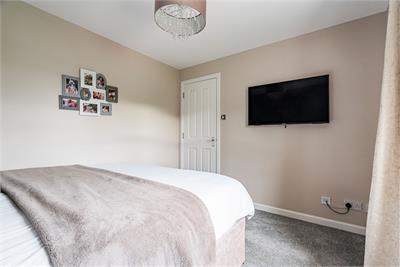
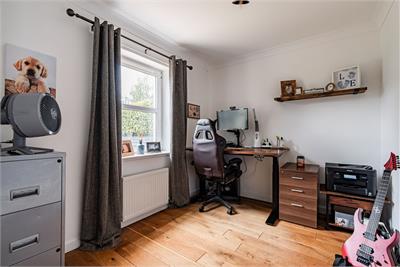
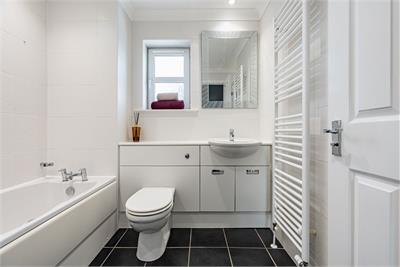
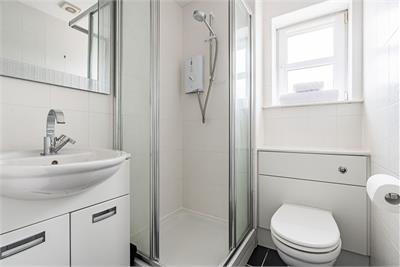
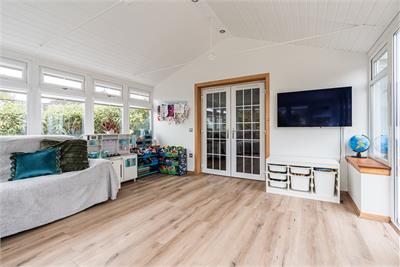
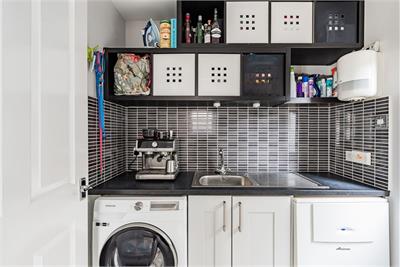
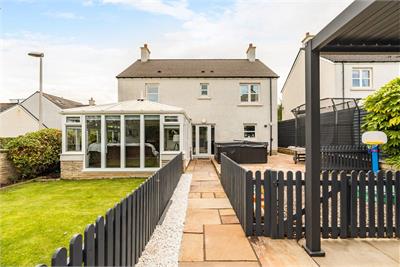
Presented in excellent condition throughout, the property would make an ideal family home, with the layout offering considerable flexibility to suit modern family living. The accommodation is particularly well suited to those looking for additional bedrooms, a home office or versatile space for guests. A welcoming entrance hallway provides access to the principal ground-floor accommodation, with the staircase leading to the upper level and useful storage beneath. The spacious sitting room is a bright and comfortable principal reception space, featuring twin doors opening directly into the adjoining dining room. This creates an excellent flow between the two rooms and provides a wonderful arrangement for both everyday family life and entertaining. The dining room provides ample space for a large dining table and chairs and benefits from direct access into the impressive conservatory. Positioned to the rear of the property, the conservatory overlooks the well-maintained garden and provides a fantastic additional reception space. With its excellent natural light and outlook over the garden, this versatile room could be used as a family room, informal sitting area or entertaining space. The modern fitted kitchen is generously proportioned and provides a good range of wall and base units, ample worktop space, tiled splashback and a range of integrated appliances. A useful utility room is located directly off the kitchen, providing additional storage and practical space, together with access to the side of the property. Also located on the ground floor is a versatile bedroom/study, offering an excellent option for those working from home, while equally suitable as a fifth bedroom or guest accommodation. A convenient downstairs WC completes the ground-floor accommodation. The first floor provides four further bedrooms, offering excellent flexibility for a growing family. The principal bedroom is a particularly generous room and benefits from built-in wardrobe storage together with a modern en-suite shower room. Three further bedrooms are located on this level, providing excellent accommodation for children, family members or guests. Two of the bedrooms benefit from built-in wardrobe storage, while all offer ample space for bedroom furniture and additional storage. Completing the upper accommodation is the family bathroom, fitted with a white three-piece suite and providing a practical and comfortable space for the household.
The development is maintained and upkept by the factor Ross and Liddell at a cost of approx. £120 per quarter
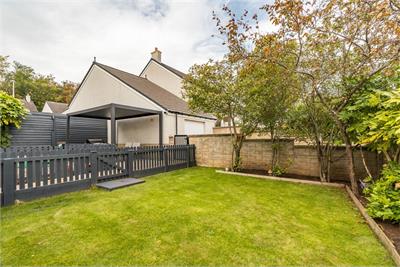
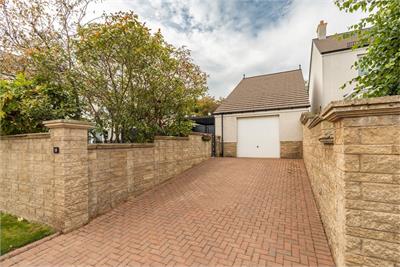
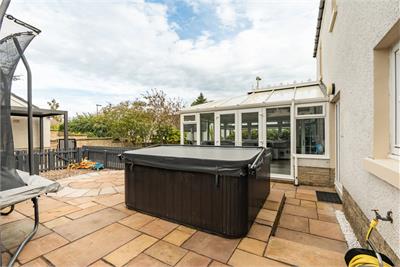
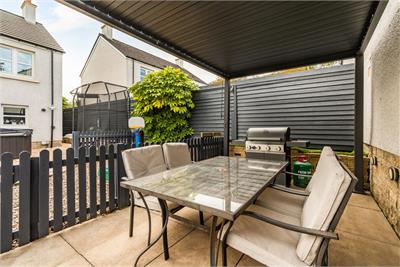
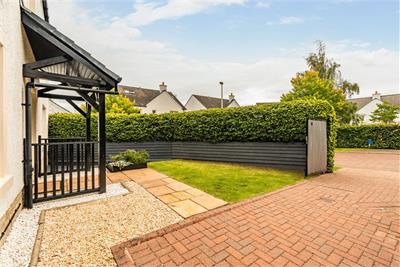
Externally, the property occupies a generous private plot with gardens extending to the front, side and rear. The gardens provide excellent outdoor space for families, with areas suitable for seating, entertaining and children's play, while the enclosed nature of the plot offers a good degree of privacy. A private driveway provides ample off-street parking and leads to the garage to the rear along with a secondary driveway to the front with composite gates for additional security and privacy.
Council Tax Band - G
More information
Marketed by
Contact


Name: Neilsons - Property Centre
Phone: 0131 625 2222
Address: 162 St John's Road, Corstorphine, Edinburgh, EH12 8AZ
School catchments
* School catchment data is provided for information purposes only and ESPC UK Ltd does not accept any responsibility for the accuracy or completeness of the data. You should always contact the local authority responsible for the provision of education in a property's location, and more information on particular school catchment areas can be found via the links here.
Useful calculators
Use our mortgage calculator to discover your monthly repayments. These estimates are provided as illustrative figures for guidance only. Consider seeking advice from a professional mortgage advisor.
Term on loan
Your monthly repayments would be £2,367
(or £1,838 if you are repaying interest only)
(or £1,838 if you are repaying interest only)
Property reference: E514041
Print this pageMarketed by